$328,000
SOLD MAY 15, 2026

4724 Birchfield Loop Spring Hill, FL 34609

Spring Hill Area
4 Beds
3 Baths
2,653 Sq Ft
7,150 Sq Ft Lot

Sale Details

Date Sold: May 15, 2026

$124 Per Sq Ft

6% Below List Price

20 Days on Market

Highlights

  • Fitness Center
  • Open Floorplan
  • Contemporary Architecture
  • Gated Community
  • Clubhouse
  • Community Pool

About This Home

As of May 2026

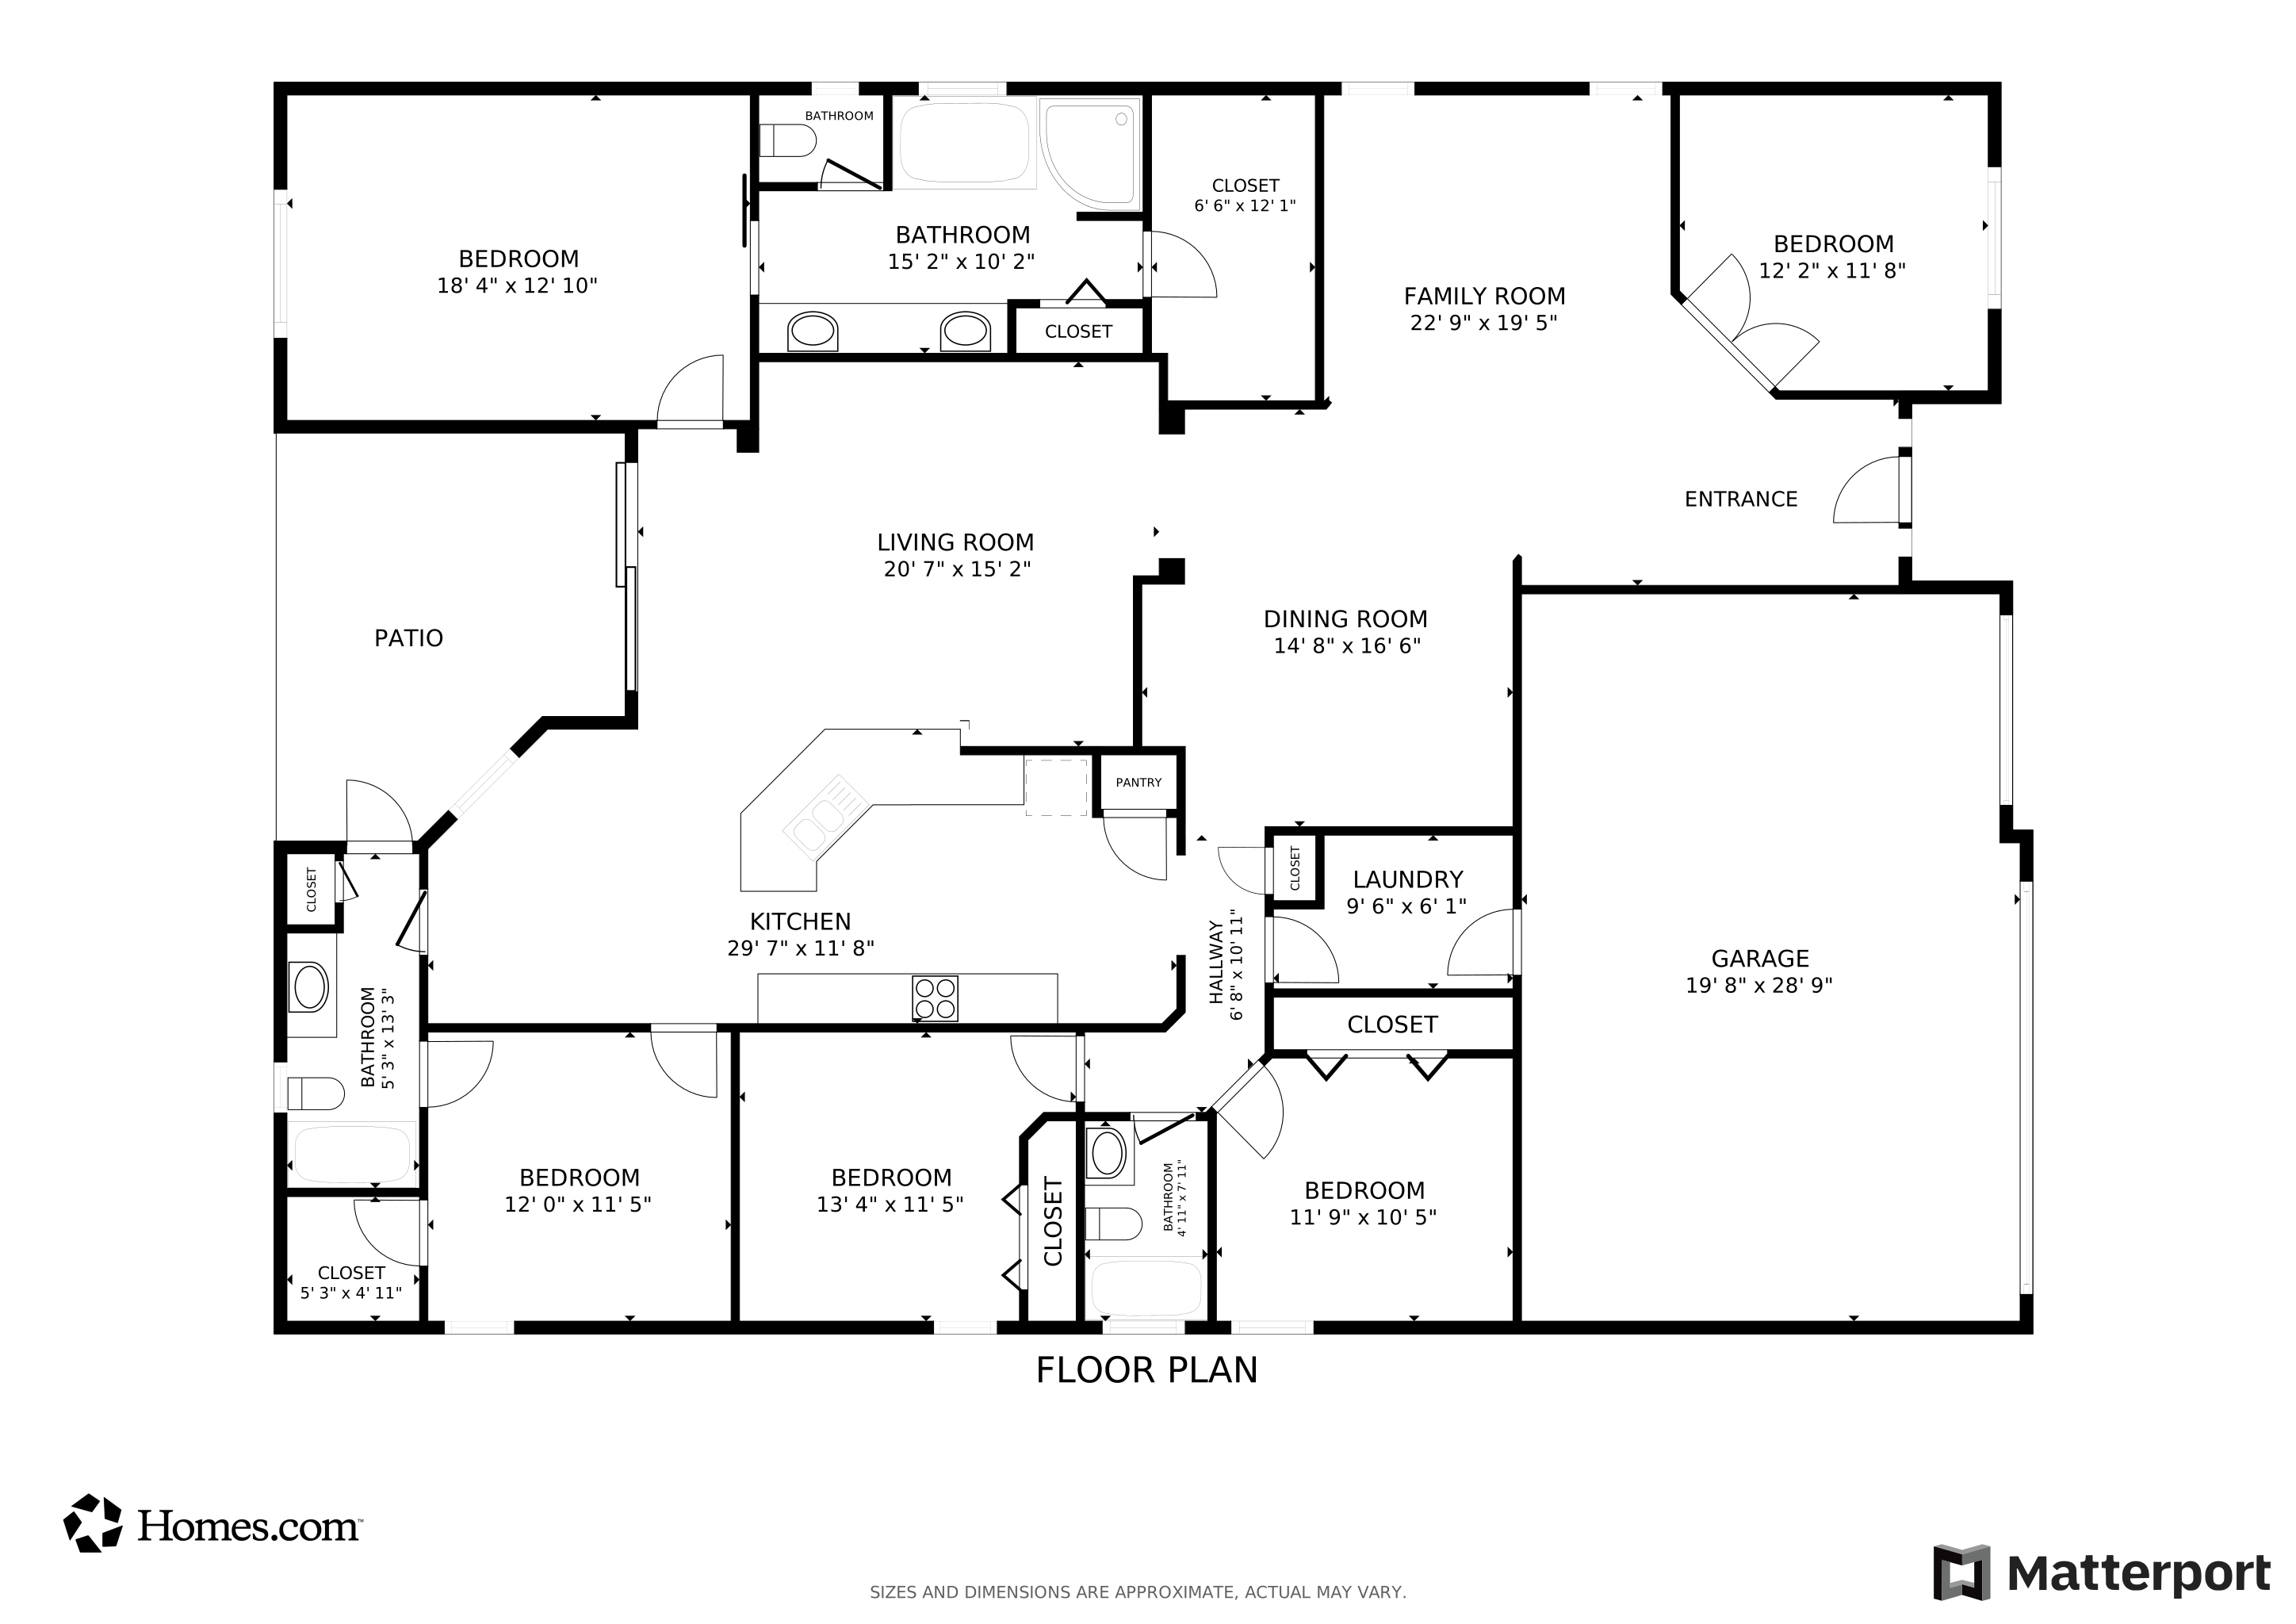
Welcome to this spacious Inland Homes Devonshire model featuring 4 bedrooms, a den, 3 full bathrooms, and a 3-car garage. This thoughtfully designed home offers a formal dining room, a living/flex space, and a large family room that flows seamlessly into the kitchen—perfect for entertaining. The eat-in kitchen boasts 42-inch cabinets, brand-new stainless steel appliances, and overlooks the family room. New carpet throughout adds a fresh, move-in-ready feel. Bedroom 4 features its own private ensuite, ideal for guests or multigenerational living. The primary suite includes a large walk-in closet, dual vanities, and a separate garden tub and shower. Step outside to the covered lanai overlooking the DRA, offering peaceful views and added privacy. Additional highlights include a NEW ROOF (February 2026), 2,653 sq ft of living space, and 3,477 total sq ft. Centrally located in the gated community of Sterling Hill, residents enjoy access to two clubhouses, two pools, tennis and basketball courts, a splash pad, playgrounds, and more. Conveniently located just minutes from the Suncoast/Veterans Parkway.

Last Agent to Sell the Property

Ralph Paulsen

REMAX Marketing Specialists License #3201629 Listed on: 04/01/2026

REMAX Marketing Specialists

Last Buyer's Agent

Heidi Alonso

Tropic Shores Realty LLC License #3326448

Tropic Shores Realty LLC

Home Details

Home Type

  • Single Family

Est. Annual Taxes

  • $7,784

Year Built

  • Built in 2005

Lot Details

  • 7,150 Sq Ft Lot
  • Property fronts a private road
  • Property fronts a highway
  • Property is zoned PDP, PUD

HOA Fees

  • $13 Monthly HOA Fees

Parking

  • 3 Car Attached Garage

Home Design

  • Contemporary Architecture
  • Shingle Roof
  • Block Exterior
  • Stucco Exterior

Interior Spaces

  • 2,653 Sq Ft Home
  • 1-Story Property
  • Open Floorplan
  • Ceiling Fan

Kitchen

  • Breakfast Area or Nook
  • Breakfast Bar
  • Microwave
  • Dishwasher
  • Disposal

Flooring

  • Carpet
  • Tile

Bedrooms and Bathrooms

  • 4 Bedrooms
  • Walk-In Closet
  • 3 Full Bathrooms
  • Bathtub and Shower Combination in Primary Bathroom
  • Soaking Tub

Location

  • Design Review Required

Schools

  • Pine Grove Elementary School
  • West Hernando Middle School
  • Central High School

Utilities

  • Central Heating and Cooling System
  • Underground Utilities
  • Cable TV Available

Listing and Financial Details

  • Legal Lot and Block 13 / 11
  • Assessor Parcel Number R09 223 18 3601 0110 0130

Community Details

Overview

  • Sterling Hill HOA
  • Sterling Hill Ph1a Subdivision
  • The community has rules related to commercial vehicles not allowed, deed restrictions, fencing, no recreational vehicles or boats

Recreation

  • Tennis Courts
  • Community Basketball Court
  • Community Playground
  • Fitness Center
  • Community Pool

Additional Features

  • Clubhouse
  • Gated Community

Home Details

Home Type

Single Family

Est. Annual Taxes

$7,784

Year Built

Built in 2005

Lot Details

7,150 Sq Ft Lot

HOA Fees

$13 per month

Parking

3

Listing Details

  • Directions: Sterling Hill Blvd South to Left on Dunwoody to left on Birchfield Lp
  • Property Sub Type: Single Family Residence
  • Prop. Type: Residential
  • Road Frontage Type: Private Road
  • Subdivision Name: Sterling Hill Ph1a
  • Unit Levels: One
  • Year Built: 2005
  • Building Stories: 1
  • Current Use: Single Family
  • ResoLaundryFeatures: In Unit
  • ResoLotFeatures: Cleared, Sprinklers In Front
  • Lot Size Acres: 0.16
  • Road Surface Type: Asphalt
  • NAV29_Unit_1_Appliances: Dishwasher, Disposal, Electric Range, Microwave, Refrigerator
  • Reso Association Amenities: Basketball Court, Clubhouse, Fitness Center, Gated, Playground, Pool, Tennis Court(s)
  • Co List Office Phone: 352-686-0540
  • MLS Status: Closed
  • Architectural Style: Contemporary, Ranch
  • Carport Y N: No
  • New Construction: No
  • Master Plan Zoning: PDP
  • Location Tax and Legal Elementary School: Pine Grove
  • Location Tax and Legal High School: Central
  • General Property Information Building Area Total3: 3477.0
  • General Property Information Lot Size Acres: 0.16
  • General Property Information Lot Size Square Feet2: 7150.0
  • General Property Information Carport YN2: No
  • General Property Information Waterfront YN: No
  • General Property Information Senior Community YN: No
  • General Property Information:Pool Private YN: No
  • Appliances Microwave: Yes
  • Appliances Refrigerators: Yes
  • Cooling:Central Air: Yes
  • Sewer:Public Sewer: Yes
  • Water Source:Public: Yes
  • Location Tax and Legal Parcel Number2: R09 223 18 3601 0110 0130
  • Location Tax and Legal:Tax Annual Amount: 7784.0
  • Location Tax and Legal Zoning Description2: PUD
  • General Property Information Accessibility Features YN2: No
  • General Property Information New Construction YN: No
  • Levels:One: Yes
  • Utilities:Cable Available: Yes
  • General Property Information CDD Fee YN: Yes
  • Utilities Water Connected: Yes
  • Flooring:Carpet: Yes
  • Utilities:Electricity Connected: Yes
  • Roof:Shingle: Yes
  • Electric:Underground: Yes
  • Road Frontage Type:Private Road: Yes
  • Architectural Style Ranch: Yes
  • Architectural Style:Contemporary: Yes
  • Community Restrictions Deed Restrictions: Yes
  • Flooring:Tile: Yes
  • Interior Features Breakfast Nook: Yes
  • Community Restrictions Architectural Review Required: Yes
  • Community Restrictions Fencing: Yes
  • Community Restrictions No Commercial Vehicles: Yes
  • Community Restrictions No RVsBoats: Yes
  • Interior Features Primary Bathroom -Tub with Separate Shower: Yes
  • Utilities Sewer Connected: Yes
  • Room Types Living Room: Yes
  • General Property Information Association Phone: 352-684-8884
  • Room Types Dining Room: Yes
  • Room Types Family Room: Yes
  • Room Types Den: Yes
  • Special Features: VirtualTour
  • Stories: 1

Interior Features

  • Flooring: Carpet, Tile
  • Interior Amenities: Breakfast Bar, Breakfast Nook, Ceiling Fan(s), Eat-in Kitchen, Open Floorplan, Primary Bathroom -Tub with Separate Shower, Primary Downstairs, Split Bedrooms, Walk-In Closet(s)
  • Full Bathrooms: 3
  • Total Bedrooms: 4
  • Appliances Dishwasher: Yes
  • Interior Features:Ceiling Fans: Yes
  • Interior Features:Open Floorplan: Yes
  • Interior Features:Walk-In Closet(s): Yes
  • Interior Features:Breakfast Bar: Yes
  • Interior Features:Primary Downstairs: Yes
  • Appliances:Electric Range: Yes
  • Interior Features:Split Bedrooms: Yes
  • Interior Features:Eat-in Kitchen: Yes
  • Laundry Features:In Unit: Yes
  • Community Features:Street Lights: Yes
  • Community Features:Sidewalks: Yes

Exterior Features

  • Waterfront: No
  • Roof: Shingle
  • Pool Private: No
  • Construction Type: Block, Stucco
  • Construction Materials:Block: Yes
  • Construction Materials:Stucco: Yes
  • Lot Features:Cleared: Yes
  • Lot Features:Sprinklers in Front: Yes

Garage/Parking

  • Attached Garage: Yes
  • Garage Spaces: 3.0
  • Attached Garage: Yes
  • Parking Features: Attached
  • General Property Information:Garage YN: Yes
  • General Property Information:Garage Spaces: 3.0
  • Parking Features:Attached: Yes

Utilities

  • Cooling: Central Air
  • Electric: Underground
  • Sewer: Public Sewer
  • Utilities: Cable Available, Electricity Connected, Sewer Connected, Water Connected
  • Heating: Central
  • Cooling Y N: Yes
  • HeatingYN: Yes
  • Water Source: Public
  • Heating:Central: Yes

Condo/Co-op/Association

  • Senior Community: No
  • Association Fee: 150.0
  • Association Fee Frequency: Annually
  • Phone: 352-684-8884
  • Association: Yes

Association/Amenities

  • General Property Information:Association Name: Sterling Hill HOA
  • Association Amenities:Gated: Yes
  • Association Amenities:Fitness Center: Yes
  • Association Amenities:Pool3: Yes
  • Association Amenities:Tennis Courts: Yes
  • Association Amenities:Clubhouse: Yes
  • General Property Information:Association Fee: 150.0
  • General Property Information:Association YN: Yes
  • General Property Information:Association Fee Frequency: Annually
  • General Property Information:Association Name: Sterling Hill HOA
  • Association Amenities:Basketball Court: Yes
  • Association Amenities:Playground: Yes

Schools

  • Elementary School: Pine Grove
  • High School: Central
  • Middle Or Junior School: West Hernando

Lot Info

  • Lot Size Sq Ft: 7150.0
  • ResoLotSizeUnits: Acres
  • Parcel Number: R09 223 18 3601 0110 0130
  • Zoning Description: PUD

Tax Info

  • Tax Year: 2025
  • Tax Annual Amount: 7784.0
  • Tax Block: 11
  • Tax Lot: 13

Matterport 3D Tour

Floorplan

Ownership History

We collect this data history from publicly available records. To have your information removed, we recommend requesting removal directly through your county’s website.

Date Name Owned For Owner Type

Purchase Details

Listed on
Apr 1, 2026
Closed on
May 14, 2026
Sold by
Bought by
Seller's Agent
Ralph Paulsen
REMAX Marketing Specialists
Buyer's Agent
Heidi Alonso
Tropic Shores Realty LLC
List Price
$350,000
Sold Price
$328,000
Premium/Discount to List
-$22,000
-6.29%
Views
2948

Home Financials for this Owner

Home Financials are based on the most recent Mortgage that was taken out on this home.
Avg. Annual Appreciation
21.82%

Purchase Details

Listed on
Apr 1, 2026
Closed on
May 13, 2026
Sold by
Bought by
Seller's Agent
Ralph Paulsen
REMAX Marketing Specialists
Buyer's Agent
Heidi Alonso
Tropic Shores Realty LLC
List Price
$350,000
Sold Price
$328,000
Premium/Discount to List
-$22,000
-6.29%
Views
2948

Purchase Details

Listed on
Apr 1, 2026
Closed on
May 12, 2026
Sold by
Bought by
Seller's Agent
Ralph Paulsen
REMAX Marketing Specialists
Buyer's Agent
Heidi Alonso
Tropic Shores Realty LLC
List Price
$350,000
Sold Price
$328,000
Premium/Discount to List
-$22,000
-6.29%
Views
2948

Purchase Details

Closed on
May 3, 2010
Sold by
Bought by

Purchase Details

Closed on
May 10, 2005
Sold by
Bought by
Source: Public Records
Create a Home Valuation Report for This Property
The Home Valuation Report is an in-depth analysis detailing your home's value as well as a comparison with similar homes in the area

Home Values in the Area

Source: Public Records

Average Home Value in this Area


Source: Public Records

Purchase History

We collect this data history from publicly available records. To have your information removed, we recommend requesting removal directly through your county’s website.

Date Type Sale Price Title Company
Warranty Deed $100 Republic Land & Title
Warranty Deed $328,000 Republic Land & Title
Warranty Deed $100 Republic Land & Title
Interfamily Deed Transfer -- Attorney
Corporate Deed $231,800 Florida Affiliated Title Ser
Source: Public Records

Property History

We collect this data history from publicly available records. To have your information removed, we recommend requesting removal directly through your county’s website.

Date Event Price List to Sale Price per Sq Ft
05/15/2026 05/15/26 Sold $328,000 -6.3% $124 / Sq Ft
04/21/2026 04/21/26 Pending -- -- --
04/01/2026 04/01/26 For Sale $350,000 0.0% $132 / Sq Ft
03/03/2026 03/03/26 Pending -- -- --
02/04/2026 02/04/26 For Sale $350,000 -- $132 / Sq Ft
Source: Hernando County Association of REALTORS®

Tax History

We collect this data history from publicly available records. To have your information removed, we recommend requesting removal directly through your county’s website.

Year Tax Paid Tax Assessment Tax Assessment Total Assessment is a certain percentage of the fair market value that is determined by local assessors to be the total taxable value of land and additions on the property. Land Improvement
2025 $7,785 $356,095 $21,093 $294,313
2024 $7,321 $290,159
2023 $7,321 $263,781 $0 $0
2022 $6,818 $239,801 $0 $0
2021 $5,957 $220,240 $13,943 $206,297
2020 $5,471 $202,955 $13,943 $189,012
2019 $5,344 $193,017 $13,943 $179,074
2018 $2,589 $175,016 $13,585 $161,431
2017 $4,466 $154,390 $13,585 $140,805
2016 $4,277 $135,361 $0 $0
2015 $4,099 $123,055 $0 $0
2014 $3,606 $111,868 $0 $0
Source: Public Records

Agents Affiliated with this Home

  • Section Image
  • Section Image
See All Agents

Map

Source: Hernando County Association of REALTORS®

MLS Number: 2257794

Hernando County Association of REALTORS®

APN: R09-223-18-3601-0110-0130

Your Personal Tour Guide

Ask me questions while you tour the home.