NOT LISTED FOR SALE

4724 E Gary St Mesa, AZ 85205

Mesa Area

Estimated Value: $453,000 - $488,000

3 Beds
2 Baths
1,860 Sq Ft
$255/Sq Ft Est. Value

Sale Details

Date Sold: April 1, 2021

Last sale price $348,000 $187 Per Sq Ft

Est. 36% increase in value since last sale

Current estimated payment $3,033 / mo

14 Days on Market

Highlights

  • Private Pool
  • RV Access or Parking
  • Wood Flooring
  • Bush Elementary School Rated A-
  • Solar Power System
  • Granite Countertops

About This Home

As of April 2021

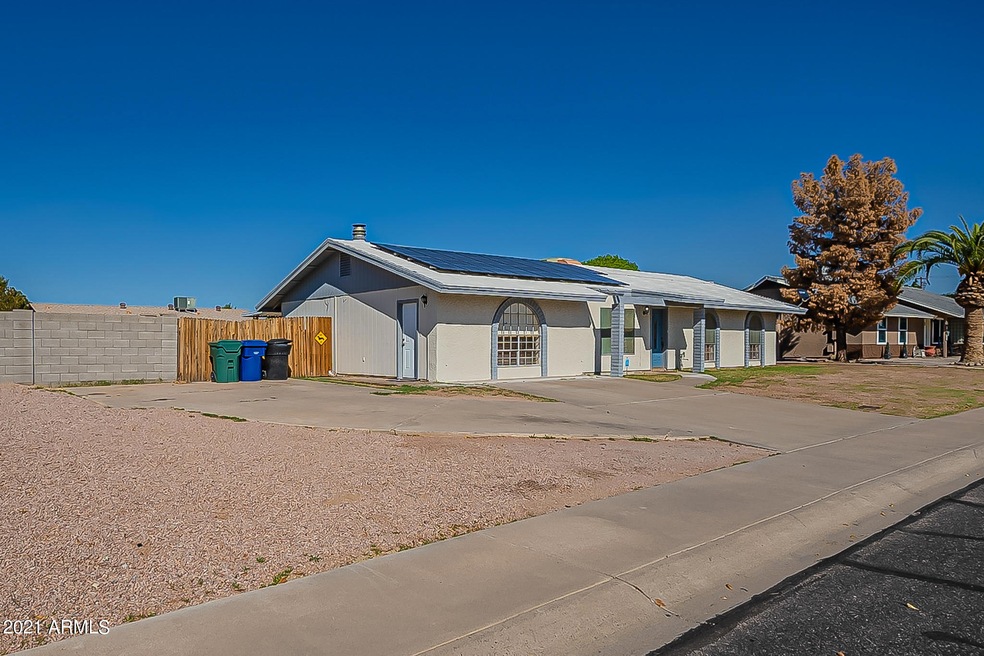
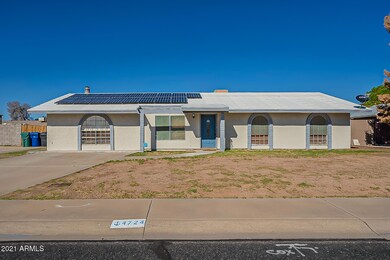
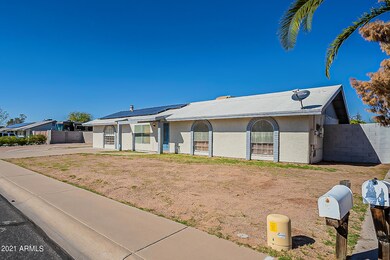
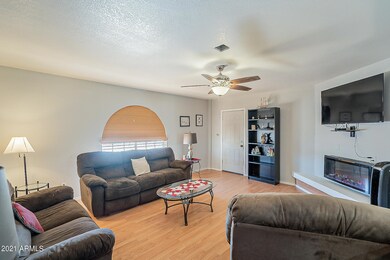
This almost quarter acre lot holds this 3 bed 2 bath 1860 sq ft home with freshly updated kitchen and flooring throughout...and there is no HOA!

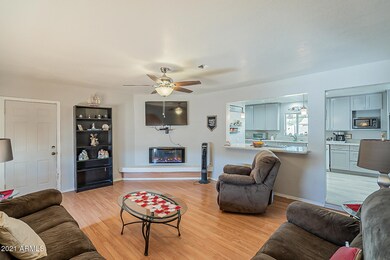
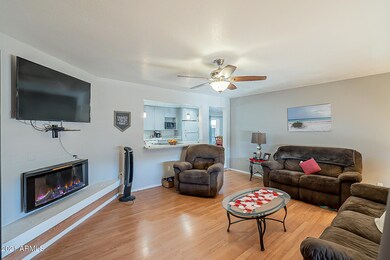
As you walk in, you are greeted with the warmth of this home. No expense was spared on this gorgeous kitchen remodel, with white cabinets and granite counters. Entertain straight from the kitchen as you interact with guests in the living room or those coming in and out from the huge backyard complete with your own private pool!

All the bedrooms are generously sized and the master is huge!

Located near great places to eat, short drive to shopping.

Come see your new home today!

Last Agent to Sell the Property

Andrew Bradford

Realty ONE Group License #SA660632000 Listed on: 02/05/2021

Co-Listed By

Rodney Wood

Keller Williams Integrity First Realty License #BR521959000

Last Buyer's Agent

Julie Thompson

West USA Realty License #SA585229000

West USA Realty

Home Details

Home Type

  • Single Family

Est. Annual Taxes

  • $1,471

Year Built

  • Built in 1978

Lot Details

  • 10,727 Sq Ft Lot
  • Grass Covered Lot

Home Design

  • Wood Frame Construction
  • Stucco

Interior Spaces

  • 1,860 Sq Ft Home
  • 1-Story Property
  • Ceiling Fan
  • Family Room with Fireplace
  • Wood Flooring
  • Washer and Dryer Hookup

Kitchen

  • Eat-In Kitchen
  • Granite Countertops

Bedrooms and Bathrooms

  • 3 Bedrooms
  • Primary Bathroom is a Full Bathroom
  • 2 Bathrooms

Parking

  • 3 Open Parking Spaces
  • RV Access or Parking

Eco-Friendly Details

  • Solar Power System

Pool

  • Private Pool
  • Fence Around Pool

Outdoor Features

  • Covered Patio or Porch
  • Outdoor Storage

Schools

  • Bush Elementary School
  • Shepherd Junior High School
  • Red Mountain High School

Utilities

  • Central Air
  • Heating Available
  • 220 Volts in Kitchen
  • Septic Tank
  • High Speed Internet
  • Cable TV Available

Community Details

  • No Home Owners Association
  • Association fees include no fees
  • Empire Gardens Unit 2 Subdivision

Listing and Financial Details

  • Tax Lot 47
  • Assessor Parcel Number 141-33-059

Home Details

Home Type

Single Family

Est. Annual Taxes

$1,471

Year Built

Built in 1978

Lot Details

10,727 Sq Ft Lot

Listing Details

  • Cross Street: Greenfield and Brown
  • Legal Info Range: 6E
  • Property Type: Residential
  • Ownership: Fee Simple
  • Association Fees Land Lease Fee: N
  • Basement: N
  • Updated Floors: Full
  • Items Updated Floor Yr Updated: 2018
  • Updated Kitchen: Full
  • Items Updated Kitchen Yr Updated: 2018
  • Updated Wiring: Partial
  • Items Updated Wiring Yr Updated: 2018
  • Parking Spaces Slab Parking Spaces: 3.0
  • Separate Den Office Sep Den Office: N
  • Solar Panels Grid: On
  • Solar Panelsk W: 5.44
  • Year Built: 1978
  • Tax Year: 2020
  • Property Sub Type: Single Family Residence
  • Horses: No
  • Lot Size Acres: 0.25
  • Co List Office Mls Id: reog02
  • Co List Office Phone: 480-321-8100
  • Subdivision Name: EMPIRE GARDENS UNIT 2
  • Architectural Style: Ranch
  • Efficiency: Solar Panels
  • Property Attached Yn: No
  • General Property Description:PriceSqFt: 187.09
  • Cooling:Ceiling Fan(s): Yes
  • Technology:Cable TV Avail: Yes
  • Cooling:Central Air: Yes
  • Water Source City Water: Yes
  • Fireplace Features Fireplace Family Rm: Yes
  • Technology:High Speed Internet: Yes
  • Special Features: VirtualTour

Interior Features

  • Flooring: Wood
  • Basement YN: No
  • Possible Use: None
  • Spa Features: None
  • Total Bedrooms: 3
  • Fireplace Features: Family Room
  • Fireplace: Yes
  • Interior Amenities: High Speed Internet, Granite Counters, Eat-in Kitchen, Full Bth Master Bdrm
  • Living Area: 1860.0
  • Stories: 1
  • Kitchen Features:RangeOven Elec: Yes
  • Other Rooms:Family Room: Yes
  • Kitchen Features:Granite Counters: Yes

Exterior Features

  • Fencing: Block
  • Exterior Features: Storage
  • Lot Features: Dirt Front, Grass Back
  • Pool Features: Fenced, Private
  • Disclosures: Seller Discl Avail
  • Construction Type: Stucco, Wood Frame, Painted
  • Patio And Porch Features: Covered Patio(s), Patio
  • Roof: Other
  • Construction:Frame - Wood: Yes
  • Exterior Features:Covered Patio(s): Yes
  • Exterior Features:Patio: Yes
  • Exterior Features:Storage: Yes
  • General Property Description:Community Pool YN2: No
  • General Property Description:Private Pool YN2: Yes

Garage/Parking

  • Parking Features: RV Access/Parking, RV Gate
  • Attached Garage: No
  • Open Parking Spaces: 3.0
  • Parking Features:RV Gate: Yes
  • Parking Features:RV AccessParking: Yes

Utilities

  • Electric: 220 Volts in Kitchen
  • Cooling: Central Air, Ceiling Fan(s), Programmable Thmstat
  • Heating: Electric
  • Laundry Features: Wshr/Dry HookUp Only
  • Cooling Y N: Yes
  • Heating Yn: Yes
  • Water Source: City Water
  • Heating:Electric: Yes
  • Sewer Septic Tank: Yes

Condo/Co-op/Association

  • Association: No

Association/Amenities

  • Association Fees:HOA YN2: N
  • Association Fees:PAD Fee YN2: N
  • Association Fee Incl:No Fees: Yes

Fee Information

  • Association Fee Includes: No Fees

Schools

  • Elementary School: Bush Elementary
  • High School: Red Mountain High School
  • Junior High Dist: Mesa Unified District
  • Middle Or Junior School: Shepherd Junior High School

Lot Info

  • Land Lease: No
  • Lot Size Sq Ft: 10727.0
  • Parcel #: 141-33-059

Building Info

  • Builder Name: Unknown

Tax Info

  • Tax Annual Amount: 1471.0
  • Tax Book Number: 141.00
  • Tax Lot: 47
  • Tax Map Number: 33.00
Create a Home Valuation Report for This Property
The Home Valuation Report is an in-depth analysis detailing your home's value as well as a comparison with similar homes in the area

Property History

We collect this data history from publicly available records. To have your information removed, we recommend requesting removal directly through your county’s website.

Date Event Price List to Sale Price per Sq Ft
04/01/2021 04/01/21 Sold $348,000 -1.9% $187 / Sq Ft
02/19/2021 02/19/21 Pending -- -- --
02/16/2021 02/16/21 For Sale $354,900 0.0% $191 / Sq Ft
02/11/2021 02/11/21 Pending -- -- --
02/08/2021 02/08/21 Price Changed $354,900 -1.4% $191 / Sq Ft
02/05/2021 02/05/21 For Sale $359,900 -- $193 / Sq Ft
Source: Arizona Regional Multiple Listing Service (ARMLS)

Agents Affiliated with this Home

  • Section Image
  • Section Image
  • Section Image
See All Agents

Map

Source: Arizona Regional Multiple Listing Service (ARMLS)

MLS Number: 6190328

Arizona Regional Multiple Listing Service (ARMLS)

APN: 141-33-059

Your Personal Tour Guide

Ask me questions while you tour the home.