
Seller's Agent in 2014
Larry Stevenson
Realty87
(319) 981-3447
32 Total Sales
Estimated Value: $622,653
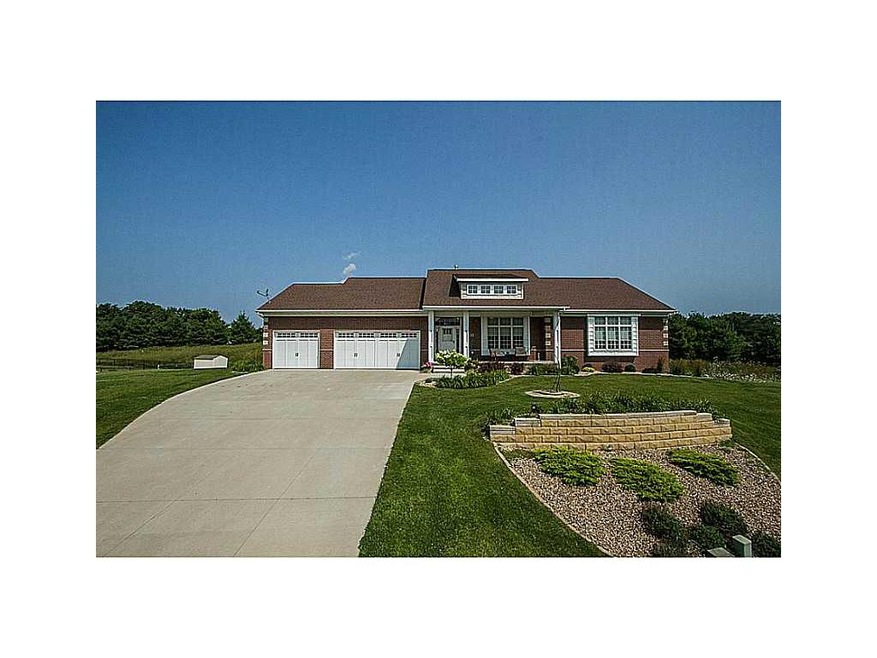
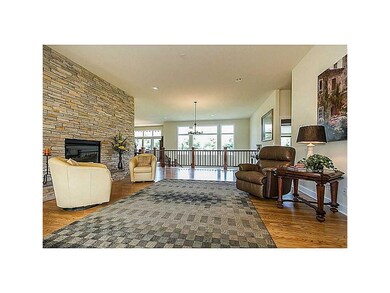
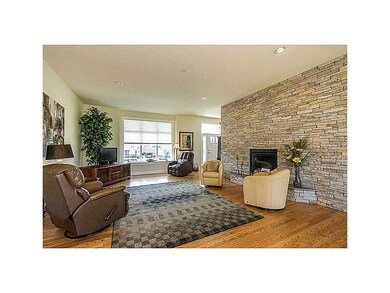
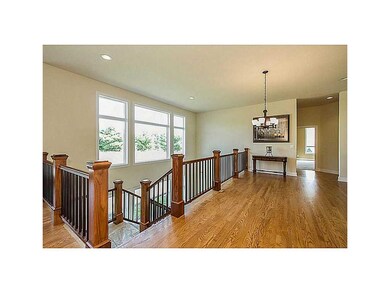
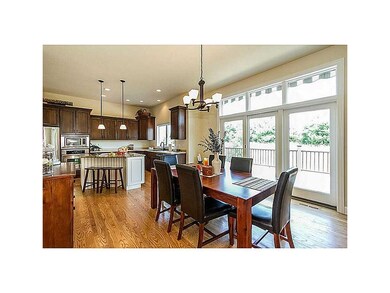
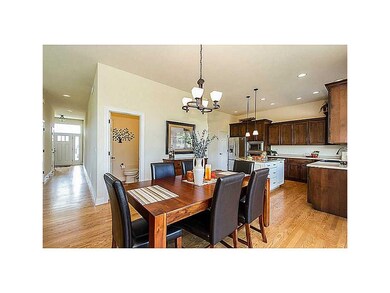
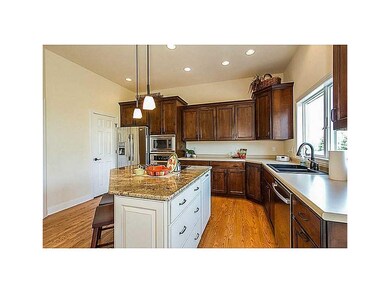
Impressive, 4 year old, open floor plan ranch with 2429 sq. ft. on main level - and room to double that in the unfinished but studded (walk-out) lower level! Wide open spaces enhanced by 10 ft. ceilings, walls of transom windows, miles of wood flooring, handsome stone and granite fireplace and a beautiful wood and hammered copper railing staircase. Kitchen shines with granite island, Wood Harbor alder wood and painted self-close cabinetry, stainless appliances, and wall oven. Generous master and second bedroom on main level plus a large office(could be converted to 3rd bedroom) lined with windows. Lower level is studded for the another bedroom, full bath and spacious family room. Oversized 4th garage opens to backyard. Trex decking means no maintenance and the peaceful front porch means "Relax and Enjoy"! Estate- no disclosure.
We collect this data history from publicly available records. To have your information removed, we recommend requesting removal directly through your county’s website.
We collect this data history from publicly available records. To have your information removed, we recommend requesting removal directly through your county’s website.
| Date | Buyer | Sale Price | Title Company |
|---|---|---|---|
| $345,000 | None Available | ||
| -- | None Available |
We collect this data history from publicly available records. To have your information removed, we recommend requesting removal directly through your county’s website.
| Date | Status | Borrower | Loan Amount |
|---|---|---|---|
| Open | $276,000 |
We collect this data history from publicly available records. To have your information removed, we recommend requesting removal directly through your county’s website.
| Date | Event | Price | List to Sale | Price per Sq Ft |
|---|---|---|---|---|
| 11/12/2014 11/12/14 | Sold | $345,000 | 0.0% | $142 / Sq Ft |
| 11/12/2014 11/12/14 | Pending | -- | -- | -- |
| 07/29/2014 07/29/14 | For Sale | $345,000 | -- | $142 / Sq Ft |
We collect this data history from publicly available records. To have your information removed, we recommend requesting removal directly through your county’s website.
| Year | Tax Paid | Tax Assessment Tax Assessment Total Assessment is a certain percentage of the fair market value that is determined by local assessors to be the total taxable value of land and additions on the property. | Land | Improvement |
|---|---|---|---|---|
| 2026 | $3,394 | $23,088 | ||
| 2025 | $3,394 | $21,988 | ||
| 2024 | $3,245 | $20,941 | ||
| 2023 | $3,054 | $19,944 | $0 | $0 |
| 2022 | $2,976 | $18,994 | $0 | $0 |
| 2021 | $2,944 | $17,229 | $0 | $0 |
| 2020 | $2,833 | $17,229 | $0 | $0 |
| 2019 | $2,783 | $17,632 | $0 | $0 |
| 2018 | $2,707 | $14,883 | $0 | $0 |
| 2017 | $2,692 | $14,883 | $0 | $0 |
| 2016 | $2,561 | $14,174 | $0 | $0 |
| 2015 | $2,468 | $13,499 | $0 | $0 |
Seller's Agent in 2014
Larry Stevenson
Realty87
(319) 981-3447
32 Total Sales
Buyer's Agent in 2014
Marian Flink
SKOGMAN REALTY
(319) 350-3992
219 Total Sales
Source: Cedar Rapids Area Association of REALTORS®
MLS Number: 1405294
APN: 12363-51009-00000
Disclaimer: Certain information contained herein is derived from information provided by parties other than Homes.com. All information provided is deemed reliable, but is not guaranteed to be accurate and should be independently verified.
IDX information is provided exclusively for personal, non-commercial use, and may not be used for any purpose other than to identify prospective properties consumers may be interested in purchasing.
Information is deemed reliable but not guaranteed.
Ask me questions while you tour the home.