
Mark Chorak
RE/MAX Associates
(719) 212-4185
177 Total Sales
8 in Sunny Heights
$130K - $426K Price Range
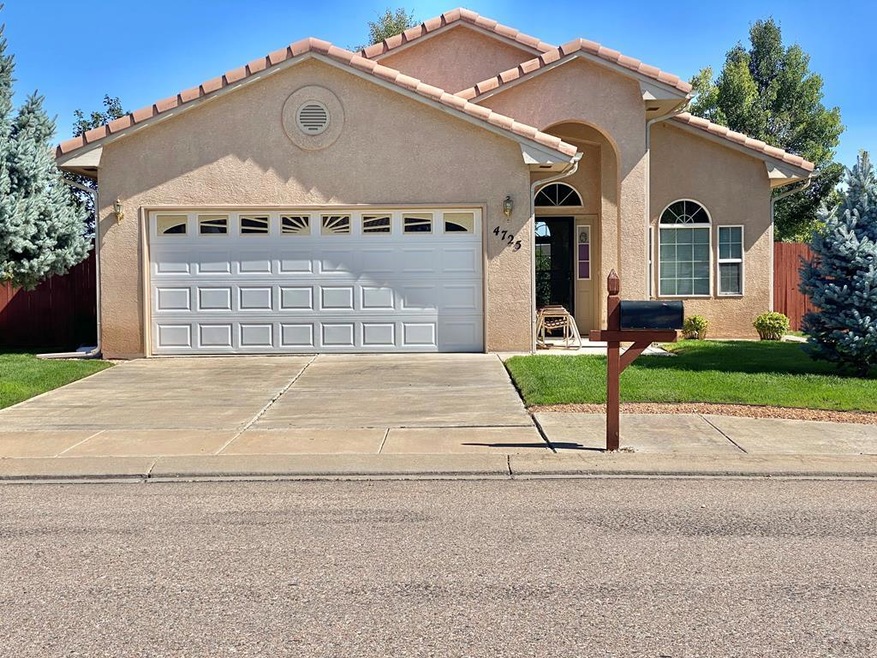
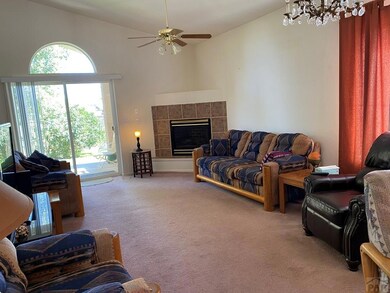
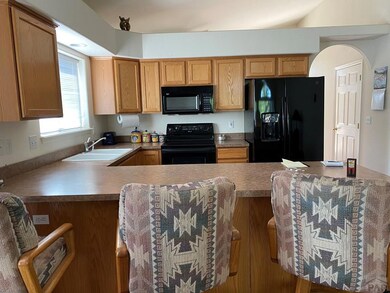
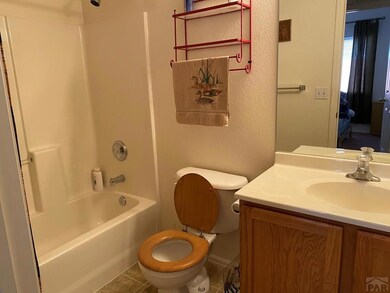

Estimated Value: $322,000 - $348,000
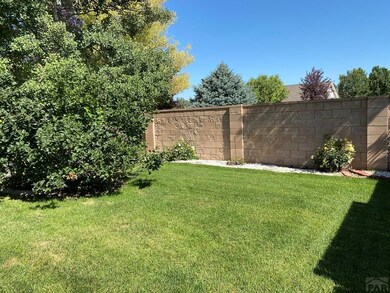
ADORABLE MOVE IN READY RANCHER, SOLD AS IS
Last Agent to Sell the Property
Rocky Mountain Realty License #FA100080189 Listed on: 08/05/2020
We collect this data history from publicly available records. To have your information removed, we recommend requesting removal directly through your county’s website.
Mark Chorak
RE/MAX Associates
(719) 212-4185
177 Total Sales
8 in Sunny Heights
$130K - $426K Price Range
Marilee Nickelson
Homesmart Preferred Realty
(719) 215-8377
66 Total Sales
1 in Sunny Heights
$389,900 Price
Rodny Rodriguez
The Cutting Edge
(719) 888-4740
72 Total Sales
3 in Sunny Heights
$451,500 Price Range
Jonathan Post
Real Broker, Llc
(719) 733-9910
65 Total Sales
1 in Sunny Heights
$249,000 Price
Brandon Akers
Akers Realty Co
(719) 733-9659
70 Total Sales
1 in Sunny Heights
$250,000 Price
Team Gary Miller
RE/MAX Of Pueblo Inc
(719) 716-8990
494 Total Sales
7 in Sunny Heights
$344K - $440K Price Range
We collect this data history from publicly available records. To have your information removed, we recommend requesting removal directly through your county’s website.
| Date | Buyer | Sale Price | Title Company |
|---|---|---|---|
| $216,000 | None Available | ||
| -- | None Available | ||
| $135,200 | -- | ||
| -- | -- |
We collect this data history from publicly available records. To have your information removed, we recommend requesting removal directly through your county’s website.
| Date | Status | Borrower | Loan Amount |
|---|---|---|---|
| Open | $70,000 | ||
| Open | $212,087 | ||
| Closed | $7,253 |
We collect this data history from publicly available records. To have your information removed, we recommend requesting removal directly through your county’s website.
| Date | Event | Price | List to Sale | Price per Sq Ft |
|---|---|---|---|---|
| 09/09/2020 09/09/20 | Sold | $216,000 | 0.0% | $162 / Sq Ft |
| 08/05/2020 08/05/20 | Pending | -- | -- | -- |
| 08/05/2020 08/05/20 | For Sale | $216,000 | -- | $162 / Sq Ft |
We collect this data history from publicly available records. To have your information removed, we recommend requesting removal directly through your county’s website.
| Year | Tax Paid | Tax Assessment Tax Assessment Total Assessment is a certain percentage of the fair market value that is determined by local assessors to be the total taxable value of land and additions on the property. | Land | Improvement |
|---|---|---|---|---|
| 2025 | $2,040 | $20,480 | ||
| 2024 | $1,848 | $18,870 | ||
| 2023 | $1,869 | $22,560 | $2,350 | $20,210 |
| 2022 | $1,803 | $18,160 | $2,430 | $15,730 |
| 2021 | $1,860 | $18,680 | $2,500 | $16,180 |
| 2020 | $709 | $18,680 | $2,500 | $16,180 |
| 2019 | $709 | $13,792 | $2,145 | $11,647 |
| 2018 | $597 | $12,919 | $2,160 | $10,759 |
| 2017 | $603 | $12,919 | $2,160 | $10,759 |
| 2016 | $591 | $12,827 | $1,990 | $10,837 |
| 2015 | $294 | $12,827 | $1,990 | $10,837 |
| 2014 | $292 | $12,692 | $1,990 | $10,702 |
SP
Seller's Agent in 2020
Sheryl Papish
Rocky Mountain Realty
(719) 251-1132
2 in this area
55 Total Sales
Source: Pueblo Association of REALTORS®
MLS Number: 187658
APN: 1-5-04-4-41-006
Disclaimer: Certain information contained herein is derived from information provided by parties other than Homes.com. All information provided is deemed reliable, but is not guaranteed to be accurate and should be independently verified.
IDX information is provided exclusively for personal, non-commercial use, and may not be used for any purpose other than to identify prospective properties consumers may be interested in purchasing. Information is deemed reliable but not guaranteed.
Ask me questions while you tour the home.