NOT LISTED FOR SALE
1 Bed
1 Bath
720 Sq Ft
1968 Built

Sale Details

Date Sold: August 4, 2022

Last sale price $325,000 $451 Per Sq Ft

21 Days on Market

Highlights

  • Unit is on the top floor
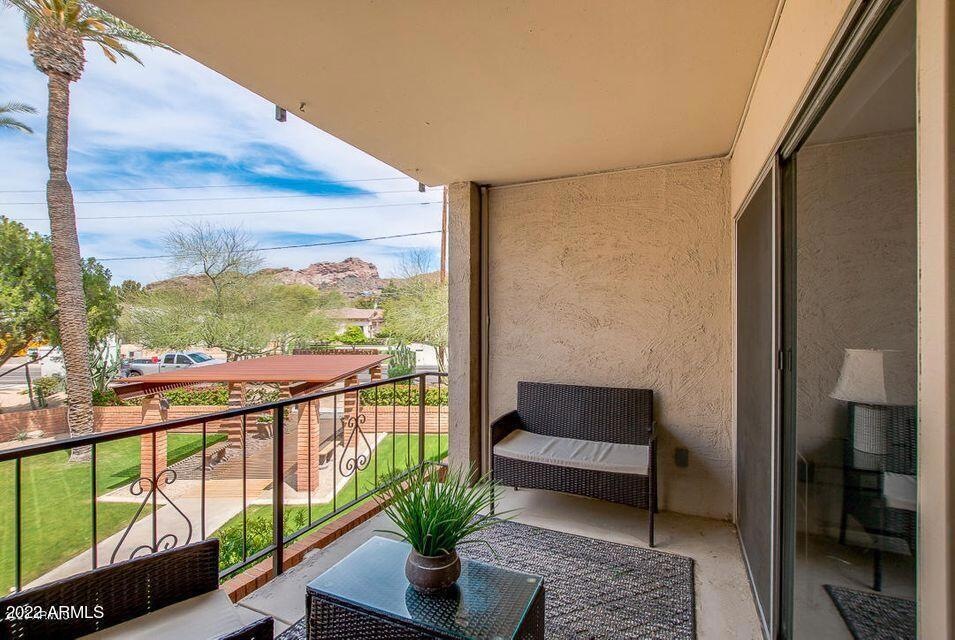
  • Mountain View
  • Private Yard
  • Hopi Elementary School Rated A
  • Furnished
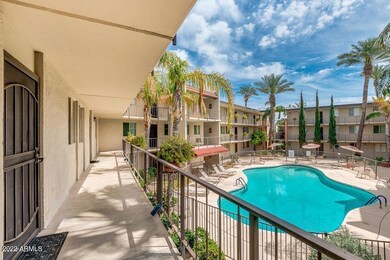
  • Heated Community Pool

About This Home

As of August 2022

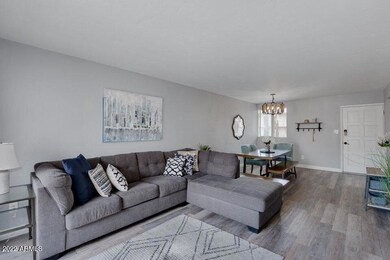
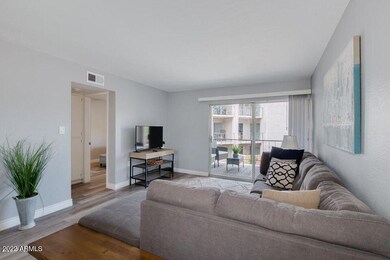
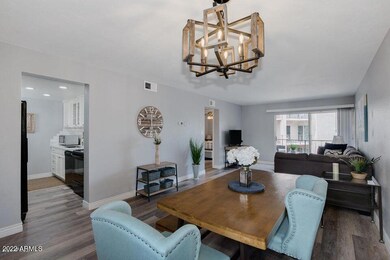
This great looking condo is located in the highly coveted Villa Lafayette in the heart of Arcadia where units rarely become available. The desirable end unit has been tastefully updated with designer finishes including flooring, countertops, paint, fixtures and plumbing trim. The floor plan is filled with natural sunlight and includes a darling kitchen with impressive white cabinetry, stainless steel sink and appliances, tile accents, quartz countertops, and a breakfast bar located in front of a beautiful picture window. There's also a very pretty family room, lovely dining area, and a spacious bedroom with a big walk-in closet. The covered patio offers extended living space and has gorgeous unobstructed Camelback Mountain views. This is a fantastic opportunity to scoop up a fantastic condo in a fantastic neighborhood!

Last Agent to Sell the Property

Robert Joffe

Compass License #BR029057000 Listed on: 06/20/2022

Compass

Last Buyer's Agent

Clayton Wolfe

The Agency License #SA692027000

The Agency

Property Details

Home Type

  • Condominium

Est. Annual Taxes

  • $714

Year Built

  • Built in 1968

Lot Details

  • 1 Common Wall
  • Wrought Iron Fence
  • Partially Fenced Property
  • Front Yard Sprinklers
  • Private Yard
  • Grass Covered Lot

HOA Fees

  • $310 Monthly HOA Fees

Home Design

  • Block Exterior
  • Stucco

Interior Spaces

  • 720 Sq Ft Home
  • 3-Story Property
  • Furnished
  • Laminate Flooring
  • Mountain Views
  • Breakfast Bar

Bedrooms and Bathrooms

  • 1 Bedroom
  • Primary Bathroom is a Full Bathroom
  • 1 Bathroom
  • Easy To Use Faucet Levers

Parking

  • 1 Open Parking Space
  • Assigned Parking
  • Community Parking Structure

Accessible Home Design

  • Grab Bar In Bathroom
  • No Interior Steps

Eco-Friendly Details

  • North or South Exposure

Outdoor Features

  • Balcony
  • Covered Patio or Porch
  • Built-In Barbecue

Location

  • Unit is on the top floor
  • Property is near bus stop

Schools

  • Hopi Elementary School
  • Ingleside Middle School
  • Arcadia High School

Utilities

  • Central Air
  • Heating System Uses Natural Gas
  • High Speed Internet
  • Cable TV Available

Listing and Financial Details

  • Tax Lot 51
  • Assessor Parcel Number 171-39-116

Community Details

Overview

  • Association fees include electricity, roof repair, insurance, sewer, pest control, ground maintenance, front yard maint, air conditioning and heating, trash, water, roof replacement, maintenance exterior
  • Oasis Comm Mgmt Association, Phone Number (623) 241-7373
  • Villa Lafayette Condominiums Subdivision

Amenities

  • Recreation Room
  • Coin Laundry
  • No Laundry Facilities

Recreation

  • Bike Trail

Property Details

Home Type

Condominium

Est. Annual Taxes

$714

Year Built

Built in 1968

Lot Details

0 Sq Ft Lot

HOA Fees

$310 per month

Listing Details

  • Cross Street: Camelback Rd & North Arcadia Drive
  • Legal Info Range: 4E
  • Property Type: Residential
  • Ownership: Condominium
  • HOA #2: N
  • Association Fees Land Lease Fee: N
  • Recreation Center Fee 2: N
  • Recreation Center Fee: N
  • Total Monthly Fee Equivalent: 310.25
  • Basement: N
  • Parking Spaces Slab Parking Spaces: 1.0
  • Separate Den Office Sep Den Office: N
  • Year Built: 1968
  • Tax Year: 2021
  • Property Sub Type: Apartment
  • Horses: No
  • Subdivision Name: VILLA LAFAYETTE CONDOMINIUMS
  • Architectural Style: Other
  • Property Attached Yn: Yes
  • General Property Description:PriceSqFt: 451.38
  • Association Fees:HOA Fee2: 310.25
  • Dining Area:Breakfast Bar: Yes
  • Technology:Cable TV Avail: Yes
  • Cooling:Central Air: Yes
  • Water Source City Water: Yes
  • Technology:High Speed Internet: Yes
  • Special Features: None

Interior Features

  • Flooring: Laminate
  • Basement YN: No
  • Spa Features: None
  • Accessibility Features: Bath Lever Faucets, Bath Grab Bars
  • Total Bedrooms: 1
  • Fireplace: No
  • Interior Amenities: High Speed Internet, Breakfast Bar, Elevator, Furnished(See Rmrks), No Interior Steps, Pantry, Full Bth Master Bdrm
  • Living Area: 720.0
  • Stories: 3
  • Community Features:ClubhouseRec Room: Yes
  • Kitchen Features:RangeOven Elec: Yes
  • Community Features:BikingWalking Path: Yes
  • Kitchen Features Pantry: Yes
  • Kitchen Features:Non-laminate Counter: Yes
  • Community Features:Near Bus Stop: Yes
  • Community Features:Coin-Op Laundry: Yes
  • Community Features:Community Laundry: Yes
  • KitchenFeatures:Refrigerator: Yes

Exterior Features

  • Fencing: Block, Partial, Wrought Iron
  • Exterior Features: Balcony, Private Yard, Built-in Barbecue
  • Lot Features: North/South Exposure, Sprinklers In Front, Grass Front, Grass Back
  • Pool Features: None
  • Pool Private: No
  • View: Mountain(s)
  • Disclosures: Agency Discl Req, Seller Discl Avail
  • Common Walls: 1 Common Wall, Neighbor Below, Neighbor Above
  • Construction Type: Stucco, Painted, Block
  • Patio And Porch Features: Covered Patio(s), Patio
  • Roof: Rolled/Hot Mop
  • Construction:Block: Yes
  • Exterior Features:Covered Patio(s): Yes
  • Exterior Features:Built-in BBQ: Yes
  • Exterior Features:Patio: Yes
  • Exterior Features:Pvt Yrd(s)Crtyrd(s): Yes
  • Exterior Features:Balcony: Yes
  • General Property Description:Community Pool YN2: Yes
  • General Property Description:Private Pool YN2: No
  • Community Pool Features: Heated: Yes

Garage/Parking

  • Parking Features: Assigned, Community Structure
  • Attached Garage: No
  • Open Parking Spaces: 1.0
  • Parking Features:Assigned Parking: Yes
  • Parking Features:Community Structure: Yes

Utilities

  • Cooling: Central Air
  • Heating: Electric, Natural Gas
  • Laundry Features: Other, See Remarks, None
  • Cooling Y N: Yes
  • Heating Yn: Yes
  • Water Source: City Water
  • Heating:Natural Gas: Yes
  • Heating:Electric: Yes

Condo/Co-op/Association

  • Community Features: Pool, Near Bus Stop, Community Laundry, Coin-Op Laundry, Biking/Walking Path
  • Association Fee: 310.25
  • Association Fee Frequency: Monthly
  • Association Name: Villa Lafayette Ass
  • Phone: 623-241-7373
  • Association: Yes

Association/Amenities

  • Association Fees:HOA YN2: Y
  • Association Fees:HOA Transfer Fee2: 177.0
  • Association Fees:HOA Paid Frequency: Monthly
  • Association Fees:HOA Name4: Villa Lafayette Ass
  • Association Fees:PAD Fee YN2: N
  • Association Fees:Cap ImprovementImpact Fee _percent_: $
  • Association Fee Incl:Common Area Maint3: Yes
  • Association Fees:HOA Management Company: Oasis Comm Mgmt
  • Association Fees:HOA Management Phone: 623-241-7373
  • Association Fees:Cap ImprovementImpact Fee 2 _percent_: $
  • Association Fee Incl:Front Yard Maint: Yes
  • Association Fee Incl:Exterior Mnt of Unit: Yes
  • Association Fee Incl:Roof Repair: Yes
  • Association Fee Incl:Roof Replacement: Yes
  • Association Fee Incl:Blanket Ins Policy: Yes
  • Association Fee Incl:Water6: Yes
  • Association Fee Incl:Sewer6: Yes
  • Association Fee Incl:Garbage Collection2: Yes
  • Association Fee Incl:Pest Control: Yes
  • Association Fee Incl:Air CondHeating: Yes
  • Association Fee Incl:Electric8: Yes

Fee Information

  • Association Fee Includes: Electricity, Roof Repair, Insurance, Sewer, Pest Control, Maintenance Grounds, Front Yard Maint, Air Cond/Heating, Trash, Water, Roof Replacement, Maintenance Exterior

Schools

  • Elementary School: Hopi Elementary School
  • High School: Arcadia High School
  • Junior High Dist: Scottsdale Unified District
  • Middle Or Junior School: Ingleside Middle School

Lot Info

  • Land Lease: No
  • Lot Size Sq Ft: 64.0
  • Parcel #: 171-39-116

Building Info

  • Builder Name: Unknown

Tax Info

  • Tax Annual Amount: 714.0
  • Tax Book Number: 171.00
  • Tax Lot: 51
  • Tax Map Number: 39.00
Create a Home Valuation Report for This Property
The Home Valuation Report is an in-depth analysis detailing your home's value as well as a comparison with similar homes in the area

Home Values in the Area

Source: Public Records

Average Home Value in this Area


Source: Public Records

Property History

We collect this data history from publicly available records. To have your information removed, we recommend requesting removal directly through your county’s website.

Date Event Price List to Sale Price per Sq Ft Prior Sale
08/04/2022 08/04/22 Sold $325,000 -6.9% $451 / Sq Ft
06/27/2022 06/27/22 For Sale $349,000 +7.4% $485 / Sq Ft
06/23/2022 06/23/22 Off Market $325,000 -- --
06/13/2022 06/13/22 For Sale $349,000 +79.9% $485 / Sq Ft
07/15/2020 07/15/20 Sold $194,000 -9.8% $269 / Sq Ft View Prior Sale
07/01/2020 07/01/20 Pending -- -- --
06/23/2020 06/23/20 For Sale $215,000 +45.8% $299 / Sq Ft
07/19/2017 07/19/17 Sold $147,500 -5.4% $205 / Sq Ft View Prior Sale
06/20/2017 06/20/17 Pending -- -- --
04/07/2017 04/07/17 For Sale $155,900 -- $217 / Sq Ft
Source: Arizona Regional Multiple Listing Service (ARMLS)

Agents Affiliated with this Home

  • Section Image
  • Section Image
  • Section Image
  • Section Image
  • Section Image
See All Agents

Map

Source: Arizona Regional Multiple Listing Service (ARMLS)

MLS Number: 6416325

Arizona Regional Multiple Listing Service (ARMLS)
Your Personal Tour Guide

Ask me questions while you tour the home.