
Seller's Agent in 2025
Boryana Delov
My Home Group
(623) 332-4639
2 in this area
8 Total Sales
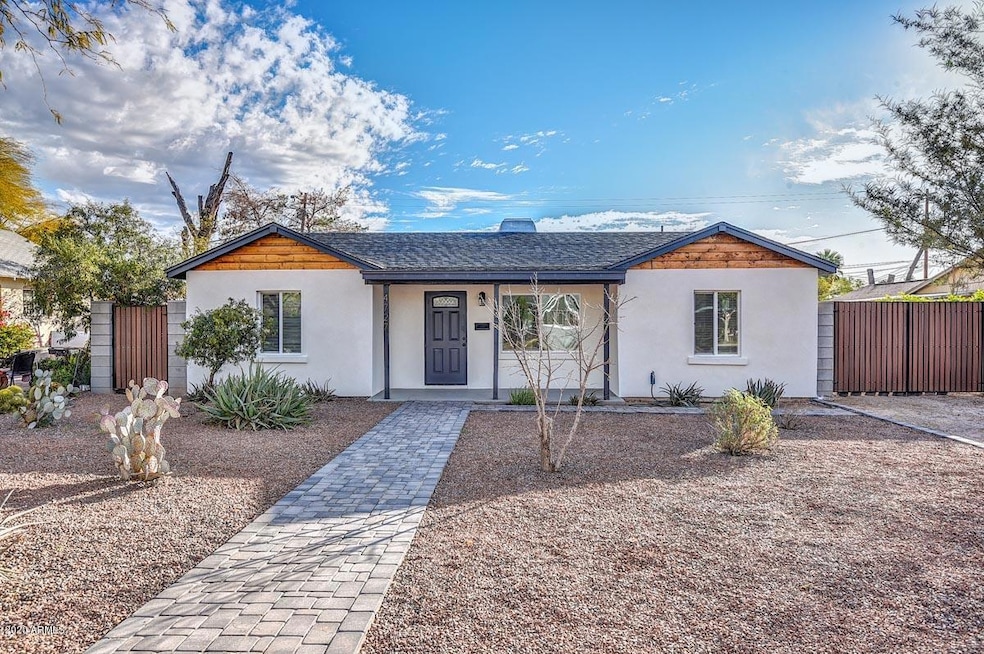
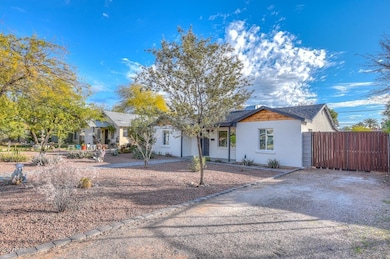
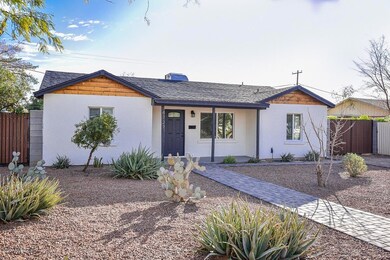
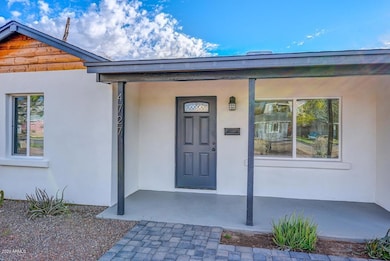
Estimated Value: $418,000 - $450,000
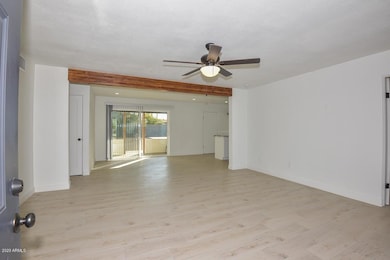
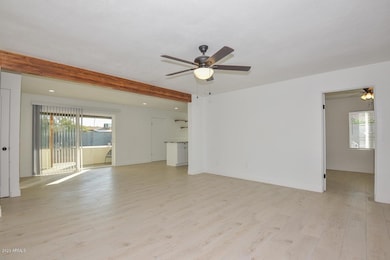
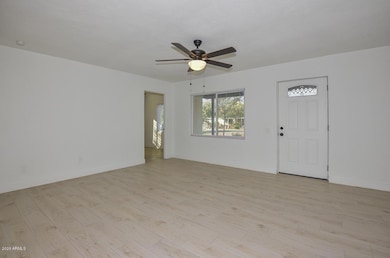
Fully remodeled home in the heart of Phoenix. Renovated in 2021, 3 bedrooms 2 baths home with a large backyard. 2 RV gates. Entirely updated baths, open concept living room/kitchen with granite countertops. Spacious laundry with full size washer and dryer plus additional storage.Property is located in quiet dead end street and has plenty of parking space.Close proximity to the prestigious Biltmore area and Camelback Corridor, Phoenix's premier upscale shopping, dining and financial district.Easy access to major freeways, downtown,hospitals,Old town Scottsdale Short term available at a different rate.
Last Agent to Sell the Property
My Home Group Real Estate License #SA645435000 Listed on: 08/03/2025
We collect this data history from publicly available records. To have your information removed, we recommend requesting removal directly through your county’s website.
We collect this data history from publicly available records. To have your information removed, we recommend requesting removal directly through your county’s website.
| Date | Buyer | Sale Price | Title Company |
|---|---|---|---|
| $445,000 | Sunbelt Title Agency | ||
| $160,000 | Magnus Title Agency Llc | ||
| -- | Stewart Title & Trust | ||
| $67,000 | Stewart Title & Trust | ||
| -- | Stewart Title & Trust | ||
| $24,200 | Stewart Title & Trust |
We collect this data history from publicly available records. To have your information removed, we recommend requesting removal directly through your county’s website.
| Date | Status | Borrower | Loan Amount |
|---|---|---|---|
| Open | $356,000 | ||
| Previous Owner | $246,000 | ||
| Closed | $128,000 | ||
| Previous Owner | $35,000 | ||
| Previous Owner | $71,750 |
We collect this data history from publicly available records. To have your information removed, we recommend requesting removal directly through your county’s website.
| Date | Event | Price | List to Sale | Price per Sq Ft |
|---|---|---|---|---|
| 12/02/2025 12/02/25 | Sold | $445,000 | -3.1% | $348 / Sq Ft |
| 10/27/2025 10/27/25 | Pending | -- | -- | -- |
| 10/17/2025 10/17/25 | Price Changed | $459,000 | -2.1% | $359 / Sq Ft |
| 10/07/2025 10/07/25 | Price Changed | $469,000 | -2.1% | $366 / Sq Ft |
| 10/06/2025 10/06/25 | Price Changed | $478,999 | 0.0% | $374 / Sq Ft |
| 09/29/2025 09/29/25 | Price Changed | $479,000 | -4.0% | $374 / Sq Ft |
| 09/23/2025 09/23/25 | Price Changed | $499,000 | -2.1% | $390 / Sq Ft |
| 09/18/2025 09/18/25 | Price Changed | $509,900 | -0.8% | $398 / Sq Ft |
| 09/10/2025 09/10/25 | Price Changed | $513,999 | -0.2% | $402 / Sq Ft |
| 08/22/2025 08/22/25 | Price Changed | $514,900 | 0.0% | $402 / Sq Ft |
| 08/19/2025 08/19/25 | Price Changed | $515,000 | -1.9% | $402 / Sq Ft |
| 08/03/2025 08/03/25 | For Sale | $525,000 | 0.0% | $410 / Sq Ft |
| 03/05/2020 03/05/20 | Rented | $2,000 | 0.0% | -- |
| 02/13/2020 02/13/20 | Under Contract | -- | -- | -- |
| 01/25/2020 01/25/20 | For Rent | $2,000 | -- | -- |
We collect this data history from publicly available records. To have your information removed, we recommend requesting removal directly through your county’s website.
| Year | Tax Paid | Tax Assessment Tax Assessment Total Assessment is a certain percentage of the fair market value that is determined by local assessors to be the total taxable value of land and additions on the property. | Land | Improvement |
|---|---|---|---|---|
| 2025 | $1,970 | $15,119 | ||
| 2024 | $1,828 | $14,399 | ||
| 2023 | $1,828 | $28,370 | $5,670 | $22,700 |
| 2022 | $1,773 | $22,410 | $4,480 | $17,930 |
| 2021 | $1,788 | $20,860 | $4,170 | $16,690 |
| 2020 | $1,761 | $20,380 | $4,070 | $16,310 |
| 2019 | $1,722 | $19,100 | $3,820 | $15,280 |
| 2018 | $1,480 | $15,520 | $3,100 | $12,420 |
| 2017 | $1,405 | $14,930 | $2,980 | $11,950 |
| 2016 | $1,354 | $15,470 | $3,090 | $12,380 |
| 2015 | $1,260 | $13,160 | $2,630 | $10,530 |
Seller's Agent in 2025
Boryana Delov
My Home Group
(623) 332-4639
2 in this area
8 Total Sales
E
Buyer's Agent in 2025
Ekaterina Kiepke
Jason Mitchell Real Estate
(602) 230-7600
2 in this area
101 Total Sales
Buyer's Agent in 2020
Vinnie Calamia
Compass
(310) 650-5355
7 in this area
52 Total Sales
V
Buyer's Agent in 2020
Vincent Calamia
North & Co
Source: Arizona Regional Multiple Listing Service (ARMLS)
MLS Number: 6900968
APN: 155-21-009
Disclaimer: Certain information contained herein is derived from information provided by parties other than Homes.com. All information provided is deemed reliable, but is not guaranteed to be accurate and should be independently verified.
All information should be verified by the recipient and none is guaranteed as accurate by ARMLS
Listing Information presented by local MLS brokerage: Ten-X, local REALTOR®- Arlene Richardson - (888)-952-6393
Ask me questions while you tour the home.