NOT LISTED FOR SALE

Estimated Value: $2,600,000 - $5,856,000

5 Beds
5.5 Baths
4,021 Sq Ft
$1,216/Sq Ft Est. Value

Sale Details

Date Sold: April 8, 2022

Last sale price $6,000,000 $1,492 Per Sq Ft

Est. 19% decrease in value since last sale

Current estimated payment $29,693 / mo

4 Days on Market

Highlights

  • Cabana
  • Sauna
  • Open Floorplan
  • Somerset Elementary School Rated A
  • Eat-In Gourmet Kitchen
  • Deck

About This Home

As of April 2022

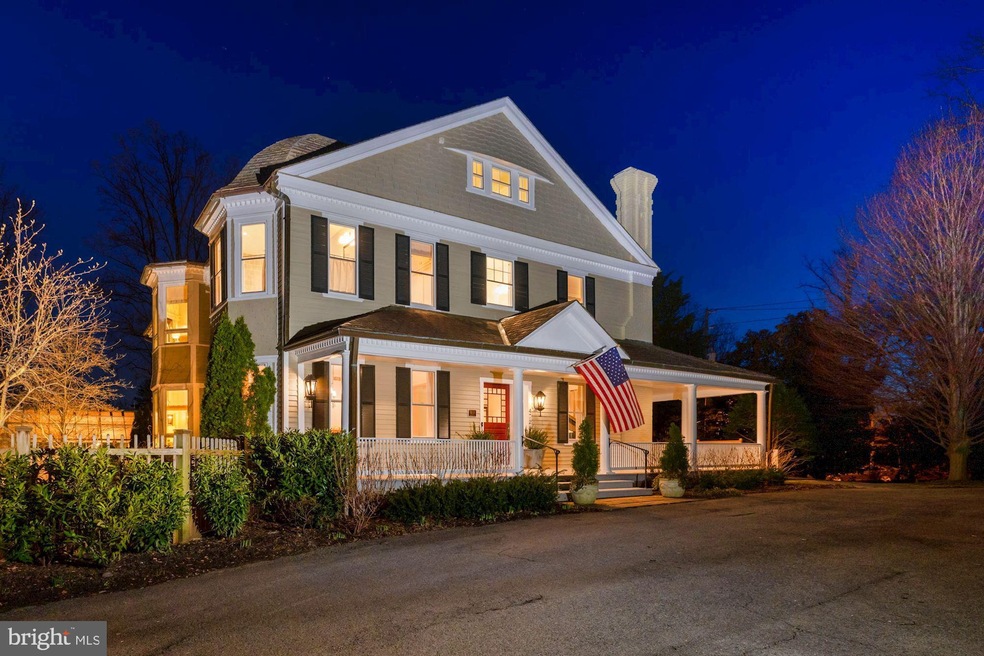
THIS IS THE WONDERFUL CA 1893 FARMHOUSE YOU'VE SEEN AND ADMIRED FOR YEARS--FINALLY ON THE MARKET!!
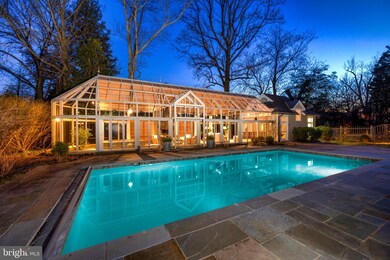
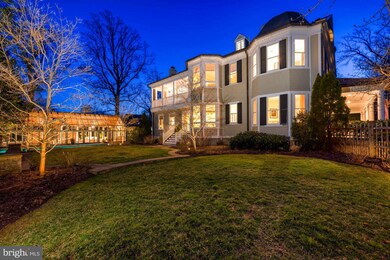
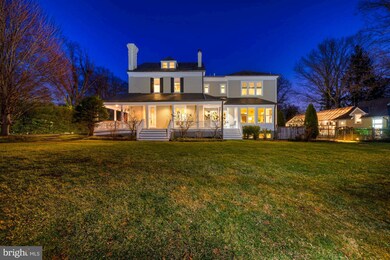
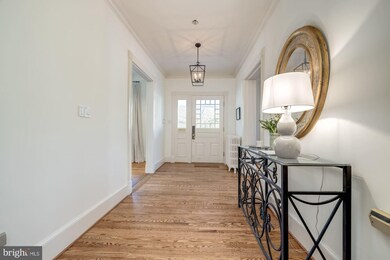
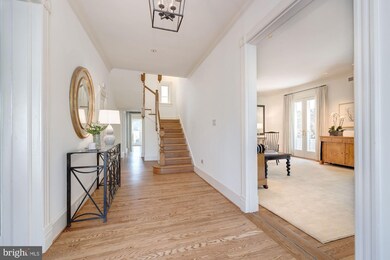
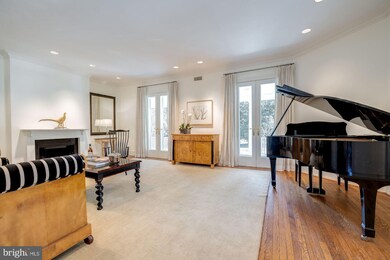
EXTRAORDINARY OFFERING W/WRAP AROUND PORCH, CIRCULAR DRIVE 7900+SQFT 5-6 BR RENOVATED FARMHOUSE ON 3/4 ACRE W/40' HEATED POOL AND SPECTACULAR 1500 SQFT GLASS AND STEEL POOL HOUSE (Designed by acclaimed BarnesVanze Architects) W/BRONZE FIREPLACE, STONE HOT TUB, SAUNA, POOL BATH, KITCHENETTE--MAIN HOUSE FEATURES CHEF'S KITCHEN ADJACENT TO FAMILY ROOMS,GENEROUS PUBLIC ROOMS, LARGE MUDROOM, LUXE PRIMARY SUITE W/LARGE DRESSING ROOM, SPA BATH AND PRIVATE ADJACENT OFFICE, 4 ADD'L BEDROOMS, RENOVATED BATHROOMS THROUGHOUT--TURN-KEY--MOVE-IN AND IDEAL FOR FESTIVE ENTERTAINING AND VERY COMFORTABLE DAILY LIVING!!! PROFESSIONALLY LANDSCAPED, UPLIT AND IRRIGATED GROUNDS DESIGNED FOR YEAR-ROUND INTEREST AND MAXIMIZED PRIVACY--ONE OF THREE ORIGINAL FARMHOUSES IN THE CHARMING TOWN OF SOMERSET W/PARKS, POOL, TENNIS, BASKETBALL AND LUSH WALKING TRAILS ALL FOR THE ENJOYMENT OF TOWN RESIDENTS. BLOCKS TO METRO.

Last Agent to Sell the Property

Eileen McGrath

(202) 944-5000 info@wfp.com Washington Fine Properties, LLC Listed on: 03/04/2022

Washington Fine Properties, LLC

Co-Listed By

Kathleen McGrath

(202) 944-5000 info@wfp.com Washington Fine Properties, LLC License #SP98361746

Last Buyer's Agent

Darcey Thomson

(301) 967-3344 chevychase@ttrsir.com TTR Sotheby's International Realty License #0225251713

TTR Sotheby's International Realty

Home Details

Home Type

  • Single Family

Est. Annual Taxes

  • $27,643

Year Built

  • Built in 1893

Lot Details

  • 32,850 Sq Ft Lot
  • Property is Fully Fenced
  • Landscaped
  • Corner Lot
  • Historic Home
  • Property is in excellent condition
  • Property is zoned R60

Home Design

  • Victorian Architecture
  • Frame Construction
  • Slate Roof

Interior Spaces

  • Open Floorplan
  • Built-In Features
  • Ceiling height of 9 feet or more
  • Skylights
  • Recessed Lighting
  • 2 Fireplaces
  • Window Treatments
  • Mud Room
  • Family Room Off Kitchen
  • Living Room
  • Dining Room
  • Den
  • Sun or Florida Room
  • Storage Room
  • Utility Room
  • Sauna
  • Wood Flooring
  • Garden Views
  • Home Security System
  • Attic

Kitchen

  • Eat-In Gourmet Kitchen
  • Breakfast Room
  • Butlers Pantry
  • Kitchen Island
  • Wine Rack

Bedrooms and Bathrooms

  • 5 Bedrooms
  • Cedar Closet
  • Walk-In Closet
  • Whirlpool Bathtub

Laundry

  • Laundry Room
  • Laundry on lower level

Basement

  • Partial Basement
  • Connecting Stairway

Parking

  • 6 Parking Spaces
  • 6 Driveway Spaces
  • Circular Driveway
  • Off-Street Parking

Pool

  • Cabana
  • Heated Pool

Schools

  • Somerset Elementary School
  • Westland Middle School
  • Bethesda-Chevy Chase High School

Utilities

  • Central Air
  • Radiator
  • Heating System Uses Natural Gas
  • Electric Water Heater

Additional Features

  • Ramp on the main level
  • Deck

Community Details

  • No Home Owners Association
  • Somerset Subdivision
  • Property has 4.5 Levels

Listing and Financial Details

  • Tax Lot 1
  • Assessor Parcel Number 160700538785

Home Details

Home Type

Single Family

Est. Annual Taxes

$27,643

Year Built

Built in 1893

Lot Details

0.75 Acres

Listing Details

  • Property Type: Residential
  • Structure Type: Detached
  • Architectural Style: Victorian
  • Accessibility Features: Ramp - Main Level
  • Ownership: Fee Simple
  • Exclusions: SOUNDS BARS, GARDEN SPEAKERS, TVs
  • Historic: Yes
  • New Construction: No
  • Story List: Lower 1, Main, Upper 1, Upper 2
  • Expected On Market: 2022-03-05
  • Federal Flood Zone: No
  • Year Built: 1893
  • Automatically Close On Close Date: No
  • Building Winterized: Yes
  • Special Features: VirtualTour
  • Property Sub Type: Detached

Interior Features

  • Flooring Type: Hardwood
  • Interior Amenities: Kitchen - Table Space, Dining Area, Built-Ins, Attic, Breakfast Area, Butlers Pantry, Cedar Closet(s), Floor Plan - Open, Floor Plan - Traditional, Family Room Off Kitchen, Kitchen - Eat-In, Kitchen - Gourmet, Kitchen - Island, Recessed Lighting, Soaking Tub, Sauna, Skylight(s), Walk-In Closet(s), Whirlpool/Hottub, Wood Floors, Wine Storage, Window Treatments
  • Fireplaces Count: 2
  • Fireplace: Yes
  • Wall Ceiling Types: 9'+ Ceilings
  • Foundation Details: Other
  • Levels Count: 4.5
  • Room List: Living Room, Dining Room, Primary Bedroom, Bedroom 2, Bedroom 3, Bedroom 4, Bedroom 5, Kitchen, Family Room, Den, Breakfast Room, Sun/Florida Room, Laundry, Mud Room, Storage Room, Utility Room, Bathroom 2, Bathroom 3, Attic, Primary Bathroom, Full Bath, Half Bath
  • Basement: Yes
  • Basement Type: Connecting Stairway, Partial
  • Laundry Type: Upper Floor, Lower Floor
  • Total Sq Ft: 5691
  • Living Area Sq Ft: 4021
  • Price Per Sq Ft: 1490.92
  • Above Grade Finished Sq Ft: 4021
  • Below Grade Sq Ft: 1670
  • Total Below Grade Sq Ft: 1670
  • Above Grade Finished Area Units: Square Feet

Beds/Baths

  • Bedrooms: 5
  • Total Bathrooms: 6
  • Full Bathrooms: 5
  • Half Bathrooms: 1
  • Main Level Bathrooms: 2.00
  • Upper Level Bathrooms: 4
  • Upper Level Bathrooms: 3.00
  • Upper Level 2 Bathrooms: 1.00
  • Main Level Full Bathrooms: 1
  • Main Level Half Bathrooms: 1

Exterior Features

  • Other Structures: Above Grade, Below Grade
  • Other Structures List: Cabana/Pool House
  • Construction Materials: Frame
  • Pool Features: Heated
  • Road Surface Type: Black Top
  • Roof: Slate
  • View: Garden/Lawn
  • Water Access: No
  • Waterfront: No
  • Water Oriented: No
  • Pool: Yes - Personal
  • Tidal Water: No
  • Water View: No

Garage/Parking

  • Garage: No
  • Parking Features: Circular Driveway
  • Total Garage And Parking Spaces: 6
  • Type Of Parking: Off Street, Driveway
  • Number of Spaces in Driveway: 6

Utilities

  • Refuse: 38.07
  • Central Air Conditioning: Yes
  • Cooling Fuel: Electric
  • Cooling Type: Central A/C
  • Heating Fuel: Natural Gas
  • Heating Type: Radiator
  • Heating: Yes
  • Hot Water: Electric
  • Security: Security System
  • Sewer/Septic System: Public Sewer
  • Water Source: Public

Condo/Co-op/Association

  • Condo Co-Op Association: No
  • HOA: No
  • Senior Community: No
  • Association Recreation Fee: No

Fee Information

  • Front Foot Fee Pymt Freq: Annually

Schools

  • Elementary School Source: Listing Agent
  • Middle School Source: Listing Agent
  • School District Source: Listing Agent
  • Elementary School: SOMERSET
  • High School: BETHESDA-CHEVY CHASE
  • Middle Or Junior School: WESTLAND

Lot Info

  • Fencing: Fully
  • Lot Features: Corner, Landscaping
  • Lot Size Acres: 0.75
  • Lot Size Units: Square Feet
  • Lot Sq Ft: 32850.00
  • Outdoor Living Structures: Deck(s)
  • Property Condition: Very Good, Excellent
  • Zoning: R60
  • In City Limits: Yes

Rental Info

  • Lease Considered: No
  • Pets: No Pet Restrictions
  • Pets Allowed: Yes
  • Vacation Rental: No
  • Property Manager: No

Tax Info

  • Tax Annual Amount: 27643.00
  • Assessor Parcel Number: 160700538785
  • Tax Lot: 1
  • County Tax Payment Frequency: Annually
  • Tax Year: 2021

MLS Schools

  • School District Name: MONTGOMERY COUNTY PUBLIC SCHOOLS

Ownership History

We collect this data history from publicly available records. To have your information removed, we recommend requesting removal directly through your county’s website.

Date Name Owned For Owner Type

Purchase Details

Listed on
Mar 4, 2022
Closed on
Apr 8, 2022
Sold by
Bought by
Seller's Agent
Eileen McGrath
Washington Fine Properties, LLC
Buyer's Agent
Darcey Thomson
TTR Sotheby's International Realty
List Price
$5,995,000
Sold Price
$6,000,000
Premium/Discount to List
$5,000
0.08%
Current Estimated Value
$4,888,125

Home Financials for this Owner

Home Financials are based on the most recent Mortgage that was taken out on this home.
Estimated Appreciation
-$1,111,875
Avg. Annual Appreciation
-4.63%
Original Mortgage
$3,000,000
Interest Rate
0.0376%
Mortgage Type
New Conventional

Purchase Details

Closed on
Jan 17, 2018
Sold by
Bought by

Home Financials for this Owner

Home Financials are based on the most recent Mortgage that was taken out on this home.
Original Mortgage
$951,700
Interest Rate
0.0325%
Mortgage Type
Adjustable Rate Mortgage/ARM

Purchase Details

Closed on
Mar 31, 2004
Sold by
Bought by

Purchase Details

Closed on
Mar 26, 2004
Sold by
Bought by

Purchase Details

Closed on
Oct 7, 2002
Sold by
Bought by

Purchase Details

Closed on
Apr 24, 1998
Sold by
Bought by
Source: Public Records
Create a Home Valuation Report for This Property
The Home Valuation Report is an in-depth analysis detailing your home's value as well as a comparison with similar homes in the area

Home Values in the Area

Source: Public Records

Average Home Value in this Area


Source: Public Records

Purchase History

We collect this data history from publicly available records. To have your information removed, we recommend requesting removal directly through your county’s website.

Date Buyer Sale Price Title Company
$6,000,000 Fidelity National Title
-- None Available
-- --
-- --
-- --
-- --
-- --
$1,260,000 --
Source: Public Records

Mortgage History

We collect this data history from publicly available records. To have your information removed, we recommend requesting removal directly through your county’s website.

Date Status Borrower Loan Amount
Open $3,000,000
Previous Owner $951,700
Previous Owner $268,000
Previous Owner $250,000
Previous Owner $1,278,300
Previous Owner $1,301,746
Previous Owner $323,038
Source: Public Records

Property History

We collect this data history from publicly available records. To have your information removed, we recommend requesting removal directly through your county’s website.

Date Event Price List to Sale Price per Sq Ft
04/08/2022 04/08/22 Sold $6,000,000 +0.1% $1,492 / Sq Ft
03/08/2022 03/08/22 Pending -- -- --
03/04/2022 03/04/22 For Sale $5,995,000 -- $1,491 / Sq Ft
Source: Bright MLS

Tax History

We collect this data history from publicly available records. To have your information removed, we recommend requesting removal directly through your county’s website.

Year Tax Paid Tax Assessment Tax Assessment Total Assessment is a certain percentage of the fair market value that is determined by local assessors to be the total taxable value of land and additions on the property. Land Improvement
2025 $34,226 $3,567,100
2024 $31,705 $2,498,700 $1,202,300 $1,296,400
2023 $30,031 $2,421,567 $0 $0
2022 $27,922 $2,344,433 $0 $0
2021 $26,951 $2,267,300 $1,145,000 $1,122,300
2020 $53,884 $2,267,300 $1,145,000 $1,122,300
2019 $26,911 $2,267,300 $1,145,000 $1,122,300
2018 $29,716 $2,496,000 $1,090,500 $1,405,500
2017 $26,341 $2,316,567 $0 $0
2016 $21,262 $2,137,133 $0 $0
2015 $21,262 $1,957,700 $0 $0
2014 $21,262 $1,937,400 $0 $0
Source: Public Records

Agents Affiliated with this Home

  • Section Image
  • Section Image
  • Section Image
See All Agents

Map

Source: Bright MLS

MLS Number: MDMC2037968

Bright MLS

APN: 07-00538785

Your Personal Tour Guide

Ask me questions while you tour the home.