NOT LISTED FOR SALE

4729 Handley Loop W Pineville, LA 71360

Pineville Area

Estimated Value: $34,000 - $280,179

4 Beds
2 Baths
2,574 Sq Ft
$84/Sq Ft Est. Value

Sale Details

Date Sold: January 31, 2024

Current estimated payment $1,400 / mo

92 Days on Market

Highlights

  • Traditional Architecture
  • Separate Outdoor Workshop
  • Central Heating and Cooling System
  • Tioga High School Rated A-
  • Porch
  • Property is in very good condition

About This Home

As of January 2024

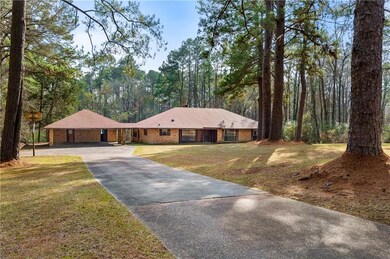
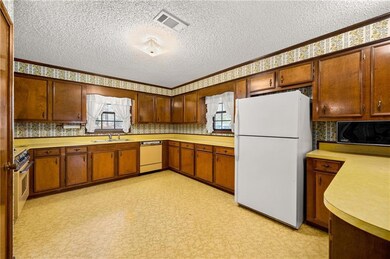
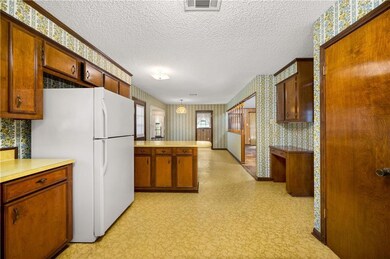
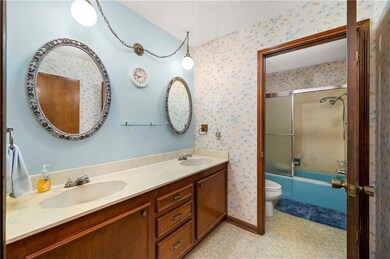
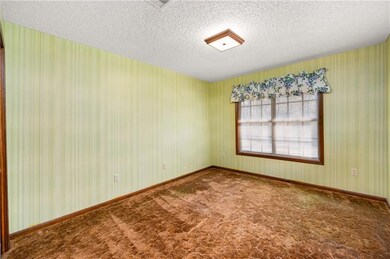
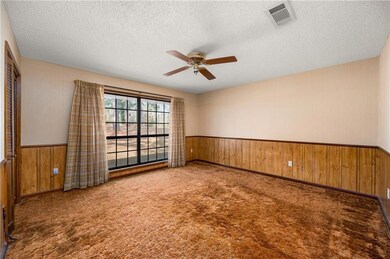
Welcome to this charming 4-bedroom, 2-bathroom home nestled on a sprawling 3.69-acre property. This delightful residence offers a generous square footage of 2574, providing ample space for comfortable family living. As you approach, you'll be captivated by the picturesque surroundings and the sense of tranquility that this property exudes. Stepping inside, you’ll find the heart of this home is the spacious and well-appointed kitchen, complete with abundant storage and a convenient breakfast bar. Adjacent to the kitchen is a bonus den/living room, providing a versatile space that can be transformed to suit your needs - whether it be a cozy family room, an entertainment area, or a home office. The four bedrooms are generously sized, offering plenty of room for relaxation and privacy. The master suite is a true retreat, featuring an ensuite bathroom and a serene ambiance that invites you to unwind after a long day. One of the standout features of this property is the expansive workshop, to complete DIY projects or in need of additional storage. With extended parking and an attached double carport, there's plenty of room for vehicles, recreational equipment, and more. Outside, you'll discover the vast 3.69-acre lot, providing endless possibilities for outdoor activities, gardening, or simply enjoying the fresh air. Conveniently located in a peaceful neighborhood, this property offers the perfect balance between privacy and accessibility. Don't miss the opportunity to make this house your dream home! Contact me TODAY to schedule a viewing and experience the warmth and charm it has to offer!

Last Agent to Sell the Property

Kelae Gatlin

Clear To Close Realty License #GCLRA:995718382 Listed on: 10/02/2023

Last Buyer's Agent

Meghan Adam

CALL THE KELONES REALTY License #GCLRA:995709038

Range of Values:

--
Value Increase
--
Percent Increase
--
Adjusted for Inflation
Collateral Analytics

Collateral Analytics Collateral Analytics AVMs (Automated Valuation Model) employ a number of statistical approaches combined with neighborhood-specific comparable selection guarantees the most up-to-date and precise valuations.

Not Available

Collateral Analytics does not have data for the current month. Please view the chart for historical values.

ICE

ICE Mortgage Technology ICE Mortgage Technology’s AVM (Automated Valuation Model) is a state-of-the-art online residential property valuation tool that provides a quick and accurate estimate of the value of almost any home in the U.S.

Not Available

ICE Mortgage Technology does not have data for the current month. Please view the chart for historical values.

First American

First American First American Data & Analytics’ next-generation AVM combines unrivaled data assets with a blended ensemble of valuation models to produce highly accurate, reliable valuations you can trust.

Not Available

First American does not have data for the current month. Please view the chart for historical values.

Quantarium

Quantarium Quantarium’s valuation service, repeatedly proven the industry’s most accurate and comprehensive, is supercharged with a self-learning and auto-tuning AI engine that continually becomes smarter and more accurate as it processes daily inputs from the industry’s leading RE data lake.

Not Available

Quantarium does not have data for the current month. Please view the chart for historical values.

Average Value
Not Available
List Price
Sold Price
Create a Home Valuation Report for This Property
The Home Valuation Report is an in-depth analysis detailing your home's value as well as a comparison with similar homes in the area

Home Details

Home Type

  • Single Family

Year Built

  • Built in 1981

Lot Details

  • 3.69 Acre Lot
  • Lot Dimensions are 367x570x328
  • Property is in very good condition

Home Design

  • Traditional Architecture
  • Brick Exterior Construction
  • Slab Foundation
  • Shingle Roof

Interior Spaces

  • 2,574 Sq Ft Home
  • 1-Story Property
  • Wood Burning Fireplace

Kitchen

  • Oven
  • Cooktop
  • Microwave
  • Dishwasher

Bedrooms and Bathrooms

  • 4 Bedrooms
  • 2 Full Bathrooms

Parking

  • 2 Parking Spaces
  • Carport
  • Driveway

Outdoor Features

  • Separate Outdoor Workshop
  • Porch

Utilities

  • Central Heating and Cooling System
  • Heating System Uses Gas
  • Septic System
  • Internet Available

Listing and Financial Details

  • Assessor Parcel Number 2502668070004501

Home Details

Home Type

Single Family

Year Built

Built in 1981

Lot Details

3.69 Acres

Listing Details

  • Property Type: Residential
  • Dwelling Type: Single Family - Detached
  • Style: Traditional
  • Condition: Vrgd
  • Assessor Parcel Number: No
  • ADA Features: No
  • Legal Description: ---3.69 ACS: IN SEC. 26, T5NR1W (CB 980-782 MILLS)(CB 1652-71 ASSUMPTION) (CB 2195-015 SUCCN; M LITTON)(INST 1732907 LITTON) ***PARCEL I.D. # 25-26-6
  • Lp Amt Sq Ft: 97.71
  • Building Stories: 1.00000
  • Total Area: 3338
  • Year Renovated: 1981
  • Age: 42
  • Age Description: Resale
  • Age Description 2: None
  • Special Features: None
  • Property Sub Type: Detached
  • Stories: 1
  • Year Built: 1981

Interior Features

  • Fireplace: Wood
  • Appliance Include: CookTop, Dishwasher, Microwave, Oven, Range, Refrigerator
  • Total Bedrooms: 4
  • Full Bathrooms: 2
  • Estimated Living Area: 2574
  • Total Bathrooms: 2.00
  • Total Sq Ft: 2574

Exterior Features

  • Exterior: Brick
  • ExteriorFeatures: Porch
  • Foundation: Slab
  • Outbuilding: Workshop
  • Roof Type: Shingle

Garage/Parking

  • Car Storage: Two, Carport, Driveway Only
  • Internet: Yes

Utilities

  • Air Conditioner: Central
  • Electricity Provided By: Cleco
  • Gas Type: Natural
  • Heating: Central, Gas
  • Sewer Type: Septic
  • Water Type: Public

Association/Amenities

  • Clubhouse: No
  • Termite Contract: No

Condo/Co-op/Association

  • Home Owner Fee: No

Lot Info

  • Acres: 3.6900
  • Elevation Certificate: No
  • Lot Description: 1-5 Acres
  • Lot Size: 367x570x328
  • Parcel #: 2502668070004501

Green Features

  • Green Building Cert Attached Y N: No

Rental Info

  • Lease Purchase Poss: No

Property History

We collect this data history from publicly available records. To have your information removed, we recommend requesting removal directly through your county’s website.

Date Event Price List to Sale Price per Sq Ft Prior Sale
01/31/2024 01/31/24 Sold -- -- --
01/02/2024 01/02/24 Pending -- -- --
11/17/2023 11/17/23 Price Changed $264,999 -1.9% $103 / Sq Ft
10/02/2023 10/02/23 For Sale $269,999 +5.9% $105 / Sq Ft
02/21/2023 02/21/23 Sold -- -- -- View Prior Sale
01/29/2023 01/29/23 Pending -- -- --
01/20/2023 01/20/23 For Sale $255,000 -- $99 / Sq Ft
Source: Greater Central Louisiana REALTORS® Association

Agents Affiliated with this Home

  • Section Image
  • Section Image
  • Section Image
  • Section Image
See All Agents

Map

Source: Greater Central Louisiana REALTORS® Association

MLS Number: 2416235

Greater Central Louisiana REALTORS® Association

APN: 25-026-68070-0045

Your Personal Tour Guide

Ask me questions while you tour the home.