NOT LISTED FOR SALE

Estimated Value: $1,394,561

3 Beds
3.5 Baths
2,924 Sq Ft
$477/Sq Ft Est. Value

Sale Details

Date Sold: April 17, 2026

Last sale price $1,392,000 $476 Per Sq Ft

Current estimated payment $8,924 / mo

156 Days on Market

Highlights

  • Lake Front
  • Private Dock Site
  • Tennis Courts
  • Boat Ramp
  • Attached Guest House
  • Pebble Pool Finish

About This Home

As of April 2026

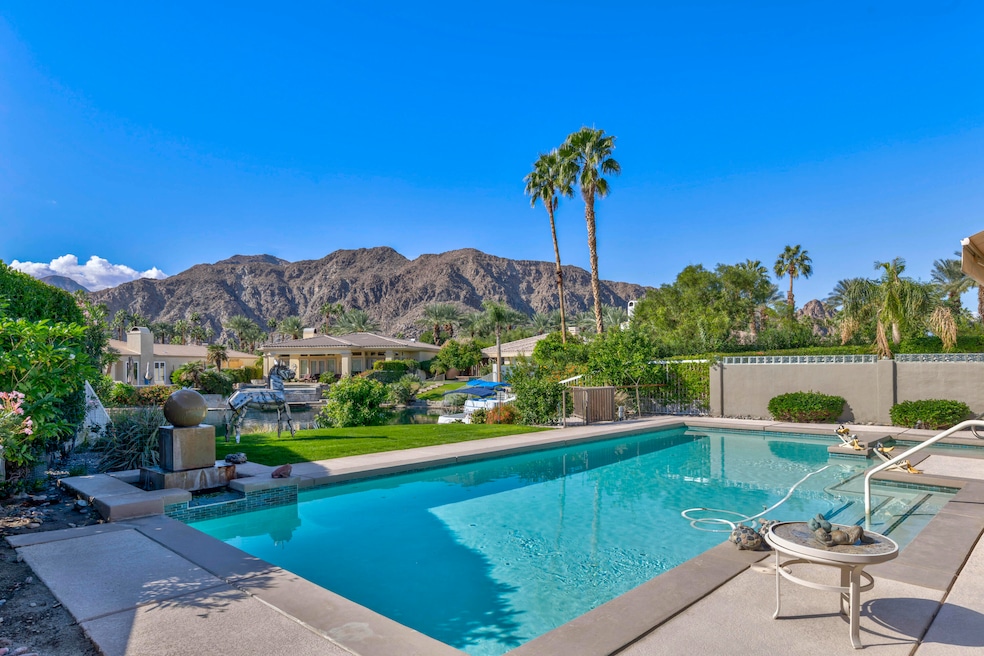
Located on the scenic shores of Lake La Quinta, this property represents a unique opportunity within an esteemed community. Upon entering the secure, 24-hour guard-gated enclave, residents will appreciate the tranquil atmosphere and sense of peace on earth. The setting features a 25-acre man-made lake, diverse wildlife, panoramic mountain views of the Santa Rosa range, and access to amenities including community tennis and pickleball courts, a pool, bocce ball facilities, and two electric boats for resident use.This meticulously maintained residence encompasses 3,188 square feet of living space, offering three bedrooms, three and a half bathrooms, and a three-car garage--one bay has been converted into a generously sized enclosed storage area or office. Expansive views are enjoyed from the main living area, primary suite, and bathroom. The home also features an impressive bar area, breakfast nook, and a well-appointed kitchen, providing exceptional spaces for entertaining. The third bedroom is currently configured as an office. Additional features include a private front courtyard, mature landscaping including an impressive grapefruit tree and southwest-facing backyard with a beautiful saltwater pool and spa, extensive covered patio space, and your own boat dock! Too many amenities to list!Attached Casita and 3rd bed currently converted to office. One garage bay has been converted to enclosed, insulted, storage or office space.

Last Agent to Sell the Property

Cheryl Capps

HomeSmart License #02103412 Listed on: 11/03/2025

HomeSmart

Last Buyer's Agent

GPS Non Member

Non Member Office

Home Details

Home Type

  • Single Family

Year Built

  • Built in 1991

Lot Details

  • 15,246 Sq Ft Lot
  • Lake Front
  • Home has North and South Exposure
  • Wrought Iron Fence
  • Block Wall Fence
  • Stucco Fence
  • Drip System Landscaping
  • Premium Lot
  • Sprinkler System
  • Private Yard
  • Lawn
  • Back and Front Yard

HOA Fees

  • $599 Monthly HOA Fees

Property Views

  • Water
  • Panoramic
  • Mountain

Home Design

  • Contemporary Architecture
  • Entry on the 1st floor
  • Slab Foundation
  • Tile Roof
  • Block Exterior
  • Stucco Exterior
  • Stone Exterior Construction

Interior Spaces

  • 2,924 Sq Ft Home
  • 1-Story Property
  • Wet Bar
  • Wired For Data
  • Built-In Features
  • Bar
  • Cathedral Ceiling
  • Ceiling Fan
  • Skylights
  • Fireplace With Glass Doors
  • Gas Fireplace
  • Jalousie or louvered window
  • Double Pane Windows
  • Shutters
  • Custom Window Coverings
  • Blinds
  • Window Screens
  • Double Door Entry
  • French Doors
  • Sliding Doors
  • Living Room with Fireplace
  • Formal Dining Room
  • Den
  • Utility Room

Kitchen

  • Updated Kitchen
  • Breakfast Room
  • Breakfast Bar
  • Walk-In Pantry
  • Electric Oven
  • Self-Cleaning Oven
  • Gas Cooktop
  • Range Hood
  • Recirculated Exhaust Fan
  • Microwave
  • Ice Maker
  • Water Line To Refrigerator
  • Dishwasher
  • Kitchen Island
  • Marble Countertops
  • Granite Countertops
  • Disposal
  • Instant Hot Water

Flooring

  • Laminate
  • Slate Flooring
  • Ceramic Tile

Bedrooms and Bathrooms

  • 3 Bedrooms
  • Walk-In Closet
  • Remodeled Bathroom
  • Powder Room
  • Marble Bathroom Countertops
  • Double Vanity
  • Bidet
  • Hydromassage or Jetted Bathtub
  • Secondary bathroom tub or shower combo
  • Double Shower
  • Shower
  • Shower Only in Secondary Bathroom

Laundry

  • Laundry Room
  • Gas Dryer
  • Washer

Parking

  • 3 Car Direct Access Garage
  • Garage Door Opener
  • Driveway
  • Guest Parking
  • On-Street Parking

Pool

  • Pebble Pool Finish
  • Heated In Ground Pool
  • Saltwater Pool
  • Fence Around Pool
  • Pool Tile
  • Heated Spa
  • In Ground Spa
  • Spa Fenced

Outdoor Features

  • Private Dock Site
  • Tennis Courts
  • Covered Patio or Porch
  • Casita
  • Built-In Barbecue
  • Awning

Additional Homes

  • Attached Guest House

Location

  • Ground Level
  • Property is near park

Utilities

  • Cooling System Powered By Gas
  • Two cooling system units
  • Forced Air Heating and Cooling System
  • Hot Water Heating System
  • Heating System Uses Natural Gas
  • Underground Utilities
  • 220 Volts
  • Water Filtration System
  • Property is located within a water district
  • Gas Water Heater
  • Water Softener
  • Sewer in Street
  • Cable TV Available

Listing and Financial Details

  • Assessor Parcel Number 643100012

Community Details

Overview

  • Association fees include cable TV, trash, maintenance paid
  • Lake La Quinta Subdivision
  • Community Lake
  • Planned Unit Development

Amenities

  • Community Barbecue Grill
  • Picnic Area
  • Community Mailbox

Recreation

  • Boat Ramp
  • Community Boat Dock
  • Tennis Courts
  • Pickleball Courts
  • Sport Court
  • Bocce Ball Court
  • Community Pool
  • Community Spa

Security

  • Security Service
  • Controlled Access
  • Gated Community

Home Details

Home Type

Single Family

Year Built

Built in 1991

Lot Details

0.35 Acres

HOA Fees

$599 per month

Listing Details

  • Property Type: Residential
  • Property Sub Type: Single Family Residence
  • Property Attached/Detached: No
  • Property Orientation Faces: Front Door Faces North, Leisure Faces South
  • Levels: Ground
  • Building Number Of Stories: 1
  • Building Style: Contemporary
  • Casita Features: Washer Electric, Dryer Gas
  • Entry Floor: 1
  • Entry Location: Ground Level - No Steps, Living Room
  • Included In Sale: OUTDOOR BBQ.
  • List Price per Sq Ft: 487.35
  • Lp Sp Ratio: 0.9800
  • View Type: Mountain(s), Water, Pool, Panoramic
  • Water District Name: IMP IRIGATION
  • Year Built: 1991
  • Listing I D: 219138087
  • Listing Member Address: 73301 Fred Waring Dr., Ste 101, Palm Desert, CA 92260
  • Listing Office Address: 73301 Fred Waring Dr., Ste 101, Palm Desert, CA 92260
  • Listing Office Fax: (760) 844-7550
  • Selling Office Address: 4045 E Ramon Rd, Palm Springs, CA 92264
  • Land Type: Fee
  • New Construction: No
  • Subdivision: Lake La Quinta
  • Special Features: None

Interior Features

  • Appliances: Dryer, Gas Cooktop, Microwave Oven, Self Cleaning Oven, Electric Oven, Gas Range, Electric Range, Exhaust Fan, Water Line to Refrigerator, Water Filter, Water Softener, Washer, Refrigerator, Ice Maker, Disposal, Dishwasher
  • Fireplace: Yes
  • Fireplace Location: Living Room
  • Interior Amenities: Built-In Features, Vaulted Ceiling(s), Wet Bar, Hi-Speed Data Wiring, High Ceilings (9 Ft+), Cathedral Ceiling(s), Bar
  • Range Hood: Yes
  • Fireplace Features: Glass Doors, Gas
  • Flooring: Ceramic Tile, Slate, Laminate
  • Bedroom Features: All Bedrooms Down, Walk In Closet, Primary Suite, Main Floor Primary Bedroom, Main Floor Bedroom
  • Total Bedrooms: 3
  • Bathroom Features: Bidet, Marble Counters, Tile Shower, Tub With Jets, Shower Stall, Shower & Tub, Remodeled, Powder Room, Double Vanity(s), Double Shower
  • Half Bathrooms: 1
  • Total Bathrooms: 4.00
  • Full Bathrooms: 3
  • Eating Areas: Breakfast Counter/Bar, Formal Dining Room, Dining Area, Breakfast Room, Breakfast Nook
  • Kitchen Features: Granite Counters, Granite Slab Counters, Stone Counters, Skylight(s), Remodeled, Pantry, Marble Counters, Island
  • Laundry: Gas Dryer Hookup, Laundry Area
  • Estimated Sq Ft: 2924.00
  • Windows Treatments: Awnings, Shutters, Jalousie - Louvered, Blinds, Screens, Skylight(s), Double Pane Windows, Custom Window Covering

Exterior Features

  • Construction: Block, Stone, Stucco
  • Other Features: Barbeque Private, Premium Lot, Tennis Court, Dock Private, Boat Ramp
  • Other Structures: Guest House Attached, Guest House/Casita
  • Roofing: Tile
  • Built-in BBQ: Propane
  • Fencing: Block, Fenced, Wrought Iron, Stucco Wall
  • Foundation: Slab
  • Patio: Awning(s), Concrete Slab, Covered
  • Pool: Yes
  • Pool Accessories: Safety Fence
  • Pool Construction: In Ground, Pebble
  • Pool Description: Heated, Spool, Salt Water, Tile, Private, In Ground, Community
  • Pool Location: Private, Community
  • Planned Unit Development: Yes
  • Spa Hot Tub: Yes
  • Spa Hot Tub Construction: In Ground
  • Spa Hot Tub Description: Community, Private, Hot Tub, Heated - Gas, Heated, Fenced
  • View: Yes
  • Waterfront: Lake

Garage/Parking

  • Garage: Yes
  • Garage Description: Attached
  • Parking: On Street, Driveway, Garage Door Opener, Direct Entrance, Covered, Guest
  • Total Covered Spaces: 3.00
  • Total Garage Spaces: 3.00
  • Total Parking Spaces: 8.00
  • Total Uncovered Assigned Spaces: 2.00

Utilities

  • TV Svcs: Cable TV
  • Volt 220: 220V Throughout
  • Cooling Type: Air Conditioning, Gas, Electric, Dual, Ceiling Fan(s)
  • Heating: Fireplace(s), Hot Water, Forced Air
  • Heating Fuel: Natural Gas
  • Security: 24 Hour Security, Gated Community, Community
  • Sewer: In, Connected and Paid, In Street Paid
  • Water: Water District
  • Water Heater Feature: Gas, Instant Hot Water

Association/Amenities

  • Community Features: Community Boat Ramp, Pickle Ball Courts, Curbs, Street Lighting, Sidewalks, Community Mailbox, Community Dock
  • Association #1 Frequency: Monthly
  • Pet Rules: Assoc Pet Rules
  • Gated Community: Yes

Condo/Co-op/Association

  • Association Fees Include: Cable TV, Trash, Maintenance Paid
  • Association Amenities: Barbecue, Tennis Courts, Sport Court, Pet Rules, Picnic Area, Lake or Pond, Guest Parking, Controlled Access, Bocce Ball Court
  • HOA Information: Yes
  • HOA Fee 1: 599.00
  • Total Monthly Association Fees: 599.00
  • Unit Location: Ground Floor

Lot Info

  • Sprinklers: Yes
  • Assessor Parcel Number: 643100012
  • Irrigation: Drip System, Sprinkler System
  • Lot Description: Back Yard, Yard, Utilities Underground, Private, Landscaped, Lawn, Front Yard
  • Lot Location: Lake Front, Waterfront, Park Nearby
  • Lot Size: 15246.00

Rental Info

  • Furnished: Unfurnished
  • Land Lease Type: Fee Simple
  • Rental Restrictions: Yes

Multi Family

  • Total Fireplaces: 1

Ownership History

We collect this data history from publicly available records. To have your information removed, we recommend requesting removal directly through your county’s website.

Date Name Owned For Owner Type

Purchase Details

Listed on
Nov 3, 2025
Closed on
Mar 30, 2026
Sold by
Bought by
Seller's Agent
Cheryl Capps
HomeSmart
Buyer's Agent
GPS Non Member
Non Member Office
List Price
$1,625,000
Sold Price
$1,392,000
Premium/Discount to List
-$233,000
-14.34%
Views
135
Current Estimated Value
$1,394,561

Home Financials for this Owner

Home Financials are based on the most recent Mortgage that was taken out on this home.
Estimated Appreciation
$2,561
Avg. Annual Appreciation
6.48%
Original Mortgage
$1,113,600
Outstanding Balance
$1,110,258
Interest Rate
6%
Mortgage Type
New Conventional
Estimated Equity
$306,444

Purchase Details

Listed on
May 16, 2019
Closed on
Nov 22, 2019
Sold by
Bought by
Seller's Agent
John Razzano
HomeSmart
Buyer's Agent
John Razzano
HomeSmart
List Price
$935,000
Sold Price
$887,500
Premium/Discount to List
-$47,500
-5.08%

Home Financials for this Owner

Home Financials are based on the most recent Mortgage that was taken out on this home.
Avg. Annual Appreciation
7.47%

Purchase Details

Closed on
Jan 2, 2007
Sold by
Bought by

Home Financials for this Owner

Home Financials are based on the most recent Mortgage that was taken out on this home.
Original Mortgage
$500,000
Interest Rate
6.99%
Mortgage Type
Negative Amortization

Purchase Details

Closed on
Mar 5, 2002
Sold by
Bought by

Home Financials for this Owner

Home Financials are based on the most recent Mortgage that was taken out on this home.
Original Mortgage
$513,750
Interest Rate
6.62%
Mortgage Type
Purchase Money Mortgage

Purchase Details

Closed on
Feb 26, 2002
Sold by
Bought by

Home Financials for this Owner

Home Financials are based on the most recent Mortgage that was taken out on this home.
Original Mortgage
$513,750
Interest Rate
6.62%
Mortgage Type
Purchase Money Mortgage

Purchase Details

Closed on
Nov 11, 1997
Sold by
Bought by

Purchase Details

Closed on
Jul 21, 1994
Sold by
Bought by

Purchase Details

Closed on
Jul 20, 1994
Sold by
Bought by
Source: Public Records
Create a Home Valuation Report for This Property
The Home Valuation Report is an in-depth analysis detailing your home's value as well as a comparison with similar homes in the area

Purchase History

We collect this data history from publicly available records. To have your information removed, we recommend requesting removal directly through your county’s website.

Date Buyer Sale Price Title Company
$1,392,000 Chicago Title
$887,500 Fidelity National Title Co
$950,000 New Century Title Company
-- First American Title Co
$714,000 First American Title Co
-- --
-- Continental Lawyers Title Co
$470,000 Continental Lawyers Title Co
Source: Public Records

Mortgage History

We collect this data history from publicly available records. To have your information removed, we recommend requesting removal directly through your county’s website.

Date Status Borrower Loan Amount
Open $1,113,600
Previous Owner $800,000
Previous Owner $250,000
Previous Owner $507,000
Previous Owner $500,000
Previous Owner $513,750
Previous Owner $448,000
Source: Public Records

Property History

We collect this data history from publicly available records. To have your information removed, we recommend requesting removal directly through your county’s website.

Date Event Price List to Sale Price per Sq Ft Prior Sale
04/17/2026 04/17/26 Sold $1,392,000 -2.3% $476 / Sq Ft
04/09/2026 04/09/26 Pending -- -- --
03/13/2026 03/13/26 Price Changed $1,425,000 -4.4% $487 / Sq Ft
02/19/2026 02/19/26 Price Changed $1,490,000 -3.8% $510 / Sq Ft
02/06/2026 02/06/26 Price Changed $1,549,000 -3.1% $530 / Sq Ft
01/15/2026 01/15/26 Price Changed $1,598,000 -1.7% $547 / Sq Ft
11/02/2025 11/02/25 For Sale $1,625,000 +83.1% $556 / Sq Ft
01/17/2020 01/17/20 Sold $887,500 -5.1% $278 / Sq Ft View Prior Sale
01/14/2020 01/14/20 Pending -- -- --
05/28/2019 05/28/19 For Sale $935,000 +5.4% $293 / Sq Ft
05/25/2019 05/25/19 Off Market $887,500 -- --
05/16/2019 05/16/19 For Sale $935,000 -- $293 / Sq Ft
Source: California Desert Association of REALTORS®

Tax History

We collect this data history from publicly available records. To have your information removed, we recommend requesting removal directly through your county’s website.

Year Tax Paid Tax Assessment Tax Assessment Total Assessment is a certain percentage of the fair market value that is determined by local assessors to be the total taxable value of land and additions on the property. Land Improvement
2026 $8,021 $608,209 $71,950 $536,259
2025 $8,021 $596,285 $70,540 $525,745
2023 $7,828 $573,132 $67,801 $505,331
2022 $7,409 $561,895 $66,472 $495,423
2021 $11,473 $896,693 $106,087 $790,606
2020 $11,251 $886,954 $326,716 $560,238
2019 $10,927 $861,120 $317,200 $543,920
2018 $10,508 $828,000 $305,000 $523,000
2017 $10,342 $814,000 $300,000 $514,000
2016 $10,592 $838,000 $309,000 $529,000
2015 $10,171 $788,000 $290,000 $498,000
2014 $9,810 $757,000 $279,000 $478,000
Source: Public Records

Agents Affiliated with this Home

  • Section Image
  • Section Image
See All Agents

Map

Source: California Desert Association of REALTORS®

MLS Number: 219138087

California Desert Association of REALTORS®

APN: 643-100-012

Your Personal Tour Guide

Ask me questions while you tour the home.