
Jill Nicholas
William Raveis Real Estate
(443) 764-8706
30 Total Sales
2 in Old Naples
$2,175,000 Price Range
Estimated Value: $457,714 - $525,000
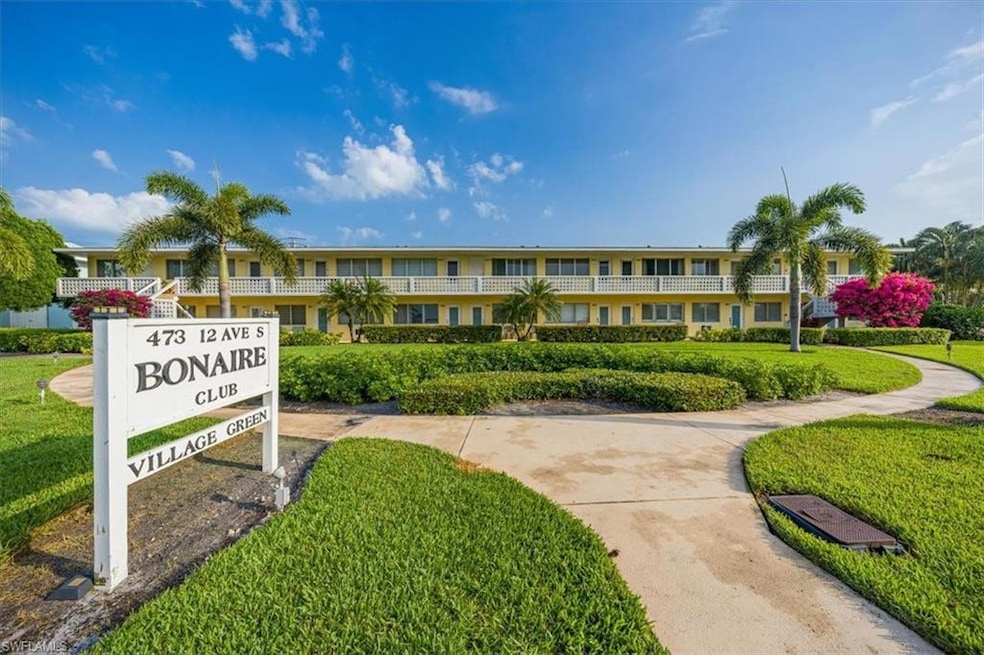
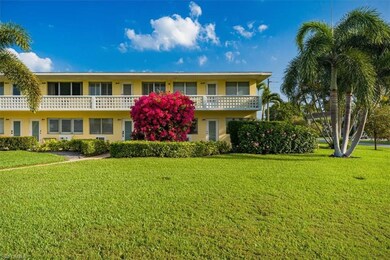
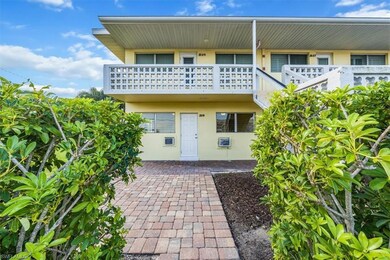
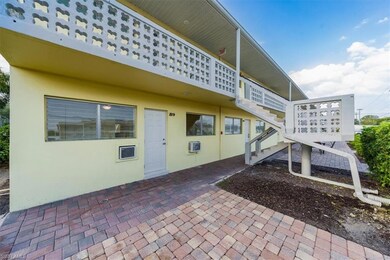
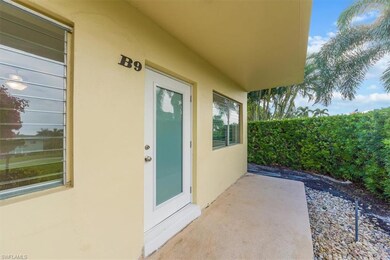
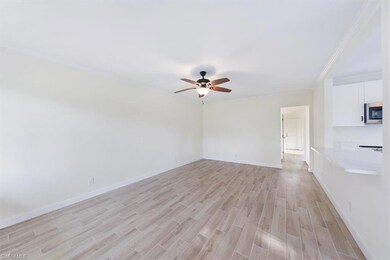
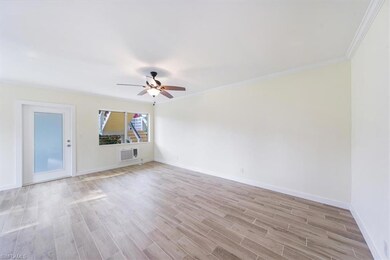
What a great location! Fall in love with this completely renovated, end-unit, south-facing condo that is a great oasis of tranquility in the heart of it all. This charming first-floor, 2BR home is located in the heart of historic Old Naples. Everything is new, including flooring, A/Cs, hot water heater, kitchen appliances, and much more. Bonaire Club (Village Green) features a delightful pool, clubhouse, shuffleboard and bocce - all in a vibrant social scene. Imagine living a few, short steps away from Sea Salt, The Bevy, Tommy Bahama, Campiello, The Continental, Barbatella, the farmer's market, Bad Ass Coffee and many other restaurants & shops of Third Street South. Spend mornings or evenings (or both!) walking just 3 blocks to the beach and Naples Pier. Bonaire Club is well-maintained, with gorgeous landscaping and a beautiful lawn on 12th Ave. South. This is an excellent opportunity to live the Old Naples lifestyle, whether full-time, or seasonally.
We collect this data history from publicly available records. To have your information removed, we recommend requesting removal directly through your county’s website.
Jill Nicholas
William Raveis Real Estate
(443) 764-8706
30 Total Sales
2 in Old Naples
$2,175,000 Price Range
Ani Gener
Xclusive Homes LLC
(239) 341-5615
45 Total Sales
1 in Old Naples
$115,000 Price
Amy Ashby
VIP Realty Group, Inc.
(239) 592-3442
115 Total Sales
1 in Old Naples
$471,000 Price
Angela Lutzi Dellatore
Dellatore Real Estate Company
(239) 324-0459
335 Total Sales
1 in Old Naples
$575,000 Price
Annette Echeverria
Premiere Plus Realty Company
(239) 291-4240
66 Total Sales
2 in Old Naples
$185,000 Price Range
Zachary Dreier
Premier Sotheby's Int'l Realty
(239) 429-0267
144 Total Sales
1 in Old Naples
$6,999,000 Price
We collect this data history from publicly available records. To have your information removed, we recommend requesting removal directly through your county’s website.
| Date | Buyer | Sale Price | Title Company |
|---|---|---|---|
| $490,000 | None Listed On Document | ||
| Woods June W | $63,408 | None Listed On Document | |
| Woods Michael W | -- | Accommodation | |
| Woods Michael W | $64,151 | Attorney | |
| Woods Michael W | $200,000 | Attorney | |
| Louisville Title Agency For Nw Ohio Inc | $144,000 | -- | |
| Bellini Umberto | $120,000 | -- | |
| Kress E Richard | -- | -- | |
| Kress E Richard | -- | -- |
We collect this data history from publicly available records. To have your information removed, we recommend requesting removal directly through your county’s website.
| Date | Status | Borrower | Loan Amount |
|---|---|---|---|
| Previous Owner | $160,000 |
We collect this data history from publicly available records. To have your information removed, we recommend requesting removal directly through your county’s website.
| Date | Event | Price | List to Sale | Price per Sq Ft |
|---|---|---|---|---|
| 05/10/2024 05/10/24 | Sold | $490,000 | -7.4% | $601 / Sq Ft |
| 04/13/2024 04/13/24 | Pending | -- | -- | -- |
| 03/28/2024 03/28/24 | For Sale | $529,000 | -- | $649 / Sq Ft |
We collect this data history from publicly available records. To have your information removed, we recommend requesting removal directly through your county’s website.
| Year | Tax Paid | Tax Assessment Tax Assessment Total Assessment is a certain percentage of the fair market value that is determined by local assessors to be the total taxable value of land and additions on the property. | Land | Improvement |
|---|---|---|---|---|
| 2026 | $3,922 | $399,375 | $399,375 | |
| 2025 | $3,922 | $433,350 | $433,350 | |
| 2024 | $1,978 | $445,212 | ||
| 2023 | $1,978 | $194,941 | $0 | $0 |
| 2022 | $4,200 | $428,346 | $0 | $428,346 |
| 2021 | $2,926 | $285,125 | $0 | $285,125 |
| 2020 | $2,818 | $277,575 | $0 | $277,575 |
| 2019 | $2,707 | $257,585 | $0 | $0 |
| 2018 | $2,561 | $234,168 | $0 | $0 |
| 2017 | $2,467 | $212,880 | $0 | $0 |
| 2016 | $2,384 | $193,527 | $0 | $0 |
| 2015 | $1,906 | $175,934 | $0 | $0 |
| 2014 | $1,753 | $159,940 | $0 | $0 |
Seller's Agent in 2024
Win Peniston
John R. Wood Properties
(239) 777-4250
1 in this area
4 Total Sales
Buyer's Agent in 2024
Joe Muni
William Raveis Real Estate
(239) 273-9571
1 in this area
37 Total Sales
Source: Naples Area Board of REALTORS®
MLS Number: 224028047
APN: 03980360003
Disclaimer: Certain information contained herein is derived from information provided by parties other than Homes.com. All information provided is deemed reliable, but is not guaranteed to be accurate and should be independently verified.
The source of this real property information is the copyrighted and proprietary database compilation of the M.L.S. of Naples, Inc. Copyright 2026 M.L.S. of Naples, Inc. All rights reserved. The accuracy of this information is not warranted or guaranteed. This information should be independently verified if any person intends to engage in a transaction in reliance upon it.
Ask me questions while you tour the home.