
Erica Deuschle
Responds Quickly
Keller Williams Main Line
(610) 463-0417
1,477 Total Sales
34 in Springfield
$76K - $750K Price Range


Estimated Value: $589,000 - $639,000
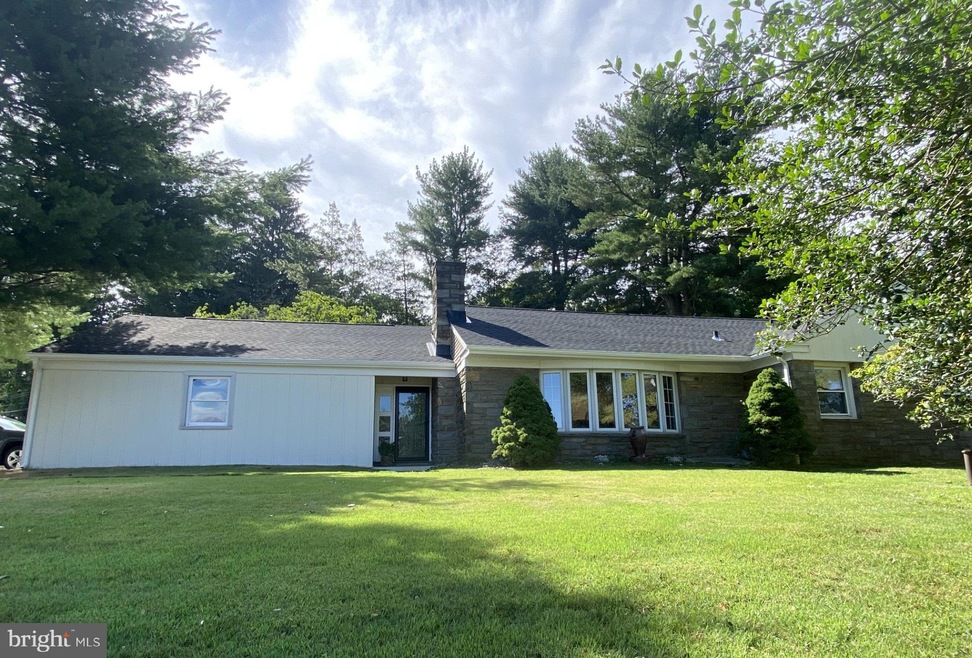
Welcome to 473 Collins Drive, your next home in the highly sought after Beatty Hills in Springfield township. This beautifully renovated ranch house sits on over half acre of land with great privacy too. The quaint 3 bed, 2 bath home features convenient one floor living with a great bonus family room in the fully finished basement. Entering the home, you will walk into the truly impressive living space, plenty recess lights, beautiful oak hard wood floor, large bay window, stone fireplace making the living room bright, functional and gorgeous. The open kitchen and dining space shows for great entertaining with brand new kitchen featuring white cabinets, center island, black hardware, quartz countertops and stainless-steel appliances. Hardwood floor throughout the main level. Master bedroom suite installed super quiet bathroom exhaust fan. Fully finished basement provided extra living space, can be used for family room or party room. The laundry room and the sun room are off the side driveway. Don’t forget to enjoy the large backyard while sitting on the brand-new concrete back patio. Perfect location close to 476, Baltimore Pike, shopping center, Springfield Mall, Springfield Golf Course, YMCA and lots of restaurants. The last but not least, The Springfield School District! This dream home is ready for the new owner to enjoy! Listing agent is related to the seller.
Last Agent to Sell the Property
(215) 982-2265 homelinerealty600@gmail.com Home Line Realty Corp License #RM424489 Listed on: 07/05/2024
We collect this data history from publicly available records. To have your information removed, we recommend requesting removal directly through your county’s website.
Erica Deuschle
Keller Williams Main Line
(610) 463-0417
1,477 Total Sales
34 in Springfield
$76K - $750K Price Range
Karen Bittner-Kight
Coldwell Banker Realty
(610) 859-4535
177 Total Sales
5 in Springfield
$350K - $565K Price Range
Teresa Huddell
RE/MAX Preferred - Newtown Square
(610) 298-9585
92 Total Sales
9 in Springfield
$50K - $650K Price Range
Mark Reale
Coldwell Banker Hearthside Realtors-Collegeville
(610) 839-8630
57 Total Sales
1 in Springfield
$400,000 Price
Patrick Joos
Keller Williams Real Estate-Blue Bell
(267) 903-7014
150 Total Sales
2 in Springfield
$485K - $492K Price Range
Perri Ann Evanson
BHHS Fox & Roach-Media
(484) 435-3149
91 Total Sales
3 in Springfield
$399K - $510K Price Range
We collect this data history from publicly available records. To have your information removed, we recommend requesting removal directly through your county’s website.
| Date | Buyer | Sale Price | Title Company |
|---|---|---|---|
| $650,000 | Keystone Title Services | ||
| Jmc Investment Llc | $306,000 | -- | |
| Pezzi Geraldine M | $114,356 | First American Title Ins Co |
We collect this data history from publicly available records. To have your information removed, we recommend requesting removal directly through your county’s website.
| Date | Status | Borrower | Loan Amount |
|---|---|---|---|
| Open | $617,500 | ||
| Previous Owner | Carli John J | $331,500 | |
| Previous Owner | Carli John J | $200,000 | |
| Previous Owner | Carli John J | $44,000 | |
| Previous Owner | Pezzi Geraldine M | $150,000 |
We collect this data history from publicly available records. To have your information removed, we recommend requesting removal directly through your county’s website.
| Date | Event | Price | List to Sale | Price per Sq Ft |
|---|---|---|---|---|
| 08/12/2024 08/12/24 | Sold | $650,000 | +8.4% | $265 / Sq Ft |
| 07/09/2024 07/09/24 | Pending | -- | -- | -- |
| 07/05/2024 07/05/24 | For Sale | $599,900 | -- | $245 / Sq Ft |
We collect this data history from publicly available records. To have your information removed, we recommend requesting removal directly through your county’s website.
| Year | Tax Paid | Tax Assessment Tax Assessment Total Assessment is a certain percentage of the fair market value that is determined by local assessors to be the total taxable value of land and additions on the property. | Land | Improvement |
|---|---|---|---|---|
| 2026 | $10,072 | $336,050 | $133,490 | $202,560 |
| 2025 | $9,445 | $336,050 | $133,490 | $202,560 |
| 2024 | $9,445 | $336,050 | $133,490 | $202,560 |
| 2023 | $9,095 | $336,050 | $133,490 | $202,560 |
| 2022 | $8,898 | $336,050 | $133,490 | $202,560 |
| 2021 | $13,780 | $336,050 | $133,490 | $202,560 |
| 2020 | $9,012 | $198,880 | $69,750 | $129,130 |
| 2019 | $8,801 | $198,880 | $69,750 | $129,130 |
| 2018 | $8,674 | $198,880 | $0 | $0 |
| 2017 | $8,474 | $198,880 | $0 | $0 |
| 2016 | $1,091 | $198,880 | $0 | $0 |
| 2015 | $1,091 | $198,880 | $0 | $0 |
| 2014 | $1,091 | $198,880 | $0 | $0 |
Seller's Agent in 2024
Jean Wang
Home Line Realty Corp
(267) 570-7766
94 Total Sales
BD
Buyer's Agent in 2024
Ben Dalrymple
Coldwell Banker Realty
(610) 719-7170
15 Total Sales
Buyer Co-Listing Agent in 2024
Nehemiah Lindo
Realty One Group Alliance
(484) 784-8113
483 Total Sales
Source: Bright MLS
MLS Number: PADE2070558
APN: 42-00-01293-00
Disclaimer: Certain information contained herein is derived from information provided by parties other than Homes.com. All information provided is deemed reliable, but is not guaranteed to be accurate and should be independently verified.
The data relating to real estate for sale on this website appears in part through the BRIGHT Internet Data Exchange program, a voluntary cooperative exchange of property listing data between licensed real estate brokerage firms, and is provided by BRIGHT through a licensing agreement.
Listing information is from various brokers who participate in the Bright MLS IDX program and not all listings may be visible on the site.
The property information being provided on or through the website is for the personal, non-commercial use of consumers and such information may not be used for any purpose other than to identify prospective properties consumers may be interested in purchasing.
Some properties which appear for sale on the website may no longer be available because they are for instance, under contract, sold or are no longer being offered for sale.
Property information displayed is deemed reliable but is not guaranteed.
Copyright 2026 Bright MLS, Inc.
Ask me questions while you tour the home.