
Kemi Alege
Coldwell Banker Schmidt Realty
(234) 231-0988
136 Total Sales
1 in Brunswick
$687,823 Price


Estimated Value: $397,399
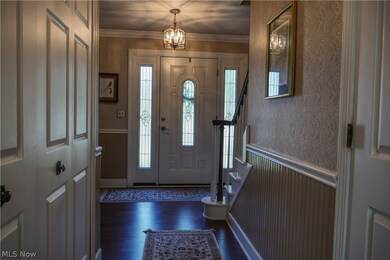
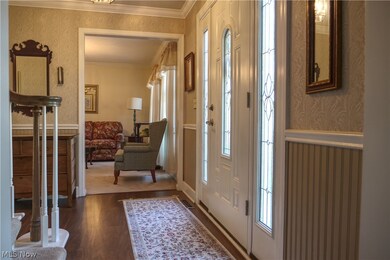
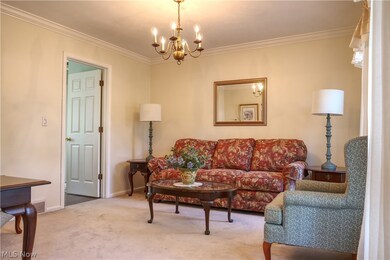
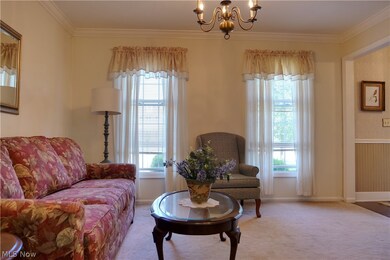
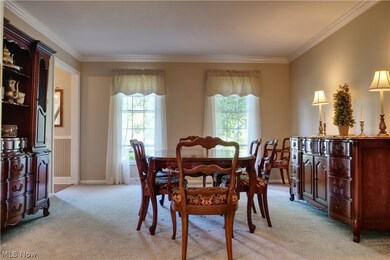
Welcome to 473 Gloucester Circle, located in beautiful Concord Meadows connected to North Park, a 65-acre recreation & picnic area with a playground, stocked 5-acre lake & forested walking trails. The location is right off North Carpenter; you can go out of the neighborhood, left to Strongsville, and right to 303 in Brunswick, which has plenty of dining and shopping. Pulling down the cul-de-sac street, the home is on the left and sits on a private lot with no one behind you, a grass area in the back. There is plenty of parking, a two-car garage, and a basketball hoop. Entering the property, you have a formal dining room with bay doors and a sitting entertaining room to the right. Eat in the kitchen overlooking the back of the yard and family room with fireplace and wood interior shutters for those relaxing mornings or nights. Half bath on the first floor and first-floor laundry off the garage and leading to man door leading to the back area. Full basement partially finished with 5th bedroom and rec room. Upstairs offers four more bedrooms with large closets: oversized main bedroom walk-in closet and master bathtub and shower. The newer roof and front of the homes have updated windows, entry doors, and an updated furnace and water tank. Set up your private showing and see what this property has to offer. The seller is selling in "as is" condition.
Last Agent to Sell the Property
RE Closing Professionals, LLC. Brokerage Email: 440-709-6660 robert@reclosepro.com License #2025002071 Listed on: 06/19/2024
We collect this data history from publicly available records. To have your information removed, we recommend requesting removal directly through your county’s website.
Kemi Alege
Coldwell Banker Schmidt Realty
(234) 231-0988
136 Total Sales
1 in Brunswick
$687,823 Price
Kathryn Fawcett
Engel & Völkers Distinct
(216) 259-8813
138 Total Sales
2 in Brunswick
$80K - $387K Price Range
Andrea Snyder
Russell Real Estate Services
(330) 739-8231
25 Total Sales
1 in Brunswick
$355,000 Price
Nicole Kresowaty
EXP Realty, LLC
(234) 271-4123
150 Total Sales
1 in Brunswick
$340,000 Price
Stephanie Beeson
Berkshire Hathaway HomeServices Stouffer Realty
(234) 271-4156
209 Total Sales
4 in Brunswick
$172K - $540K Price Range
Joseph Zingales
Berkshire Hathaway HomeServices Professional Realty
(440) 530-7856
542 Total Sales
1 in Brunswick
$125,000 Price
We collect this data history from publicly available records. To have your information removed, we recommend requesting removal directly through your county’s website.
| Date | Buyer | Sale Price | Title Company |
|---|---|---|---|
| $335,000 | None Listed On Document | ||
| -- | None Listed On Document | ||
| -- | -- |
We collect this data history from publicly available records. To have your information removed, we recommend requesting removal directly through your county’s website.
| Date | Status | Borrower | Loan Amount |
|---|---|---|---|
| Open | $329,670 | ||
| Closed | $268,000 | ||
| Previous Owner | $58,000 | ||
| Previous Owner | $77,000 |
We collect this data history from publicly available records. To have your information removed, we recommend requesting removal directly through your county’s website.
| Date | Event | Price | List to Sale | Price per Sq Ft |
|---|---|---|---|---|
| 08/09/2024 08/09/24 | Sold | $335,000 | -5.6% | $115 / Sq Ft |
| 07/09/2024 07/09/24 | Pending | -- | -- | -- |
| 07/04/2024 07/04/24 | Price Changed | $354,900 | -1.4% | $122 / Sq Ft |
| 06/27/2024 06/27/24 | Price Changed | $359,900 | -1.4% | $124 / Sq Ft |
| 06/19/2024 06/19/24 | For Sale | $364,900 | -- | $125 / Sq Ft |
We collect this data history from publicly available records. To have your information removed, we recommend requesting removal directly through your county’s website.
| Year | Tax Paid | Tax Assessment Tax Assessment Total Assessment is a certain percentage of the fair market value that is determined by local assessors to be the total taxable value of land and additions on the property. | Land | Improvement |
|---|---|---|---|---|
| 2025 | $5,382 | $114,160 | $28,350 | $85,810 |
| 2024 | $5,382 | $98,810 | $26,460 | $72,350 |
| 2023 | $4,401 | $98,810 | $26,460 | $72,350 |
| 2022 | $4,621 | $98,810 | $26,460 | $72,350 |
| 2021 | $4,091 | $78,420 | $21,000 | $57,420 |
| 2020 | $3,681 | $78,420 | $21,000 | $57,420 |
| 2019 | $3,682 | $78,420 | $21,000 | $57,420 |
| 2018 | $3,218 | $65,000 | $18,390 | $46,610 |
| 2017 | $3,222 | $65,000 | $18,390 | $46,610 |
| 2016 | $3,219 | $65,000 | $18,390 | $46,610 |
| 2015 | $3,139 | $61,320 | $17,350 | $43,970 |
| 2014 | $3,129 | $61,320 | $17,350 | $43,970 |
| 2013 | $3,060 | $61,320 | $17,350 | $43,970 |
Seller's Agent in 2024
Robert R Erney
RE Closing Professionals, LLC.
(440) 384-7773
90 Total Sales
M
Buyer's Agent in 2024
Megan Samuels
HomeSmart Real Estate Momentum LLC
(216) 856-2521
64 Total Sales
Source: MLS Now
MLS Number: 5046761
APN: 003-18B-15-062
Disclaimer: Certain information contained herein is derived from information provided by parties other than Homes.com. All information provided is deemed reliable, but is not guaranteed to be accurate and should be independently verified.
IDX information is provided exclusively for personal, non-commercial use, and may not be used for any purpose other than to identify prospective properties consumers may be interested in purchasing. Information is deemed reliable but not guaranteed.
Ask me questions while you tour the home.