
Seller's Agent in 2025
Greg Earl
Fervent Real Estate
(208) 718-0008
125 Total Sales
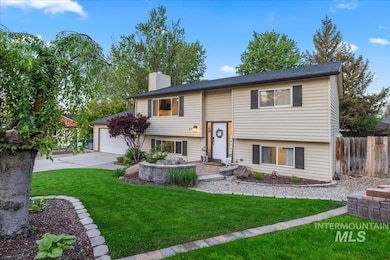
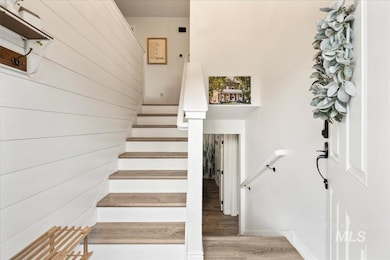
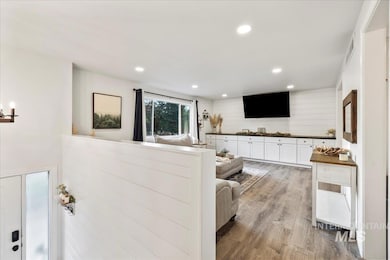
Estimated Value: $545,123
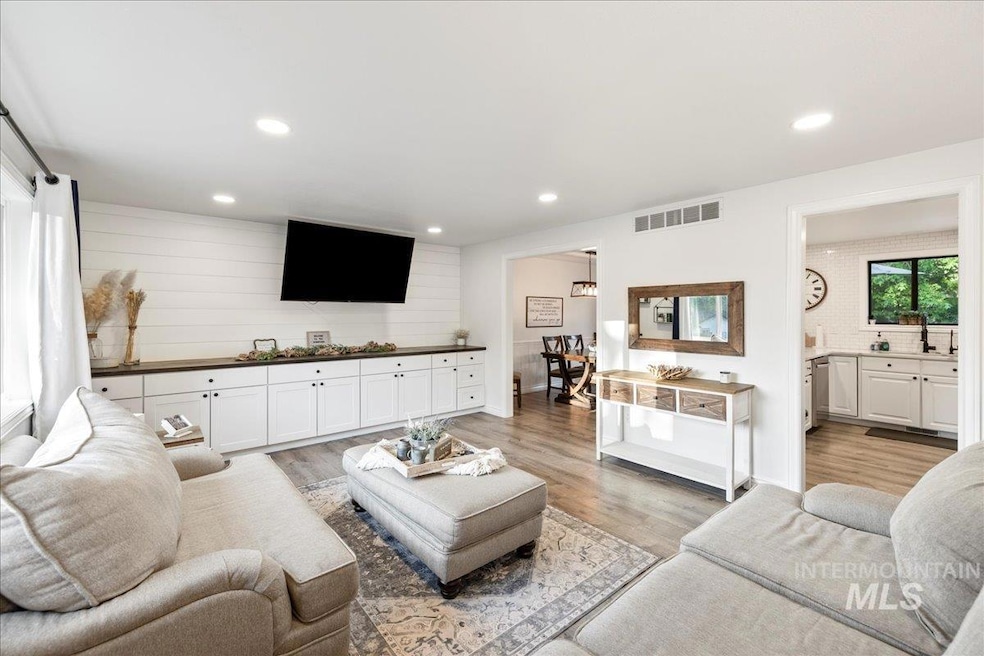
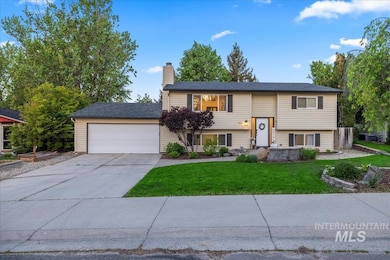
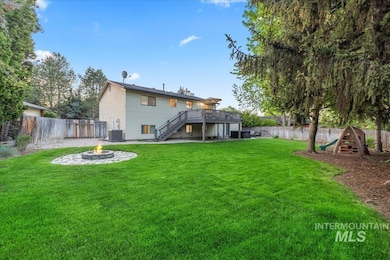
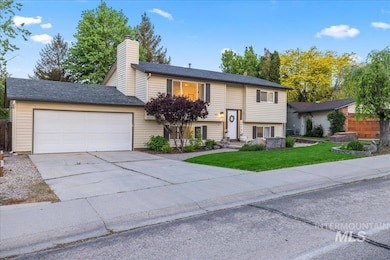
Could be the best deal in Eagle! Beautifully updated home on premium downtown mature lot. Call this "Home" or keep it running as a successful vacation rental! Tons of character in this split level home with No HOA. Enter the light and bright foyer with shiplap entry. Large family room with shiplap accent wall and tons of storage. Beautiful kitchen and dining room that overlook the spacious backyard, deck off the dining with steps to yard & hot tub. Many modern features like quartz countertops, stainless steel appliances, new flooring, fresh paint, and designer fixtures. Flexible floor plan with 2 bedrooms and full bath up and 3 potential bedrooms and full bathroom downstairs along with a large living room with fireplace. Nearby access to Historic downtown, library, pickleball courts and parks. Every detail has been thoughtfully updated, including re-piping. Great home in a sought after location for you to settle in or opportunity to attract visitors as a proven investment property. Top level schools!
We collect this data history from publicly available records. To have your information removed, we recommend requesting removal directly through your county’s website.
We collect this data history from publicly available records. To have your information removed, we recommend requesting removal directly through your county’s website.
| Date | Buyer | Sale Price | Title Company |
|---|---|---|---|
| -- | First American Title | ||
| Munoz Clinton Robert | -- | Pioneer Title Co Of Ada | |
| Munoz Cinton Robert | -- | Pioneer Title Co Of Ada | |
| Bunch Steven M | -- | Pioneer | |
| Wachovia Mortgage Fsb | $185,000 | None Available |
We collect this data history from publicly available records. To have your information removed, we recommend requesting removal directly through your county’s website.
| Date | Status | Borrower | Loan Amount |
|---|---|---|---|
| Previous Owner | $408,500 | ||
| Previous Owner | Bunch Steven M | $124,800 | |
| Previous Owner | Bunch Steven M | $4,547 | |
| Previous Owner | Bunch Steven M | $128,173 | |
| Previous Owner | Lamarra Nicholas Robert | $190,000 | |
| Previous Owner | Lamarra Nicholas Robert | $127,800 | |
| Previous Owner | Mcclure Mike | $15,000 |
We collect this data history from publicly available records. To have your information removed, we recommend requesting removal directly through your county’s website.
| Date | Event | Price | List to Sale | Price per Sq Ft |
|---|---|---|---|---|
| 08/06/2025 08/06/25 | Sold | -- | -- | -- |
| 07/23/2025 07/23/25 | Pending | -- | -- | -- |
| 07/21/2025 07/21/25 | Price Changed | $537,000 | -3.6% | $257 / Sq Ft |
| 07/17/2025 07/17/25 | Price Changed | $557,000 | -1.8% | $267 / Sq Ft |
| 07/10/2025 07/10/25 | Price Changed | $567,000 | -1.7% | $271 / Sq Ft |
| 06/27/2025 06/27/25 | Price Changed | $577,000 | -2.2% | $276 / Sq Ft |
| 06/13/2025 06/13/25 | Price Changed | $590,000 | -2.5% | $282 / Sq Ft |
| 05/11/2025 05/11/25 | For Sale | $605,000 | -- | $289 / Sq Ft |
We collect this data history from publicly available records. To have your information removed, we recommend requesting removal directly through your county’s website.
| Year | Tax Paid | Tax Assessment Tax Assessment Total Assessment is a certain percentage of the fair market value that is determined by local assessors to be the total taxable value of land and additions on the property. | Land | Improvement |
|---|---|---|---|---|
| 2026 | $1,830 | $458,000 | ||
| 2025 | $1,830 | $505,600 | ||
| 2024 | $1,091 | $435,300 | ||
| 2023 | $1,401 | $435,900 | $0 | $0 |
| 2022 | $1,886 | $545,900 | $0 | $0 |
| 2021 | $1,717 | $410,400 | $0 | $0 |
| 2020 | $1,565 | $300,700 | $0 | $0 |
| 2019 | $1,787 | $287,400 | $0 | $0 |
| 2018 | $1,512 | $247,300 | $0 | $0 |
| 2017 | $1,353 | $224,600 | $0 | $0 |
| 2016 | $1,117 | $192,900 | $0 | $0 |
| 2015 | $1,027 | $177,900 | $0 | $0 |
| 2012 | -- | $139,300 | $0 | $0 |
Seller's Agent in 2025
Greg Earl
Fervent Real Estate
(208) 718-0008
125 Total Sales
Source: Intermountain MLS
MLS Number: 98946676
APN: R2024500020
Disclaimer: Certain information contained herein is derived from information provided by parties other than Homes.com. All information provided is deemed reliable, but is not guaranteed to be accurate and should be independently verified.
IDX information is provided exclusively for consumers’ personal, non-commercial use, that it may not be used for any purpose other than to identify prospective properties consumers may be interested in purchasing. IMLS does not assume any liability for missing or inaccurate data.
Information provided by IMLS is deemed reliable but not guaranteed.
Ask me questions while you tour the home.