
Seller's Agent in 2019
Kathy Archer
Keller Williams Chervenic Rlty
(330) 475-6619
96 Total Sales

Estimated Value: $392,000 - $409,000
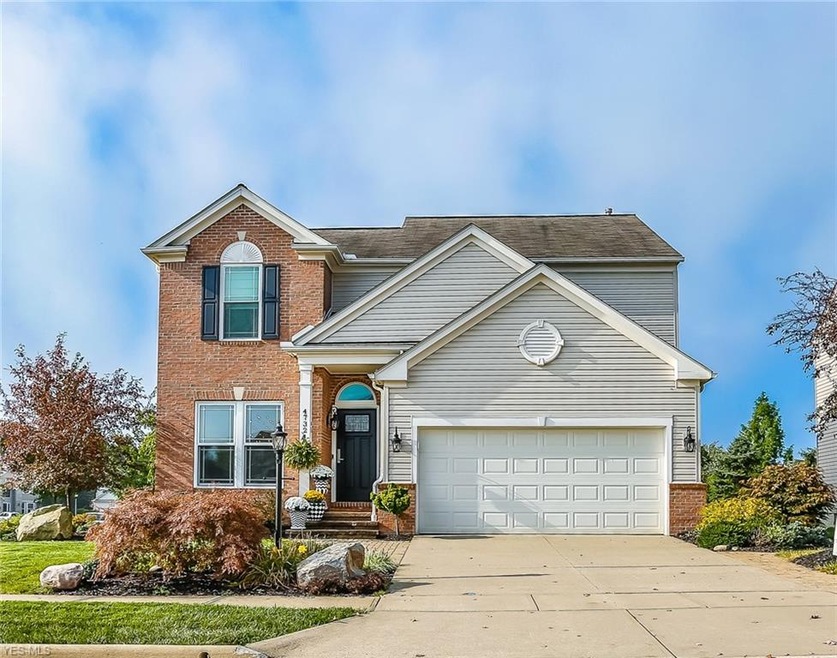
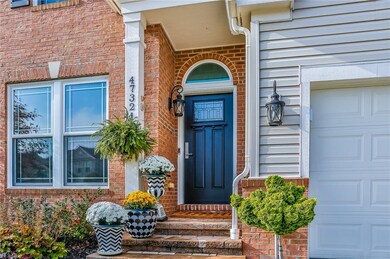




Desirable Calls Farm Colonial. You will enjoy seeing this 3 bedroom 2 and a half bath home. There are many creative touches added including stain glass windows.As you enter you will notice the 2 story entry way. The great room is very open but has a corner gas fireplace that makes it feel cozy as well. The eat in kitchen is bright and cheery and all the appliances stay. There is a first floor laundry room off of the kitchen for easy access. The formal dining room is perfect for dinner guests. You can't help but notice the updated bamboo floors throughout most of the home. The spacious master bedroom is on the second level and has vaulted ceilings. The updated master bath has a walk in closet and double sinks. There are 2 other bedrooms and a full bath on the second level. The basement has been finished with a recreation room. There are built in bookcases and a bonus room. The extra room could be a guest room, office, or exercise room, whatever your needs may be. There are new Pella windows throughout. You can access the inviting backyard through the new French doors.The backyard is surrounded by a custom wrought iron fence. The patio is stamped concrete and the plants and flowers are beautiful. There is a 2 car attached garage. A home warranty is provided. The sellers will be replacing the two bricks on the front porch that have sentimental value.
Last Agent to Sell the Property
Keller Williams Chervenic Rlty License #378528 Listed on: 10/03/2019
We collect this data history from publicly available records. To have your information removed, we recommend requesting removal directly through your county’s website.
We collect this data history from publicly available records. To have your information removed, we recommend requesting removal directly through your county’s website.
| Date | Buyer | Sale Price | Title Company |
|---|---|---|---|
| -- | Freeburg & Freeburg Llc | ||
| $261,500 | Kingdom | ||
| $215,535 | Pulte Title Agency Llc |
We collect this data history from publicly available records. To have your information removed, we recommend requesting removal directly through your county’s website.
| Date | Status | Borrower | Loan Amount |
|---|---|---|---|
| Previous Owner | $181,500 | ||
| Previous Owner | $144,400 | ||
| Previous Owner | $196,000 | ||
| Previous Owner | $19,900 | ||
| Previous Owner | $193,981 |
We collect this data history from publicly available records. To have your information removed, we recommend requesting removal directly through your county’s website.
| Date | Event | Price | List to Sale | Price per Sq Ft |
|---|---|---|---|---|
| 11/21/2019 11/21/19 | Sold | $261,500 | +0.6% | $113 / Sq Ft |
| 10/07/2019 10/07/19 | Pending | -- | -- | -- |
| 10/03/2019 10/03/19 | For Sale | $260,000 | -- | $112 / Sq Ft |
We collect this data history from publicly available records. To have your information removed, we recommend requesting removal directly through your county’s website.
| Year | Tax Paid | Tax Assessment Tax Assessment Total Assessment is a certain percentage of the fair market value that is determined by local assessors to be the total taxable value of land and additions on the property. | Land | Improvement |
|---|---|---|---|---|
| 2026 | $9,159 | $114,500 | $19,345 | $95,155 |
| 2024 | $6,436 | $114,500 | $19,345 | $95,155 |
| 2023 | $6,436 | $114,500 | $19,345 | $95,155 |
| 2022 | $6,023 | $94,627 | $15,985 | $78,642 |
| 2021 | $5,390 | $94,627 | $15,985 | $78,642 |
| 2020 | $5,297 | $94,630 | $15,990 | $78,640 |
| 2019 | $4,424 | $73,710 | $15,670 | $58,040 |
| 2018 | $4,352 | $73,710 | $15,670 | $58,040 |
| 2017 | $4,092 | $73,710 | $15,670 | $58,040 |
| 2016 | $4,212 | $67,320 | $15,670 | $51,650 |
| 2015 | $4,092 | $67,320 | $15,670 | $51,650 |
| 2014 | $4,096 | $67,320 | $15,670 | $51,650 |
| 2013 | $4,326 | $71,630 | $15,670 | $55,960 |
Seller's Agent in 2019
Kathy Archer
Keller Williams Chervenic Rlty
(330) 475-6619
96 Total Sales
Buyer's Agent in 2019
Kevin Davey
Great Lakes Realty
(216) 543-8916
1 Total Sale
Buyer Co-Listing Agent in 2019
Maxwell Rady
Berkshire Hathaway HomeServices Professional Realty
(440) 781-3413
89 Total Sales
Source: MLS Now
MLS Number: 4138238
APN: 56-18271
Disclaimer: Certain information contained herein is derived from information provided by parties other than Homes.com. All information provided is deemed reliable, but is not guaranteed to be accurate and should be independently verified.
IDX information is provided exclusively for personal, non-commercial use, and may not be used for any purpose other than to identify prospective properties consumers may be interested in purchasing. Information is deemed reliable but not guaranteed.
Ask me questions while you tour the home.