
Sheila Strong
Strong Properties, LLC
(269) 388-8628
64 Total Sales
6 in Westwood
$146K - $400K Price Range
Estimated Value: $372,900
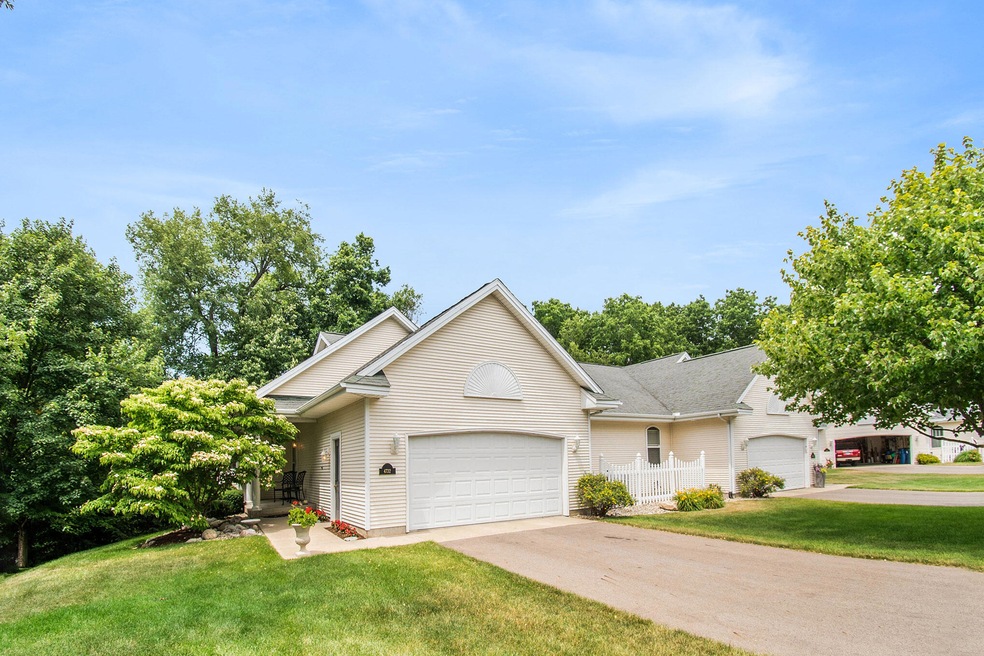
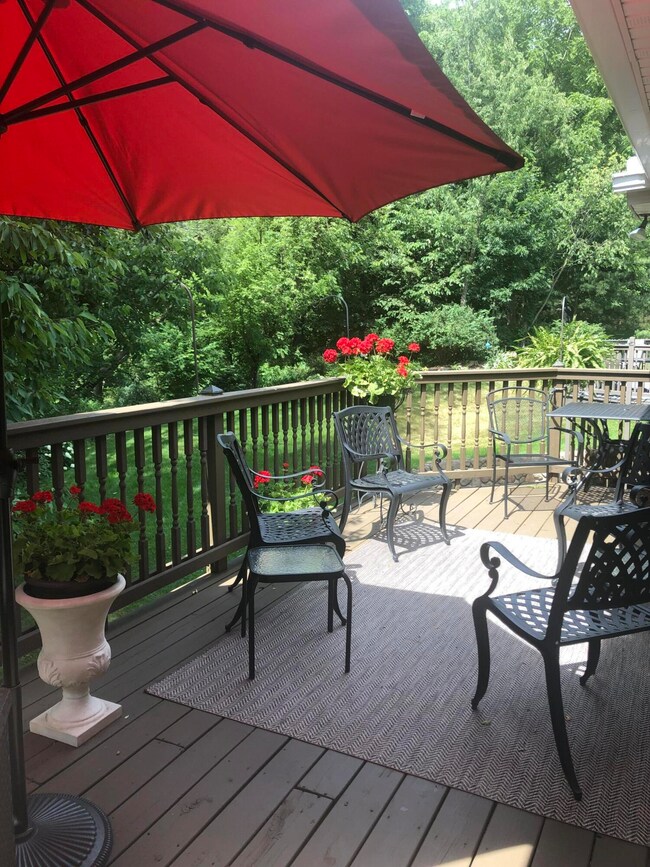
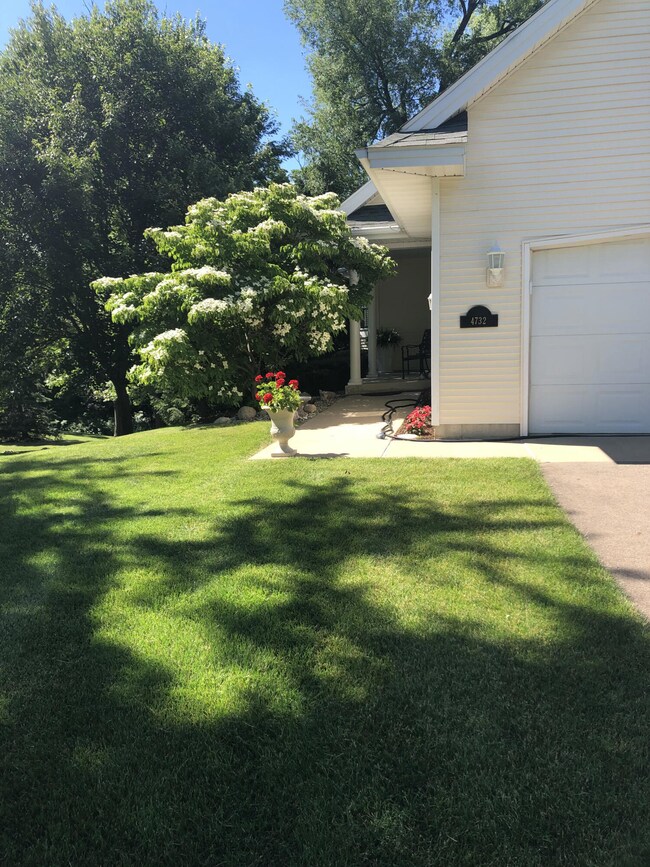
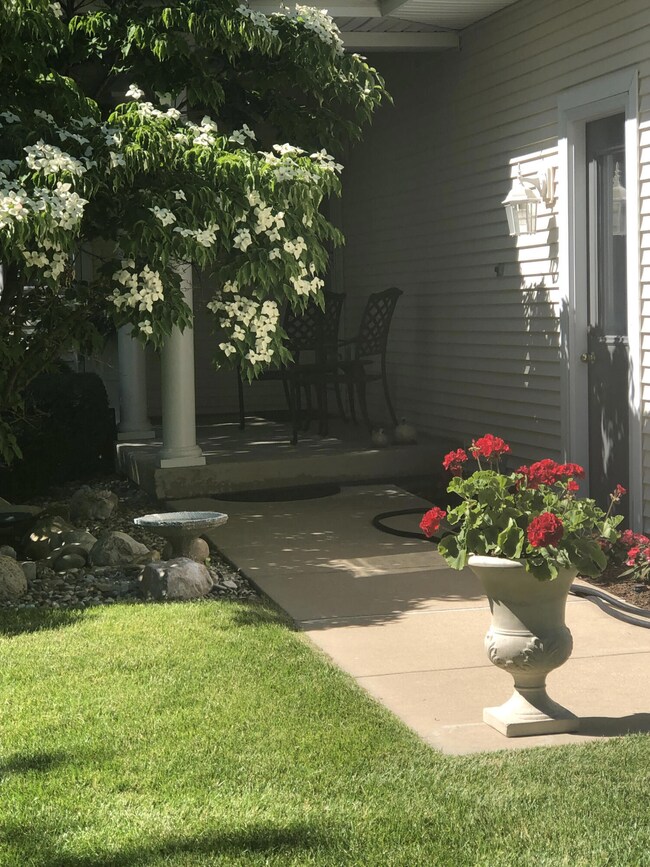
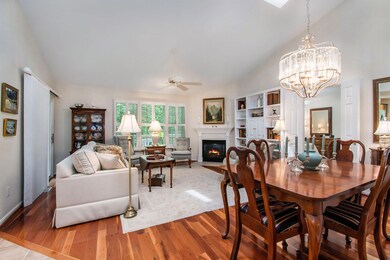
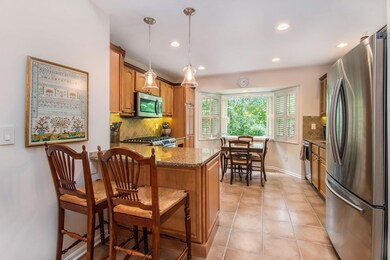
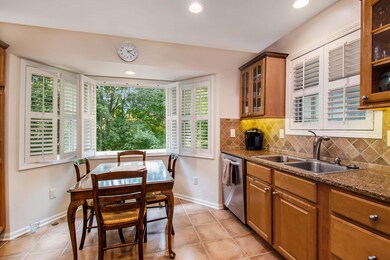
The moment you step into the door you will feel home in this beautiful 3 bedroom, 3 bathroom condominium in Thistle Mill. The custom spindle staircase greets you in the open foyer that leads to the great room with cathedral ceilings, cove molding, Cherry hardwood floors, and corner gas fireplace. Warm two-tone maple kitchen cabinets, upgraded appliances, classic granite tops, ceramic tile backsplash, decorator glass cabinet doors, an appliance pantry, snack bar and a bay window overlooking the wooded lawn. French doors lead to a spacious primary suite with walk-in closet and bathroom with gorgeous marble floors, 3 custom mirrored medicine cabinets, and updated comfort height vanity. The guest suite, which can also serve as an office or den, has an adjacent bath with tasteful and neutral cabinet and plumbing updates. Convenient main floor laundry with newer washer and dryer, storage cabinets and adjacent linen closet. You will love the breezy three-season porch to relax and unwind in. The finished lower level is light and bright with walkout to the back yard. This condo is the only model featuring additional windows in the lower level allowing the added natural light into the living space, a second gas fireplace with granite surround, and custom built ins. A finished arts/crafts/office, with great counter space, built-in cabinets, is perfect for housing all your supplies. The third bedroom has a spacious cedar closet and adjacent bathroom with upgraded cabinet and top. Other Upgrades include lighting, paddle switches & fans throughout, and custom charming plantation blinds. Mechanical upgrades include a new Lennox furnace, central air with humidifier and blue-tooth thermostat, new Bradford White power vent water heater, and new driveway. A vast amount of large industrial shelves in the garage are also included. Located in a prime location close to the Kal-Haven Trail, universities, downtown, and shopping retail. Feel the magic as you relax on the private deck or enjoy bird watching from your front porch. Come and experience this stunning condo located at the end of a quiet cul de sac in a prime location offering a wooded and natural setting.
Last Agent to Sell the Property
eXp Realty LLC License #6504275828 Listed on: 07/06/2022
We collect this data history from publicly available records. To have your information removed, we recommend requesting removal directly through your county’s website.
Sheila Strong
Strong Properties, LLC
(269) 388-8628
64 Total Sales
6 in Westwood
$146K - $400K Price Range
Jessica Steele
Berkshire Hathaway HomeServices MI
(269) 557-0630
393 Total Sales
6 in Westwood
$150K - $300K Price Range
Joe Lukeman
Lukeman Group LLC
(269) 443-1425
77 Total Sales
3 in Westwood
$150K - $155K Price Range
Steve Grilley
West Edge Real Estate LLC
(616) 300-1855
167 Total Sales
1 in Westwood
$310,000 Price
Amy Krumm
Five Star Real Estate
(269) 457-5175
94 Total Sales
3 in Westwood
$169K - $230K Price Range
Benny Wesley
CENTURY 21 Affiliated
(269) 557-0720
104 Total Sales
5 in Westwood
$165K - $277K Price Range
We collect this data history from publicly available records. To have your information removed, we recommend requesting removal directly through your county’s website.
| Date | Buyer | Sale Price | Title Company |
|---|---|---|---|
| $344,000 | -- | ||
| -- | None Available | ||
| -- | None Available | ||
| -- | None Available | ||
| -- | None Available |
We collect this data history from publicly available records. To have your information removed, we recommend requesting removal directly through your county’s website.
| Date | Status | Borrower | Loan Amount |
|---|---|---|---|
| Open | $35,000 | ||
| Open | $90,000 |
We collect this data history from publicly available records. To have your information removed, we recommend requesting removal directly through your county’s website.
| Date | Event | Price | List to Sale | Price per Sq Ft |
|---|---|---|---|---|
| 08/29/2022 08/29/22 | Sold | $344,000 | 0.0% | $139 / Sq Ft |
| 07/09/2022 07/09/22 | Pending | -- | -- | -- |
| 07/06/2022 07/06/22 | For Sale | $344,000 | -- | $139 / Sq Ft |
We collect this data history from publicly available records. To have your information removed, we recommend requesting removal directly through your county’s website.
| Year | Tax Paid | Tax Assessment Tax Assessment Total Assessment is a certain percentage of the fair market value that is determined by local assessors to be the total taxable value of land and additions on the property. | Land | Improvement |
|---|---|---|---|---|
| 2026 | $7,244 | $199,500 | $0 | $0 |
| 2025 | $1,409 | $197,200 | $0 | $0 |
| 2024 | $1,368 | $160,000 | $0 | $0 |
| 2023 | $1,305 | $121,500 | $0 | $0 |
| 2022 | $5,000 | $114,500 | $0 | $0 |
| 2021 | $4,685 | $100,000 | $0 | $0 |
| 2020 | $4,613 | $99,400 | $0 | $0 |
| 2019 | $4,411 | $99,300 | $0 | $0 |
| 2018 | $4,304 | $96,400 | $0 | $0 |
| 2017 | $0 | $96,400 | $0 | $0 |
| 2016 | -- | $91,100 | $0 | $0 |
| 2015 | -- | $84,100 | $0 | $0 |
| 2014 | -- | $79,500 | $0 | $0 |
Seller's Agent in 2022
Kelli Scheffers
eXp Realty LLC
(269) 377-4761
14 in this area
221 Total Sales
T
Seller Co-Listing Agent in 2022
Tami Koning
eXp Realty LLC
(269) 720-2847
7 in this area
75 Total Sales
Source: MichRIC
MLS Number: 22027869

APN: 06-06-370-260
Disclaimer: Certain information contained herein is derived from information provided by parties other than Homes.com. All information provided is deemed reliable, but is not guaranteed to be accurate and should be independently verified.
Information is deemed reliable but not guaranteed.
Copyright 2026 MichRIC, LLC. All rights reserved.
Ask me questions while you tour the home.