
Seller's Agent in 2025
Dawn Bremer
Keller Williams Success Realty
(847) 456-6334
589 Total Sales
Estimated Value: $344,000 - $386,000
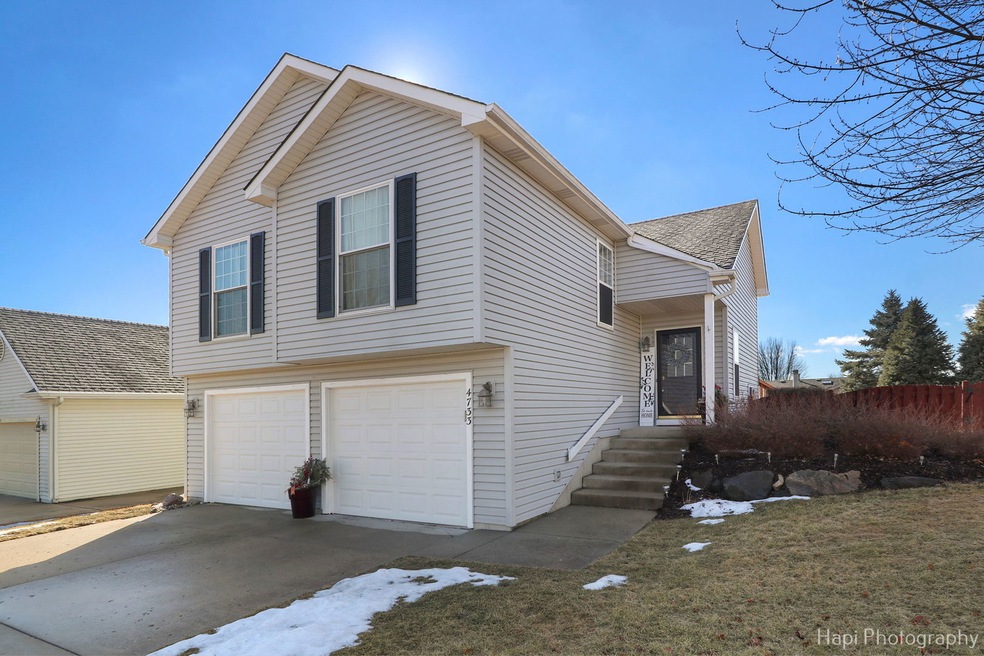
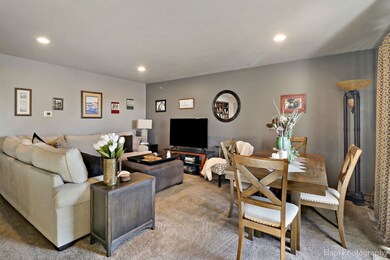
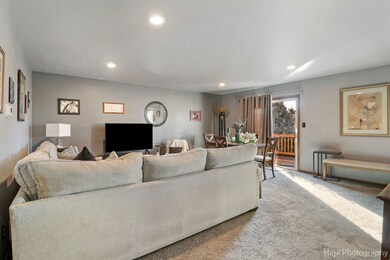
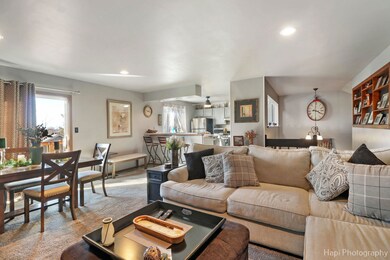
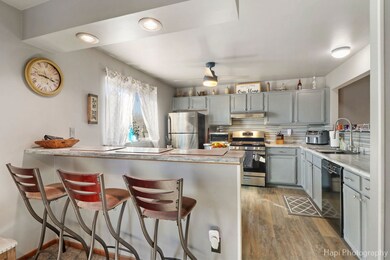
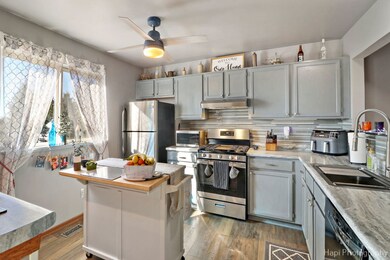
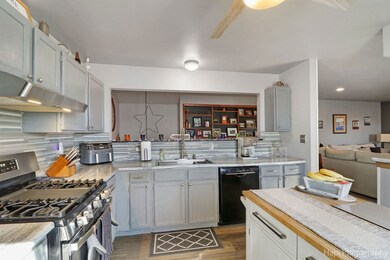
This inviting 4-bedroom, 2-bathroom home offers the perfect blend of comfort and style, making it ideal for both entertaining and quiet nights in. The house has been thoughtfully updated over the years to ensure modern living at its best. In 2017, a new cedar deck and railings were added, enhancing the outdoor living space. The flooring on both the upper and lower floors was updated in 2019, bringing a fresh, modern feel to the entire home. In 2020, a new water heater was installed, and in 2024, the HVAC system was completely replaced, ensuring year-round comfort. The kitchen has been transformed with a new stove, countertops, and backsplash, making it a stylish and functional space for cooking and entertaining. The spacious family room in the basement is ideal for gatherings, offering a versatile space for any occasion. Outside, a lovely pool in the background provides the perfect spot for summer fun and relaxation. This charming home has been meticulously maintained and is located near a newly developed park, adding to its appeal. It's a fantastic place to call home!
Last Agent to Sell the Property
Keller Williams Success Realty License #475168070 Listed on: 02/26/2025
We collect this data history from publicly available records. To have your information removed, we recommend requesting removal directly through your county’s website.
We collect this data history from publicly available records. To have your information removed, we recommend requesting removal directly through your county’s website.
| Date | Buyer | Sale Price | Title Company |
|---|---|---|---|
| $350,000 | Fidelity National Title | ||
| Smith John J | $123,000 | Chicago Title |
We collect this data history from publicly available records. To have your information removed, we recommend requesting removal directly through your county’s website.
| Date | Status | Borrower | Loan Amount |
|---|---|---|---|
| Open | $339,500 | ||
| Previous Owner | Smith Jean M | $232,933 | |
| Previous Owner | Smith Jean M | $229,491 | |
| Previous Owner | Smith John J | $206,000 | |
| Previous Owner | Smith John J | $198,500 | |
| Previous Owner | Smith John J | $181,900 | |
| Previous Owner | Smith John J | $161,500 |
We collect this data history from publicly available records. To have your information removed, we recommend requesting removal directly through your county’s website.
| Date | Event | Price | List to Sale | Price per Sq Ft |
|---|---|---|---|---|
| 04/10/2025 04/10/25 | Sold | $350,000 | +2.9% | $299 / Sq Ft |
| 02/28/2025 02/28/25 | Pending | -- | -- | -- |
| 02/26/2025 02/26/25 | Price Changed | $340,000 | -2.8% | $291 / Sq Ft |
| 02/26/2025 02/26/25 | For Sale | $349,900 | -- | $299 / Sq Ft |
We collect this data history from publicly available records. To have your information removed, we recommend requesting removal directly through your county’s website.
| Year | Tax Paid | Tax Assessment Tax Assessment Total Assessment is a certain percentage of the fair market value that is determined by local assessors to be the total taxable value of land and additions on the property. | Land | Improvement |
|---|---|---|---|---|
| 2024 | $6,009 | $87,392 | $22,383 | $65,009 |
| 2023 | $5,741 | $78,372 | $20,073 | $58,299 |
| 2022 | $5,669 | $70,801 | $18,357 | $52,444 |
| 2021 | $5,900 | $66,380 | $17,211 | $49,169 |
| 2020 | $5,845 | $64,390 | $16,695 | $47,695 |
| 2019 | $5,691 | $61,219 | $15,873 | $45,346 |
| 2018 | $6,070 | $59,040 | $14,910 | $44,130 |
| 2017 | $5,964 | $56,562 | $14,284 | $42,278 |
| 2016 | $5,870 | $53,966 | $13,628 | $40,338 |
| 2013 | -- | $51,360 | $12,970 | $38,390 |
Seller's Agent in 2025
Dawn Bremer
Keller Williams Success Realty
(847) 456-6334
589 Total Sales
Buyer's Agent in 2025
Heidi Peterson
RE/MAX
(847) 878-8406
278 Total Sales
Source: Midwest Real Estate Data (MRED)
MLS Number: 12289731
APN: 14-03-126-010
Disclaimer: Certain information contained herein is derived from information provided by parties other than Homes.com. All information provided is deemed reliable, but is not guaranteed to be accurate and should be independently verified.
All data is obtained from various sources and may not have been verified by broker or MLS GRID. Supplied Open House Information is subject to change without notice. All information should be independently reviewed and verified for accuracy. Properties may or may not be listed by the office/agent presenting the information. Some IDX listings have been excluded from this website.
Listings courtesy of Midwest Real Estate Data (MRED) as distributed by MLS GRID.
Based on information submitted to the MLS GRID
Ask me questions while you tour the home.