
Nathan Yoder
London Properties, Ltd.
(559) 314-6396
65 Total Sales
2 in Huntington
$239K - $345K Price Range
Estimated Value: $440,570

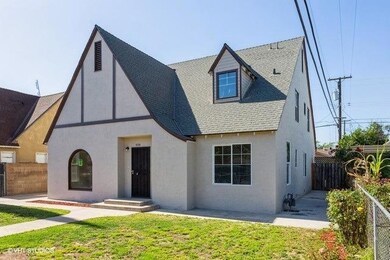
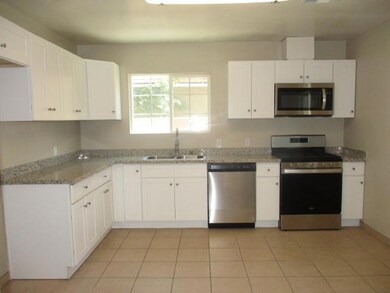

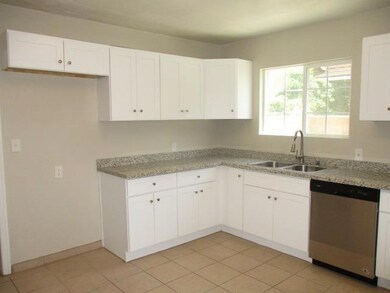
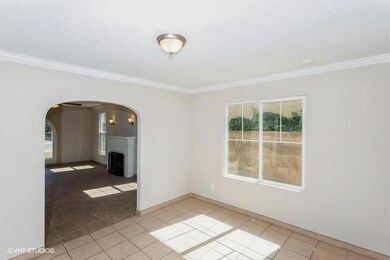

Beautiful Tudor Home. Large 5 bedroom 2.25 bath with 2728 square feet of gorgeous living space. Kitchen has been updated with new appliances, new cabinets and granite counter tops. Living room with brick fireplace and old style front window. Formal dining room. Bathrooms also have been updated with new cabinets, granite counter tops, new light & plumbing fixtures. 3 bedrooms and 1.25 baths downstairs, 2 bedrooms and 1 bath upstairs. 1 of the upstairs bedrooms is huge and has 3 closets. Additional amenities include new roof, fresh interior and exterior paint, new carpet in 4 rooms,tile floors throughout remainder of the house, new lights fixtures and hardware throughout house, new dual pane windows. Plus a in-ground pool in the backyard. Don't wait, Call your Realtor today to set up your private showing!
Last Agent to Sell the Property
London Properties-Lender Servi License #01192929 Listed on: 07/15/2021
We collect this data history from publicly available records. To have your information removed, we recommend requesting removal directly through your county’s website.
Nathan Yoder
London Properties, Ltd.
(559) 314-6396
65 Total Sales
2 in Huntington
$239K - $345K Price Range
Catherine Sawatsky
Cygnus Estates
(559) 354-7671
95 Total Sales
2 in Huntington
$195K - $325K Price Range
Ken Neufeld
London Properties, Ltd.
(559) 354-0281
129 Total Sales
14 in Huntington
$55K - $350K Price Range
Jeri Kuddes
Realty Concepts - Prather
(559) 540-8380
211 Total Sales
3 in Huntington
$265K - $343K Price Range
Eddie Rendon
Iron Key Real Estate
(559) 272-9644
113 Total Sales
4 in Huntington
$110K - $315K Price Range
Lysha Payseno
Valley Land & Investment Co.
(559) 551-2806
74 Total Sales
1 in Huntington
$270,000 Price
We collect this data history from publicly available records. To have your information removed, we recommend requesting removal directly through your county’s website.
| Date | Buyer | Sale Price | Title Company |
|---|---|---|---|
| $383,500 | Servicelink Title | ||
| $223,300 | Pacific Coast Title Er | ||
| $79,500 | -- | ||
| $71,762 | Stewart Title | ||
| -- | Stewart Title |
We collect this data history from publicly available records. To have your information removed, we recommend requesting removal directly through your county’s website.
| Date | Status | Borrower | Loan Amount |
|---|---|---|---|
| Open | $383,125 | ||
| Previous Owner | $240,000 | ||
| Previous Owner | $175,000 | ||
| Previous Owner | $100,000 | ||
| Previous Owner | $79,011 |
We collect this data history from publicly available records. To have your information removed, we recommend requesting removal directly through your county’s website.
| Date | Event | Price | List to Sale | Price per Sq Ft |
|---|---|---|---|---|
| 08/09/2022 08/09/22 | Sold | $383,125 | +5.0% | $140 / Sq Ft |
| 06/09/2022 06/09/22 | Pending | -- | -- | -- |
| 06/01/2022 06/01/22 | For Sale | $365,000 | 0.0% | $134 / Sq Ft |
| 01/22/2022 01/22/22 | Pending | -- | -- | -- |
| 01/11/2022 01/11/22 | Price Changed | $365,000 | -1.9% | $134 / Sq Ft |
| 12/14/2021 12/14/21 | Price Changed | $372,000 | -3.4% | $136 / Sq Ft |
| 11/11/2021 11/11/21 | Price Changed | $385,000 | -3.7% | $141 / Sq Ft |
| 10/14/2021 10/14/21 | Price Changed | $399,900 | -5.9% | $147 / Sq Ft |
| 09/13/2021 09/13/21 | Price Changed | $424,900 | -5.6% | $156 / Sq Ft |
| 08/13/2021 08/13/21 | Price Changed | $449,900 | -4.3% | $165 / Sq Ft |
| 07/15/2021 07/15/21 | For Sale | $469,900 | -- | $172 / Sq Ft |
We collect this data history from publicly available records. To have your information removed, we recommend requesting removal directly through your county’s website.
| Year | Tax Paid | Tax Assessment Tax Assessment Total Assessment is a certain percentage of the fair market value that is determined by local assessors to be the total taxable value of land and additions on the property. | Land | Improvement |
|---|---|---|---|---|
| 2026 | $5,172 | $406,442 | $42,448 | $363,994 |
| 2025 | $5,172 | $398,473 | $41,616 | $356,857 |
| 2023 | $4,879 | $235,131 | $27,340 | $207,791 |
| 2022 | $2,965 | $230,521 | $26,804 | $203,717 |
| 2021 | $2,884 | $226,002 | $26,279 | $199,723 |
| 2020 | $2,871 | $223,686 | $26,010 | $197,676 |
| 2019 | $2,761 | $219,300 | $25,500 | $193,800 |
| 2018 | $1,382 | $108,968 | $34,437 | $74,531 |
| 2017 | $1,358 | $106,832 | $33,762 | $73,070 |
| 2016 | $1,314 | $104,738 | $33,100 | $71,638 |
| 2015 | $1,294 | $103,165 | $32,603 | $70,562 |
| 2014 | $1,267 | $101,145 | $31,965 | $69,180 |
R
Seller's Agent in 2022
Rick Hauff
London Properties-Lender Servi
(559) 593-8665
1 in this area
33 Total Sales
Buyer's Agent in 2022
Chaided Bouasavanh
Anderson Walker Real Estate
(559) 301-8263
2 in this area
39 Total Sales
Source: Fresno MLS
MLS Number: 563035
APN: 461-092-06
Disclaimer: Certain information contained herein is derived from information provided by parties other than Homes.com. All information provided is deemed reliable, but is not guaranteed to be accurate and should be independently verified.
IDX information is provided exclusively for personal, non-commercial use, and may not be used for any purpose other than to identify prospective properties consumers may be interested in purchasing. Information is deemed reliable but not guaranteed.
Ask me questions while you tour the home.