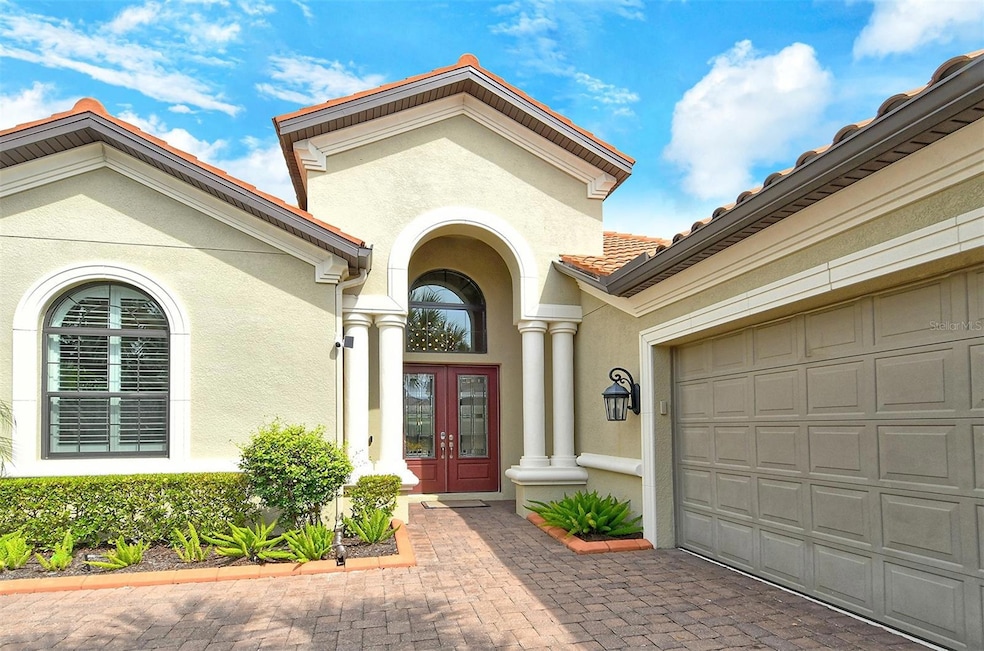
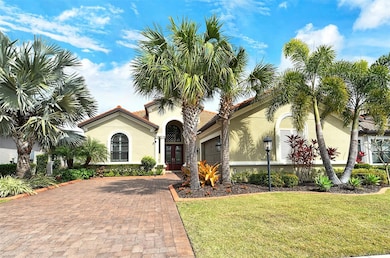
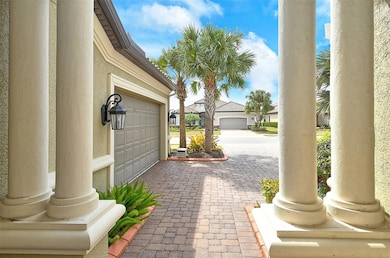
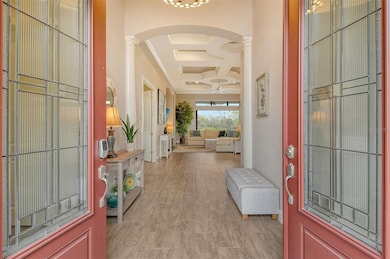
4735 Cabreo Ct Bradenton, FL 34211
Lakewood Ranch AreaHighlights
- On Golf Course
- Screened Pool
- Pond View
- Fitness Center
- Gated Community
- Open Floorplan
About This Home
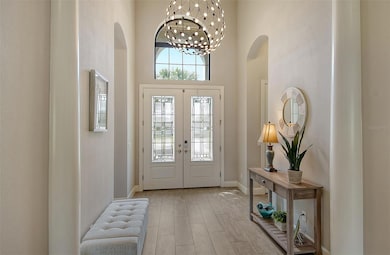
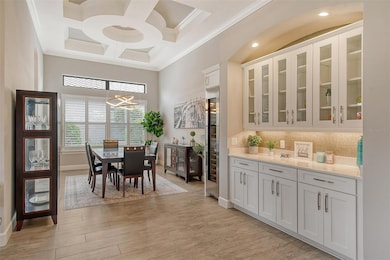
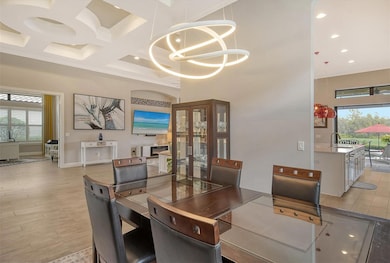
AVAILABLE OFF-SEASON MONTHS ONLY, 2026 AND 2027. Resort style living at Esplanade Golf and Country Club at Lakewood Ranch. This property is "ABSOLUTELY STUNNING, PRISTINE & SPECTACULAR!" Turnkey furnished 3 bed/3.5 bath pool home offers so much!! There is a spacious gourmet kitchen with stainless steel appliances, convection double ovens, large center island, and a wine refrigerator, spacious and bright great room with pocket sliders leading onto the beautiful expansive lanai and pool, formal dining room, office, master suite with an amazing spacious master bathroom. The outdoor living area has a panoramic pool enclosure with golf and water views, outdoor kitchen, heated pool and spa (pool & spa heat paid by guest). Enjoy all the Resort Style Amenities, 18 Hole Championship Golf Course, Lagoon Style Pool & Spa with Private Cabanas, Pool Side Bahama Bar, Resistance Pool, 2 Fitness Centers, Formal Dining in the Club Restaurant with Bar Overlooking Golf Course, Pizza Kitchen, Tennis Courts, Bocce Ball, Pickle Ball and much more! Membership Transfer fee is $250. Nearby access to I-75, a short drive to UTC Mall where there is an abundance of shopping and dining choices. Take a short drive to the beautiful gulf coast beaches of Anna Maria Island. Small dog allowed with non-refundable pet fee. September rate is $11,000, October/November is $12,000.
Listing Agent
JENNETTE PROPERTIES INC Brokerage Phone: 941-953-6000 License #3454886 Listed on: 10/14/2023
Home Details
Home Type
- Single Family
Year Built
- Built in 2017
Lot Details
- 10,346 Sq Ft Lot
- On Golf Course
- Landscaped
- Irrigation Equipment
Parking
- 2 Car Attached Garage
- Garage Door Opener
- Driveway
Property Views
- Pond
- Golf Course
- Pool
Home Design
- Turnkey
Interior Spaces
- 2,882 Sq Ft Home
- Open Floorplan
- Dry Bar
- Crown Molding
- Coffered Ceiling
- Tray Ceiling
- Ceiling Fan
- Double Pane Windows
- Shutters
- Sliding Doors
- Great Room
- Family Room Off Kitchen
- Formal Dining Room
- Den
- Inside Utility
Kitchen
- Built-In Double Convection Oven
- Range with Range Hood
- Microwave
- Ice Maker
- Dishwasher
- Wine Refrigerator
- Solid Surface Countertops
- Solid Wood Cabinet
- Disposal
Flooring
- Carpet
- Ceramic Tile
Bedrooms and Bathrooms
- 3 Bedrooms
- Primary Bedroom on Main
- Split Bedroom Floorplan
- En-Suite Bathroom
- Walk-In Closet
Laundry
- Laundry Room
- Dryer
- Washer
Home Security
- Storm Windows
- Fire and Smoke Detector
- In Wall Pest System
Pool
- Screened Pool
- Heated In Ground Pool
- Fence Around Pool
- Heated Spa
- In Ground Spa
Outdoor Features
- Covered Patio or Porch
- Outdoor Kitchen
- Exterior Lighting
- Outdoor Grill
Utilities
- Central Heating and Cooling System
- Heating System Uses Natural Gas
- Thermostat
- Tankless Water Heater
- Gas Water Heater
Listing and Financial Details
- Residential Lease
- Security Deposit $3,500
- Property Available on 3/1/24
- Tenant pays for carpet cleaning fee, cleaning fee
- The owner pays for electricity, grounds care, internet, management, pool maintenance, recreational, security, sewer, trash collection, water
- $200 Application Fee
- 2-Month Minimum Lease Term
- Assessor Parcel Number 580021559
Community Details
Overview
- Property has a Home Owners Association
- Esplanade Golf & Country Club Association
- Esplanade Community
- Esplanade Ph V Subdivision
- The community has rules related to allowable golf cart usage in the community, vehicle restrictions
- Community Lake
Amenities
- Restaurant
- Clubhouse
Recreation
- Golf Course Community
- Tennis Courts
- Pickleball Courts
- Recreation Facilities
- Community Playground
- Fitness Center
- Community Pool
- Community Spa
- Park
Pet Policy
- Pet Size Limit
- 1 Pet Allowed
- $450 Pet Fee
- Dogs Allowed
- Small pets allowed
Security
- Security Guard
- Gated Community
Map
Property History
We collect this data history from publicly available records. To have your information removed, we recommend requesting removal directly through your county’s website.
| Date | Event | Price | List to Sale | Price per Sq Ft | Prior Sale |
|---|---|---|---|---|---|
| 08/05/2026 08/05/26 | Price Changed | $10,500 | +16.7% | $4 / Sq Ft | |
| 06/06/2026 06/06/26 | Price Changed | $9,000 | -5.3% | $3 / Sq Ft | |
| 04/16/2026 04/16/26 | Price Changed | $9,500 | +11.8% | $3 / Sq Ft | |
| 04/02/2026 04/02/26 | Price Changed | $8,500 | -39.3% | $3 / Sq Ft | |
| 02/24/2025 02/24/25 | Price Changed | $14,000 | +3.7% | $5 / Sq Ft | |
| 10/31/2024 10/31/24 | Price Changed | $13,500 | +50.0% | $5 / Sq Ft | |
| 09/22/2024 09/22/24 | Price Changed | $9,000 | -33.3% | $3 / Sq Ft | |
| 05/11/2024 05/11/24 | Price Changed | $13,500 | +12.5% | $5 / Sq Ft | |
| 02/28/2024 02/28/24 | Price Changed | $12,000 | +20.0% | $4 / Sq Ft | |
| 02/17/2024 02/17/24 | Price Changed | $10,000 | -20.0% | $3 / Sq Ft | |
| 02/14/2024 02/14/24 | Price Changed | $12,500 | +25.0% | $4 / Sq Ft | |
| 02/13/2024 02/13/24 | Price Changed | $10,000 | -25.9% | $3 / Sq Ft | |
| 12/04/2023 12/04/23 | Price Changed | $13,500 | +35.0% | $5 / Sq Ft | |
| 11/25/2023 11/25/23 | Price Changed | $10,000 | -25.9% | $3 / Sq Ft | |
| 10/14/2023 10/14/23 | For Rent | $13,500 | 0.0% | -- | |
| 10/09/2023 10/09/23 | Sold | $1,362,000 | -8.6% | $476 / Sq Ft | View Prior Sale |
| 09/18/2023 09/18/23 | Pending | -- | -- | -- | |
| 09/15/2023 09/15/23 | Price Changed | $1,490,000 | -3.9% | $521 / Sq Ft | |
| 09/02/2023 09/02/23 | For Sale | $1,550,000 | +146.0% | $542 / Sq Ft | |
| 03/04/2018 03/04/18 | Off Market | $630,000 | -- | -- | |
| 12/01/2017 12/01/17 | Sold | $630,000 | -3.3% | $220 / Sq Ft | View Prior Sale |
| 10/22/2017 10/22/17 | Pending | -- | -- | -- | |
| 10/20/2017 10/20/17 | Price Changed | $651,692 | +0.3% | $228 / Sq Ft | |
| 08/16/2017 08/16/17 | Price Changed | $649,692 | -1.5% | $227 / Sq Ft | |
| 07/06/2017 07/06/17 | For Sale | $659,692 | -- | $231 / Sq Ft |
Source: Stellar MLS
MLS Number: A4585894

APN: 5800-2155-9
Disclaimer: Certain information contained herein is derived from information provided by parties other than Homes.com. All information provided is deemed reliable, but is not guaranteed to be accurate and should be independently verified.
All data is obtained from various sources and may not have been verified by broker or MLS GRID. Supplied Open House Information is subject to change without notice. All information should be independently reviewed and verified for accuracy. Properties may or may not be listed by the office/agent presenting the information. Some IDX listings have been excluded from this website. IDX information is provided exclusively for personal, non-commercial use, and may not be used for any purpose other than to identify prospective properties consumers may be interested in purchasing. Information is deemed reliable but not guaranteed.
Listings courtesy of Stellar MLS as distributed by MLS GRID.
Based on information submitted to the MLS GRID
Listing Information presented by local MLS brokerage: Ten-X - (888)-952-6393
- 13321 Sorrento Way
- 13961 Lilac Sky Terrace
- 14147 Crimson Ave
- 13509 Deep Blue Place
- 14172 Crimson Ave
- 4660 Old Blush St
- 14229 Crimson Ave
- 14215 Lilac Sky Terrace
- 4619 Benito Ct
- 14228 Lilac Sky Terrace
- 14251 Lilac Sky Terrace
- 5010 Tivoli Run
- 13202 Prima Dr
- 5019 Savona Run
- 5104 Tivoli Run
- 13231 Indigo Way
- 5137 Napoli Run
- 4507 Arden Way
- 13038 Prima Dr
- 5102 Savona Run
- 4714 Cabreo Ct
- 14035 Lilac Sky Terrace
- 14052 Lilac Sky Terrace
- 14060 Lilac Sky Terrace
- 13851 Lilac Sky Terrace
- 4740 Old Blush St
- 14273 Crimson Ave
- 14322 Lilac Sky Terrace
- 14337 Lilac Sky Terrace
- 5006 Tivoli Run
- 4525 Pippin Ln
- 14432 Lilac Sky Terrace
- 14538 Lilac Sky Terrace
- 14523 Lilac Sky Terrace
- 14527 Lilac Sky Terrace
- 12740 Sorrento Way Unit 103
- 12730 Sorrento Way Unit 103
- 12730 Sorrento Way
- 12720 Sorrento Way Unit 101
- 12720 Sorrento Way Unit 201
Ask me questions while you tour the home.