
James Stangler
Real Broker, LLC
(612) 688-2821
78 Total Sales
1 in Howe
$663,000 Price


Estimated Value: $481,107
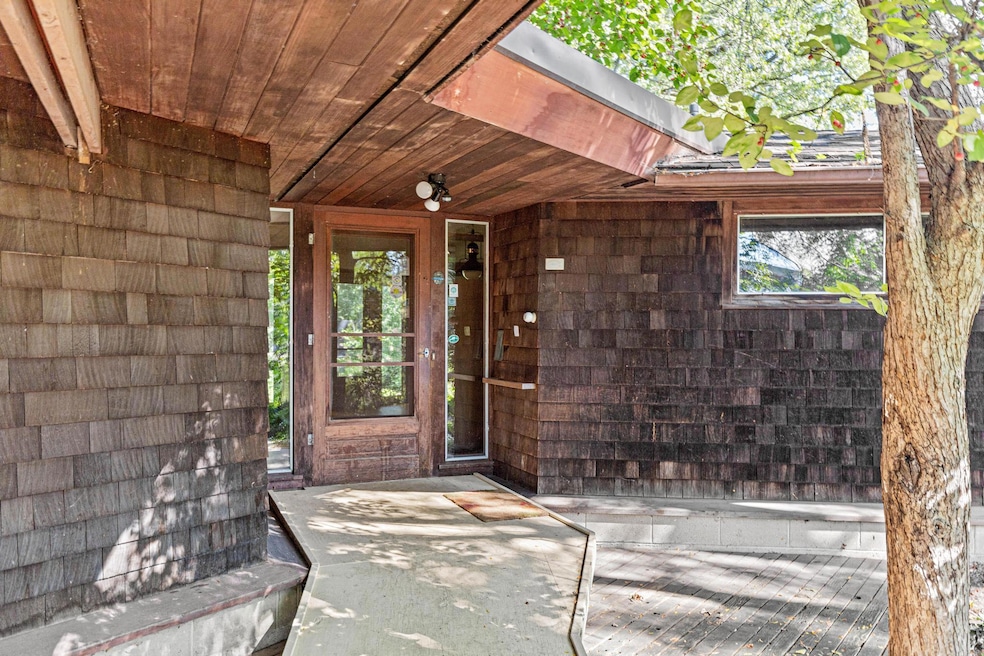
Welcome to The Butterfly House — a rare architectural gem designed in 1960 by Herbert Fritz, a distinguished student of Frank Lloyd Wright. Celebrated for his modern, elegant, and organic approach to design, Fritz created this home specifically for the original owners, and it has remained in the family ever since. True to its name, The Butterfly House features a striking roofline and unique details that embody mid-century modern living. Nestled on an incredible .28-acre lot just a block from Mississippi River Road, this property offers a once-in-a-lifetime opportunity to restore a piece of architectural history. With 1,380 sq ft, 2 bedrooms, 2 baths, and a carport, the home retains its original character and awaits its next steward to bring it back to life. A very special offering in one of Minneapolis’s most sought-after neighborhoods. Original floorplans and renderings to be provided to the new owners. Public Open House on Sunday, October 12th from 10am-4pm....no viewings will be taking place before this date. Clean City of Minneapolis City Inspection Report. Property Sold As-Is.
Last Agent to Sell the Property
Keller Williams Realty Integrity Lakes Listed on: 10/03/2025
We collect this data history from publicly available records. To have your information removed, we recommend requesting removal directly through your county’s website.
James Stangler
Real Broker, LLC
(612) 688-2821
78 Total Sales
1 in Howe
$663,000 Price
Graham Smith
Keller Williams Realty Integrity Lakes
(763) 342-5386
337 Total Sales
2 in Howe
$221K - $365K Price Range
Lynn Chheang
Engel & Volkers Minneapolis
(763) 710-3124
172 Total Sales
1 in Howe
$295,000 Price
Jim Snaza
Homes Plus Realty
(612) 429-5408
117 Total Sales
1 in Howe
$748,000 Price
Bruce Nelson
Bridge Realty, LLC
(952) 592-7484
139 Total Sales
2 in Howe
$185K - $448K Price Range
Cindy Carlson
Edina Realty, Inc.
(612) 445-3938
212 Total Sales
1 in Howe
$285,100 Price
We collect this data history from publicly available records. To have your information removed, we recommend requesting removal directly through your county’s website.
| Date | Buyer | Sale Price | Title Company |
|---|---|---|---|
| $462,000 | Great North Title | ||
| Perras Gregory | $500 | None Listed On Document | |
| Perras Gregory J | -- | None Listed On Document |
We collect this data history from publicly available records. To have your information removed, we recommend requesting removal directly through your county’s website.
| Date | Status | Borrower | Loan Amount |
|---|---|---|---|
| Open | $422,750 |
We collect this data history from publicly available records. To have your information removed, we recommend requesting removal directly through your county’s website.
| Date | Event | Price | List to Sale | Price per Sq Ft |
|---|---|---|---|---|
| 10/30/2025 10/30/25 | Sold | $462,000 | +17.0% | $335 / Sq Ft |
| 10/15/2025 10/15/25 | Pending | -- | -- | -- |
| 10/11/2025 10/11/25 | For Sale | $395,000 | -- | $286 / Sq Ft |
We collect this data history from publicly available records. To have your information removed, we recommend requesting removal directly through your county’s website.
| Year | Tax Paid | Tax Assessment Tax Assessment Total Assessment is a certain percentage of the fair market value that is determined by local assessors to be the total taxable value of land and additions on the property. | Land | Improvement |
|---|---|---|---|---|
| 2025 | $8,292 | $529,000 | $412,000 | $117,000 |
| 2024 | $7,707 | $481,000 | $412,000 | $69,000 |
| 2023 | $6,665 | $467,000 | $412,000 | $55,000 |
| 2022 | $5,618 | $467,000 | $315,000 | $152,000 |
| 2021 | $4,895 | $406,000 | $241,000 | $165,000 |
| 2020 | $5,305 | $369,500 | $208,800 | $160,700 |
| 2019 | $5,183 | $369,500 | $151,200 | $218,300 |
| 2018 | $4,696 | $352,000 | $151,200 | $200,800 |
| 2017 | $4,815 | $320,000 | $137,500 | $182,500 |
| 2016 | $4,365 | $284,500 | $137,500 | $147,000 |
| 2015 | $4,584 | $284,500 | $137,500 | $147,000 |
| 2014 | -- | $265,000 | $137,500 | $127,500 |
Seller's Agent in 2025
Katherine Bean
Keller Williams Realty Integrity Lakes
(612) 237-9224
5 in this area
454 Total Sales
Buyer's Agent in 2025
Dylan Olson-Cole
Anderson Realty
(616) 802-0614
1 in this area
72 Total Sales
Source: NorthstarMLS
MLS Number: 6795121
APN: 08-028-23-22-0012
Disclaimer: Certain information contained herein is derived from information provided by parties other than Homes.com. All information provided is deemed reliable, but is not guaranteed to be accurate and should be independently verified.
All data is obtained from various sources and may not have been verified by broker or MLS GRID. Supplied Open House Information is subject to change without notice. All information should be independently reviewed and verified for accuracy. Properties may or may not be listed by the office/agent presenting the information. Some IDX listings have been excluded from this website.
Listings courtesy of NorthstarMLS as distributed by MLS GRID.
Based on information submitted to the MLS GRID
Ask me questions while you tour the home.