
Noelle Hofmann
Fathom Realty Group Inc.
(562) 418-5159
31 Total Sales
1 in Hawthorne
$560,000 Price
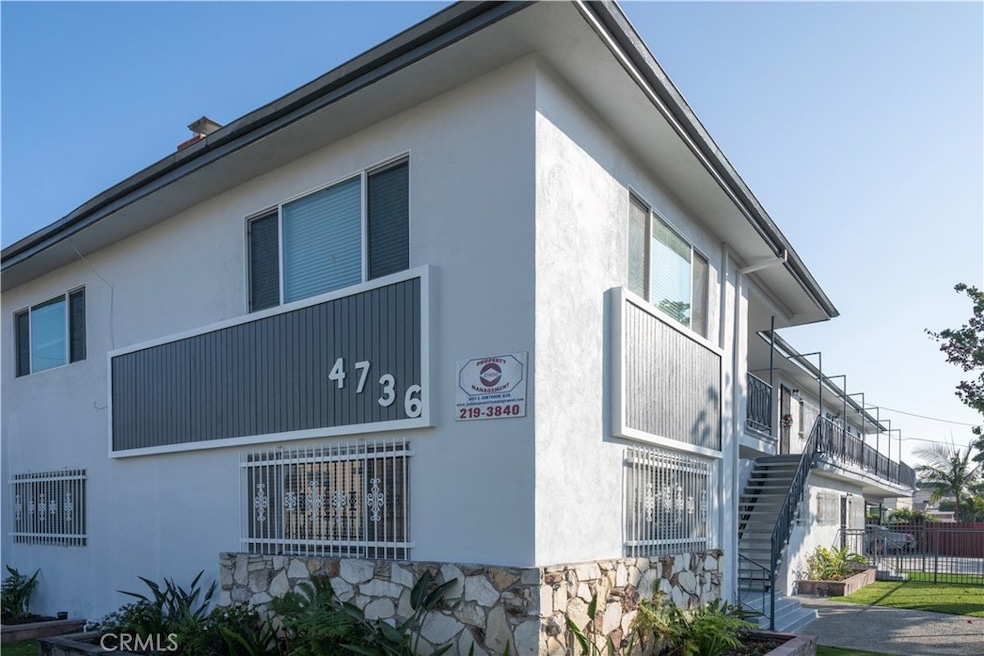
We are pleased to offer 4736 W. 118th Street, a professionally managed, strong-performing 5-unit multifamily asset located in the desirable South Bay city of Hawthorne, California.
This 5,580-square-foot property features a well-balanced unit mix, including a spacious 3-bedroom, 2-bath unit with a fireplace and laundry hookups, three 2-bedroom, 1-bath units, and one 1-bedroom, 1-bath unit. Upgrades include renovations to two of the units and in 2025, the exterior of the property was freshly repainted, enhancing its appeal and value.
Strategically positioned in the South Bay, this property benefits from proximity to key employment centers, entertainment destinations, and major transportation corridors. Just minutes from the beach cities, LAX, SpaceX, SoFi Stadium, Intuit Dome, and the Kia Forum, it offers tenants convenient access to area amenities and employers. Additionally, with easy access to the 405, 105, 110, and 91 Freeways, this location is ideal for attracting and retaining renters.
With no local rent control in Hawthorne and subject only to statewide AB 1482 rent control, this investment is an ideal candidate for long-term appreciation and rental income growth. With its solid unit mix, recent improvements, and prime location in a high-demand market, 4736 W. 118th Street represents an excellent investment opportunity for the multifamily investor.
Last Agent to Sell the Property
Lyon Stahl Investment Real Estate, Inc. Brokerage Phone: 310-880-2900 License #00634672 Listed on: 04/03/2025
Co-Listed By
Lyon Stahl Investment Real Estate, Inc. Brokerage Phone: 310-880-2900 License #00962565
We collect this data history from publicly available records. To have your information removed, we recommend requesting removal directly through your county’s website.
Noelle Hofmann
Fathom Realty Group Inc.
(562) 418-5159
31 Total Sales
1 in Hawthorne
$560,000 Price
Kurt Steffien
Realty Discount Corporation
(424) 688-6151
58 Total Sales
2 in Hawthorne
$655,000 Price Range
Leslie Gomez
Keller Williams Realty
(424) 567-6860
60 Total Sales
2 in Hawthorne
$900,000 Price Range
L'mar Kojani
Keller Williams Realty
(424) 345-1217
45 Total Sales
2 in Hawthorne
$1,365,000 Price Range
Angel Estrada
Keller Williams Realty
(424) 347-6588
18 Total Sales
1 in Hawthorne
$655,000 Price
Katherine Jin
FRI Associated Inc
(562) 262-4737
24 Total Sales
1 in Hawthorne
$1,275,000 Price
We collect this data history from publicly available records. To have your information removed, we recommend requesting removal directly through your county’s website.
| Date | Buyer | Sale Price | Title Company |
|---|---|---|---|
| $1,570,000 | Old Republic Title Company | ||
| $675,000 | Chicago Title | ||
| -- | Chicago Title | ||
| -- | None Available | ||
| -- | None Available | ||
| $370,000 | Commerce Title Company | ||
| -- | -- | ||
| -- | Commonwealth Title | ||
| $270,000 | Commonwealth Title |
We collect this data history from publicly available records. To have your information removed, we recommend requesting removal directly through your county’s website.
| Date | Status | Borrower | Loan Amount |
|---|---|---|---|
| Open | $885,000 | ||
| Previous Owner | $856,000 | ||
| Previous Owner | $500,000 | ||
| Previous Owner | $410,000 | ||
| Previous Owner | $277,500 |
We collect this data history from publicly available records. To have your information removed, we recommend requesting removal directly through your county’s website.
| Date | Event | Price | List to Sale | Price per Sq Ft |
|---|---|---|---|---|
| 08/20/2025 08/20/25 | Sold | $1,570,000 | -1.6% | $281 / Sq Ft |
| 05/02/2025 05/02/25 | Pending | -- | -- | -- |
| 04/03/2025 04/03/25 | For Sale | $1,595,000 | -- | $286 / Sq Ft |
We collect this data history from publicly available records. To have your information removed, we recommend requesting removal directly through your county’s website.
| Year | Tax Paid | Tax Assessment Tax Assessment Total Assessment is a certain percentage of the fair market value that is determined by local assessors to be the total taxable value of land and additions on the property. | Land | Improvement |
|---|---|---|---|---|
| 2025 | $12,197 | $827,446 | $398,399 | $429,047 |
| 2024 | $11,524 | $811,223 | $390,588 | $420,635 |
| 2023 | $11,133 | $795,318 | $382,930 | $412,388 |
| 2022 | $11,272 | $779,724 | $375,422 | $404,302 |
| 2021 | $11,115 | $764,436 | $368,061 | $396,375 |
| 2019 | $10,750 | $741,764 | $357,145 | $384,619 |
| 2018 | $10,328 | $727,221 | $350,143 | $377,078 |
| 2016 | $9,792 | $698,985 | $336,548 | $362,437 |
| 2015 | $9,583 | $688,486 | $331,493 | $356,993 |
| 2014 | $9,551 | $675,000 | $325,000 | $350,000 |
Seller's Agent in 2025
Mike McKinney
Lyon Stahl Investment Real Estate, Inc.
(310) 880-2900
19 Total Sales
Seller Co-Listing Agent in 2025
Nancy Bush
Lyon Stahl Investment Real Estate, Inc.
(310) 849-9210
20 Total Sales
Buyer's Agent in 2025
Brian Estes
RE/MAX
(310) 802-2525
14 Total Sales
Source: California Regional Multiple Listing Service (CRMLS)
MLS Number: SB25072210
Disclaimer: Certain information contained herein is derived from information provided by parties other than Homes.com. All information provided is deemed reliable, but is not guaranteed to be accurate and should be independently verified.
The multiple listing data appearing on this website, or contained in reports produced therefrom, is owned and copyrighted by California Regional Multiple Listing Service, Inc. ("CRMLS") and is protected by all applicable copyright laws. Information provided is for viewer's personal, non-commercial use and may not be used for any purpose other than to identify prospective properties the viewer may be interested in purchasing. All listing data, including but not limited to square footage and lot size is believed to be accurate, but the listing Agent, listing Broker and CRMLS and its affiliates do not warrant or guarantee such accuracy. The viewer should independently verify the listed data prior to making any decisions based on such information by personal inspection and/or contacting a real estate professional.
Based on information from California Regional Multiple Listing Service, Inc. and /or other sources. All data, including all measurements and calculations of area, is obtained from various sources and has not been, and will not be, verified by broker or MLS. All information should be independently reviewed and verified for accuracy. Properties may or may not be listed by the office/agent presenting the information
Ask me questions while you tour the home.