NOT LISTED FOR SALE

Estimated Value: $319,000 - $340,000

3 Beds
3 Baths
864 Sq Ft
$386/Sq Ft Est. Value

Highlights

  • Recreation Room
  • Detached Garage
  • East or West Exposure
  • Home Office
  • Property is near bus stop

About This Home

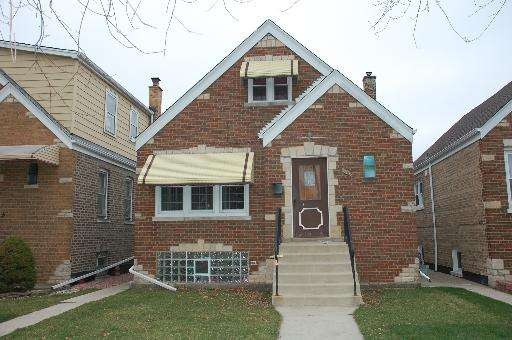
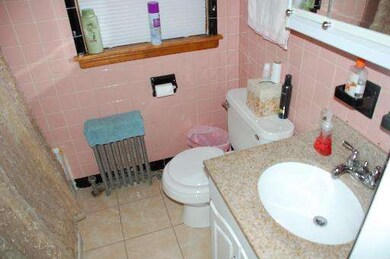
APPROVED SHORT SALE AT LIST PRICE!!! 3 bedrooms and 2 1/2 bathrooms, finished basement & attic, fenced back yard with a 1 car gar & 1 car parking pad & cement patio. Near schools, stores, park, I-55, etc. *** Sold as-is, any repairs requested by buyer's lender will be buyer's responsibility *** Deal fell due to buyer's financing issues. PLEASE, ONLY SHOW TO PRE APPROVED BUYERS. Don't waste time, it is too valuable.

Last Agent to Sell the Property

Juan Del Real

Solutions Realty & Assoc LLC License #471003848 Listed on: 12/18/2012

Last Buyer's Agent

Alma Garcia

RE/MAX Mi Casa License #475122453

RE/MAX Mi Casa

Range of Values:

--
Value Increase
--
Percent Increase
--
Adjusted for Inflation
Collateral Analytics

Collateral Analytics Collateral Analytics AVMs (Automated Valuation Model) employ a number of statistical approaches combined with neighborhood-specific comparable selection guarantees the most up-to-date and precise valuations.

Not Available

Collateral Analytics does not have data for the current month. Please view the chart for historical values.

ICE

ICE Mortgage Technology ICE Mortgage Technology’s AVM (Automated Valuation Model) is a state-of-the-art online residential property valuation tool that provides a quick and accurate estimate of the value of almost any home in the U.S.

Not Available

ICE Mortgage Technology does not have data for the current month. Please view the chart for historical values.

First American

First American First American Data & Analytics’ next-generation AVM combines unrivaled data assets with a blended ensemble of valuation models to produce highly accurate, reliable valuations you can trust.

Not Available

First American does not have data for the current month. Please view the chart for historical values.

Quantarium

Quantarium Quantarium’s valuation service, repeatedly proven the industry’s most accurate and comprehensive, is supercharged with a self-learning and auto-tuning AI engine that continually becomes smarter and more accurate as it processes daily inputs from the industry’s leading RE data lake.

Not Available

Quantarium does not have data for the current month. Please view the chart for historical values.

Average Value
Not Available
List Price
Sold Price
Create a Home Valuation Report for This Property
The Home Valuation Report is an in-depth analysis detailing your home's value as well as a comparison with similar homes in the area

Property Details

Home Type

  • Other

Year Built

  • 1944

Lot Details

  • 3,790

Parking

  • Detached Garage

Home Design

  • Brick Exterior Construction

Interior Spaces

  • Home Office
  • Recreation Room
  • Tandem Room

Finished Basement

  • Basement Fills Entire Space Under The House
  • Exterior Basement Entry
  • Finished Basement Bathroom

Utilities

  • Radiator
  • Heating System Uses Gas
  • Lake Michigan Water

Additional Features

  • East or West Exposure
  • Property is near bus stop

Listing and Financial Details

  • $3,774 Seller Concession

Property Details

Home Type

Other

Year Built

1944

Lot Details

3,790 Sq Ft Lot

Parking

1

Listing Details

  • Property Type: Detached Single
  • Built Before 1978 (Y/N): Yes
  • General Information: Commuter Bus, Interstate Access
  • Architectural Style: Cape Cod
  • Type Detached: 2 Stories
  • Special Features: 12
  • Year Built: 1944

Interior Features

  • Number Of Rooms: 9
  • Equipment: Sump Pump
  • Attic: Finished
  • Basement: Full
  • Basement: Finished, Exterior Access
  • Basement Bathrooms: Yes
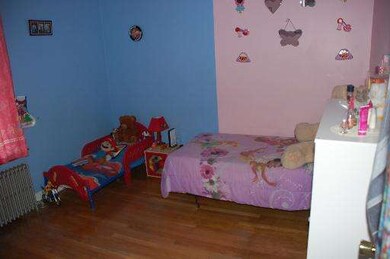
  • Bedrooms All Levels: 3
  • Master Bedroom Level: Main Level
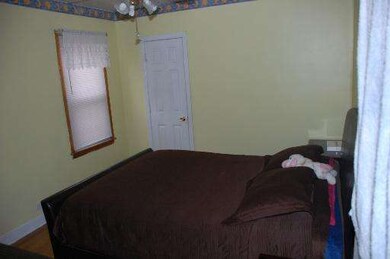
  • Master Bedroom Size: 12X10
  • Master Bedroom Flooring: Hardwood
  • Second Bedroom Level: Main Level
  • Second Bedroom Size: 11X10
  • Second Bedroom Flooring: Hardwood
  • Third Bedroom Level: 2nd Level
  • Third Bedroom Size: 14X13
  • Living Room Level: Main Level
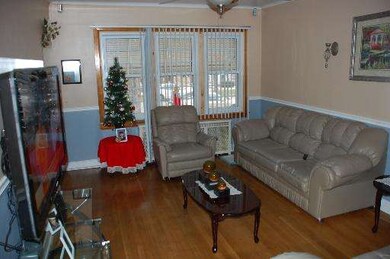
  • Living Room Size: 15X11
  • Living Room Flooring: Hardwood
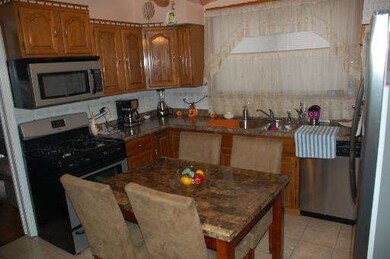
  • Kitchen Level: Main Level
  • Kitchen Size: 12X11
  • Kitchen Flooring: Ceramic Tile
  • Additional Rooms: Den, Office, Recreation Room, Tandem Room
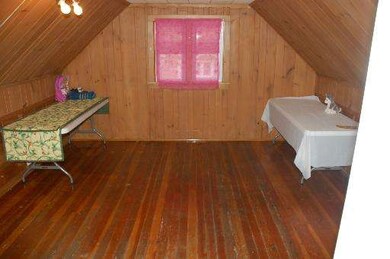
  • Additional Room 1 Name: Recreation Rm
  • Additional Room 1 Level: 2nd Level
  • Additional Room 1 Size: 19X13
  • Additional Room 2 Name: Office
  • Additional Room 2 Level: Lower
  • Additional Room 2 Size: 13X11
  • Additional Room 2 Flooring: Vinyl
  • Additional Room 3 Name: Tandem Rm
  • Additional Room 3 Level: Lower
  • Additional Room 3 Size: 11X10
  • Additional Room 3 Flooring: Vinyl
  • Additional Room 4 Level: Lower
  • Additional Room 4 Size: 10X09
  • Additional Room 4 Flooring: Vinyl
  • Additional Room 5 Name: Den
  • Additional Room 5 Level: Lower
  • Additional Room 5 Size: 16X12
  • Additional Room 5 Flooring: Vinyl

Exterior Features

  • Lot Size: Standard Chicago Lot
  • Exterior Building Type: Brick
  • Exposure: E (East)

Garage/Parking

  • Number of Cars: 1
  • Parking: Garage
  • Garage Type: Detached
  • Garage On Site: Yes
  • Number Garage Spaces: 1

Utilities

  • Electricity: Circuit Breakers
  • Water: Lake Michigan
  • Sewer: Sewer-Public
  • Heating Fuel: Gas, Radiators

Schools

  • Junior High Dist: 299

Lot Info

  • Lot Dimensions: 30X125

Ownership History

We collect this data history from publicly available records. To have your information removed, we recommend requesting removal directly through your county’s website.

Date Name Owned For Owner Type

Purchase Details

Listed on
Dec 18, 2012
Closed on
Feb 24, 2014
Sold by
Tega Leobardo and Ortega Angelica
Bought by
Seller's Agent
Juan Del Real
Solutions Realty & Assoc LLC
Buyer's Agent
Alma Garcia
RE/MAX Mi Casa
List Price
$144,500
Sold Price
$140,500
Premium/Discount to List
-$4,000
-2.77%
Current Estimated Value
$331,622

Home Financials for this Owner

Home Financials are based on the most recent Mortgage that was taken out on this home.
Estimated Appreciation
$191,122
Avg. Annual Appreciation
7.14%
Original Mortgage
$137,954
Interest Rate
4.25%
Mortgage Type
FHA

Purchase Details

Closed on
Nov 14, 2003
Sold by
Pena Jose and Pena Yolanda
Bought by
Ortega Leobardo and Villa Cipriano

Home Financials for this Owner

Home Financials are based on the most recent Mortgage that was taken out on this home.
Original Mortgage
$205,770
Interest Rate
6.03%
Mortgage Type
FHA

Purchase Details

Closed on
Jul 10, 1997
Sold by
Komperda Jozef and Komperda Bronislawa
Bought by
Pena Jose and Corral Yolanda
Source: Public Records

Home Values in the Area

Source: Public Records

Average Home Value in this Area


Source: Public Records

Agents Specializing in Archer Heights, IL

See All Agents

Purchase History

We collect this data history from publicly available records. To have your information removed, we recommend requesting removal directly through your county’s website.

Date Buyer Sale Price Title Company
$140,500 None Available
Ortega Leobardo $209,000 Atgf Inc
Pena Jose $81,333 Attorneys Natl Title Network
Source: Public Records

Mortgage History

We collect this data history from publicly available records. To have your information removed, we recommend requesting removal directly through your county’s website.

Date Status Borrower Loan Amount
Closed $137,954
Previous Owner Ortega Leobardo $205,770
Source: Public Records

Tax History

We collect this data history from publicly available records. To have your information removed, we recommend requesting removal directly through your county’s website.

Year Tax Paid Tax Assessment Tax Assessment Total Assessment is a certain percentage of the fair market value that is determined by local assessors to be the total taxable value of land and additions on the property. Land Improvement
2025 $4,031 $25,000 $3,024 $21,976
2024 $4,031 $25,000 $3,024 $21,976
2023 $3,930 $19,000 $3,780 $15,220
2022 $3,930 $19,000 $3,780 $15,220
2021 $3,821 $19,000 $3,780 $15,220
2020 $4,025 $17,952 $3,780 $14,172
2019 $4,079 $20,171 $3,780 $16,391
2018 $4,010 $20,171 $3,780 $16,391
2017 $3,913 $18,060 $3,402 $14,658
2016 $3,641 $18,060 $3,402 $14,658
2015 $2,741 $14,850 $3,402 $11,448
2014 $1,949 $12,990 $3,213 $9,777
2013 $1,900 $12,990 $3,213 $9,777
Source: Public Records

Agents Affiliated with this Home

  • Section Image
  • Section Image
See All Agents

Map

Source: Midwest Real Estate Data (MRED)

MLS Number: MRD08237727

Midwest Real Estate Data (MRED)

APN: 19-10-201-036-0000

Your Personal Tour Guide

Ask me questions while you tour the home.