NOT LISTED FOR SALE

474 4th Range Rd Pembroke, NH 03275

Pembroke Area

Estimated Value: $530,000 - $612,102

2 Beds
2 Baths
1,300 Sq Ft
$433/Sq Ft Est. Value

Sale Details

Date Sold: April 13, 2018

Last sale price $276,000 $212 Per Sq Ft

Est. 104% increase in value since last sale

Current estimated payment $3,865 / mo

28 Days on Market

Highlights

  • Barn
  • Countryside Views
  • Farm
  • 17.55 Acre Lot
  • Deck
  • Secluded Lot

About This Home

As of April 2018

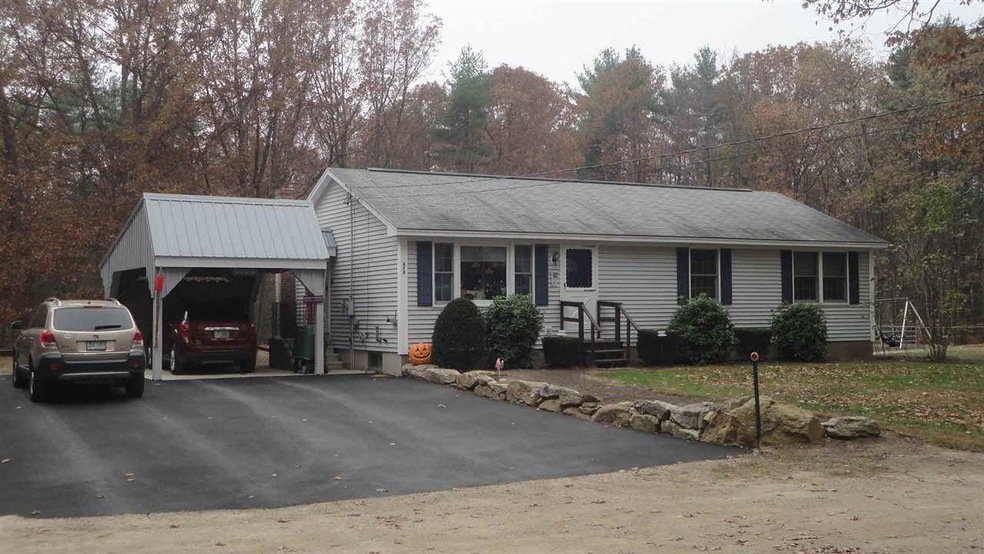
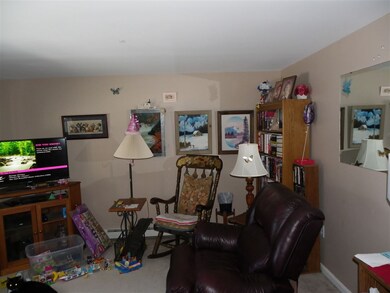
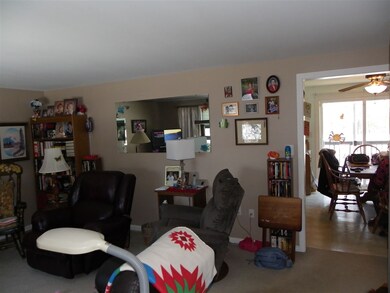

Nicely built 2+ bedroom modular home sitting on 17+ private acres currently set up as Horse farm. Use this property as your own 17-acre paradise or expand on the 2-stall barn and build some monthly equity by boarding horses. There is plenty of room on the 17-acre parcel for expanding the electric fenced corral. The trails within the 17 acres are plenty big for horses to graze and exercise. Barn can be expanded to accommodate more horses and potential for added income as boarding facility is present. Horses or no horses, come see this homestead surrounded by nature and wilderness set off from main road.

Last Agent to Sell the Property

Sam Wasp

American Heritage Realty License #061037 Listed on: 02/01/2018

Last Buyer's Agent

Sean Waters

EXP Realty License #069762

EXP Realty
Create a Home Valuation Report for This Property
The Home Valuation Report is an in-depth analysis detailing your home's value as well as a comparison with similar homes in the area

Home Details

Home Type

  • Single Family

Est. Annual Taxes

  • $6,678

Year Built

  • Built in 1999

Lot Details

  • 17.55 Acre Lot
  • Property is Fully Fenced
  • Landscaped
  • Secluded Lot
  • Level Lot
  • Wooded Lot
  • Property is zoned R-3D

Parking

  • 2 Car Direct Access Garage
  • Tuck Under Parking
  • Leased Parking
  • Tuck Under Garage
  • Gravel Driveway
  • Off-Street Parking

Home Design

  • Concrete Foundation
  • Poured Concrete
  • Architectural Shingle Roof
  • Vinyl Siding
  • Modular or Manufactured Materials

Interior Spaces

  • 1-Story Property

  • Ceiling Fan
  • Dining Area
  • Countryside Views
  • Washer and Dryer Hookup

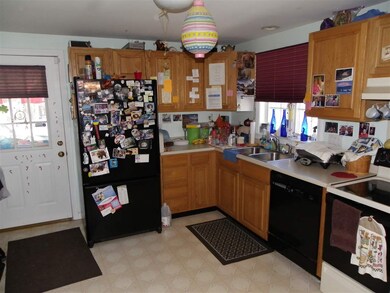
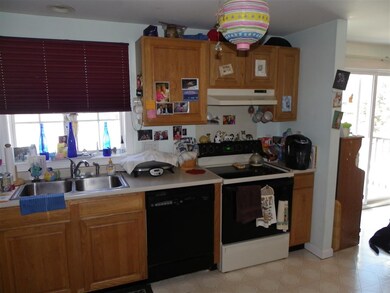
Kitchen

  • Electric Cooktop
  • Dishwasher
  • Kitchen Island

Flooring

  • Carpet
  • Vinyl

Bedrooms and Bathrooms

  • 2 Bedrooms

Unfinished Basement

  • Walk-Out Basement
  • Basement Fills Entire Space Under The House
  • Natural lighting in basement

Home Security

  • Carbon Monoxide Detectors
  • Fire and Smoke Detector

Outdoor Features

  • Deck
  • Outdoor Storage
  • Outbuilding

Schools

  • Pembroke Academy High School

Farming

  • Barn
  • Farm
  • Timber
  • Agricultural

Utilities

  • Zoned Heating
  • Hot Water Heating System
  • Heating System Uses Oil
  • Generator Hookup
  • 200+ Amp Service
  • Private Water Source
  • Drilled Well
  • Septic Tank
  • Private Sewer
  • Leach Field
  • High Speed Internet
  • Internet Available
  • Phone Available
  • Cable TV Available

Community Details

  • Hiking Trails
  • Trails

Listing and Financial Details

  • Legal Lot and Block 12 / 1

Home Details

Home Type

Single Family

Est. Annual Taxes

$6,678

Year Built

Built in 1999

Lot Details

17.55 Acres

Parking

2

Listing Details

  • Status Detail: Closed
  • Style: Ranch
  • Directions: Rt. 3 North or South to Pembroke. Turn on to Bricket Hill rd. and tank to the end. Make a right on 4th Range Rd. Travel about 1/3 mile and make a right at OL Vig Rd (homemade sign). Travel down rd. to end.
  • Flood Zone: Unknown
  • Footprint: 50 X26
  • Suitable Use: Agriculture, Farm - Horse/Animal, Farm, Field/Pasture, Farm - Dairy, Maple Sugar, Orchards, Recreation, Residential, Timber, Woodland
  • Units per Building: 1
  • Assessment Year: 2017
  • Construction: Existing
  • Total Stories: 1
  • Price Per Sq Ft: 212.31
  • Property Class: Residential
  • Property Type: Single Family
  • Year Built: 1999
  • List Agent: 22369
  • Special Features: None
  • Property Sub Type: Detached
  • Stories: 1

Interior Features

  • Appliances: Cooktop - Electric, Dishwasher, Refrigerator
  • Equipment: CO Detector, Smoke Detector
  • Features Interior: Ceiling Fan, Dining Area, Kitchen Island, Laundry Hook-ups
  • Total Bedrooms: 2
  • Flooring: Carpet, Vinyl
  • Total Bathrooms: 2
  • Three Quarter Bathrooms: 1
  • Full Bathrooms: 1
  • Basement: Yes
  • Basement Access Type: Walkout
  • Basement Description: Concrete, Concrete Floor, Daylight, Full, Unfinished, Walkout
  • Level 1: Level 1: Bedroom, Level 1: Den, Level 1: Kitchen/Dining, Level 1: Living Room, Level 1: Primary Bedroom
  • Room 1: Primary Bedroom, On Level: 1
  • Room 2: Bedroom, On Level: 1
  • Room 3: Den, On Level: 1
  • Room 4: Living Room, On Level: 1
  • Room 5: 1
  • Sq Ft - Apx Finished AG: 1300
  • Sq Ft - Apx Total: 2600
  • Sq Ft - Apx Total Finished: 1300
  • Sq Ft - Apx Unfinished BG: 1300

Exterior Features

  • Construction: Modular
  • Driveway: Gravel, Paved
  • Exterior: Vinyl Siding
  • Foundation: Poured Concrete
  • Road Frontage: Yes
  • Roads: Public
  • Roof: Shingle - Architectural
  • Easements: Yes
  • Features Exterior: Barn, Building, Deck, Fence - Full, Outbuilding, Storage

Garage/Parking

  • Garage Capacity: 2
  • Parking: Driveway, Leased, Off Street, Parking Spaces 6+, Paved, Under
  • Garage Type: Under
  • Garage: Yes
  • Garage Description: Direct Entry

Utilities

  • Electric: 200 Amp, Generator Ready
  • Sewer: 1500+ Gallon, Concrete, Leach Field, Private, Septic
  • Water: Drilled Well, Private
  • Water Heater: Off Boiler
  • Heating Fuel: Oil
  • Heating: Hot Water, Multi Zone
  • Utilities: Cable - Available, Internet - Cable, Telephone Available, Satellite Internet

Schools

  • High School: Pembroke Academy

Lot Info

  • Map: 262
  • Lot: 12
  • Lot Sq Ft: 764478
  • Current Use: Yes
  • Lot Acres: 17.55
  • Lot Description: Agricultural, Country Setting, Farm, Farm - Dairy, Farm - Horse/Animal, Field/Pasture, Landscaped, Level, Secluded, Timber, Trail/Near Trail, Walking Trails, Wooded
  • Owned Land: Yes
  • Surveyed: Yes
  • Zoning: R-3D
  • Deed Book: 2888
  • Deed Page: 1443
  • Deed Recorded Type: Trust

Tax Info

  • Tax Gross Amount: 6678
  • Tax Year: 2017

MLS Schools

  • School District: Pembroke

Ownership History

We collect this data history from publicly available records. To have your information removed, we recommend requesting removal directly through your county’s website.

Date Name Owned For Owner Type

Purchase Details

Closed on
May 15, 2020
Sold by
Bought by
Current Estimated Value
$562,776

Home Financials for this Owner

Home Financials are based on the most recent Mortgage that was taken out on this home.
Original Mortgage
$265,000
Interest Rate
3.3%
Mortgage Type
Stand Alone Refi Refinance Of Original Loan

Purchase Details

Listed on
Feb 1, 2018
Closed on
Apr 13, 2018
Sold by
Bought by
Seller's Agent
Sam Wasp
American Heritage Realty
Buyer's Agent
Sean Waters
EXP Realty
List Price
$289,000
Sold Price
$276,000
Premium/Discount to List
-$13,000
-4.5%

Home Financials for this Owner

Home Financials are based on the most recent Mortgage that was taken out on this home.
Avg. Annual Appreciation
8.95%
Original Mortgage
$267,720
Interest Rate
4.43%
Mortgage Type
Purchase Money Mortgage
Source: Public Records

Home Values in the Area

Source: Public Records

Average Home Value in this Area


Source: Public Records

Agents Specializing in Pembroke, NH

See All Agents

Purchase History

We collect this data history from publicly available records. To have your information removed, we recommend requesting removal directly through your county’s website.

Date Buyer Sale Price Title Company
-- None Available
$276,000 --
Source: Public Records

Mortgage History

We collect this data history from publicly available records. To have your information removed, we recommend requesting removal directly through your county’s website.

Date Status Borrower Loan Amount
Open $100,000
Previous Owner $265,000
Previous Owner $267,720
Source: Public Records

Property History

We collect this data history from publicly available records. To have your information removed, we recommend requesting removal directly through your county’s website.

Date Event Price List to Sale Price per Sq Ft
04/13/2018 04/13/18 Sold $276,000 -4.5% $212 / Sq Ft
03/01/2018 03/01/18 Pending -- -- --
02/01/2018 02/01/18 For Sale $289,000 -- $222 / Sq Ft
Source: PrimeMLS

Tax History

We collect this data history from publicly available records. To have your information removed, we recommend requesting removal directly through your county’s website.

Year Tax Paid Tax Assessment Tax Assessment Total Assessment is a certain percentage of the fair market value that is determined by local assessors to be the total taxable value of land and additions on the property. Land Improvement
2025 $9,263 $424,118 $132,318 $291,800
2024 $8,324 $423,851 $132,051 $291,800
2023 $7,510 $269,351 $156,100 $113,251
2022 $6,466 $259,684 $87,584 $172,100
2021 $6,232 $259,684 $87,584 $172,100
2020 $6,388 $259,684 $87,584 $172,100
2019 $6,123 $259,688 $87,588 $172,100
2018 $5,878 $224,025 $79,925 $144,100
2017 $6,678 $224,411 $79,611 $144,800
2015 $5,675 $196,111 $71,311 $124,800
2014 $5,824 $196,111 $71,311 $124,800
2011 $5,468 $206,798 $74,998 $131,800
Source: Public Records

Agents Affiliated with this Home

  • Section Image
  • Section Image
See All Agents

Map

Source: PrimeMLS

MLS Number: 4675127

PrimeMLS

APN: PMBR-000262-000000-000012

Your Personal Tour Guide

Ask me questions while you tour the home.