
Brad Cawood
Responds Quickly
Backwoods Realty & Development
(606) 752-1470
51 Total Sales
12 in Harrogate
$183K - $450K Price Range


Estimated Value: $286,000 - $400,000
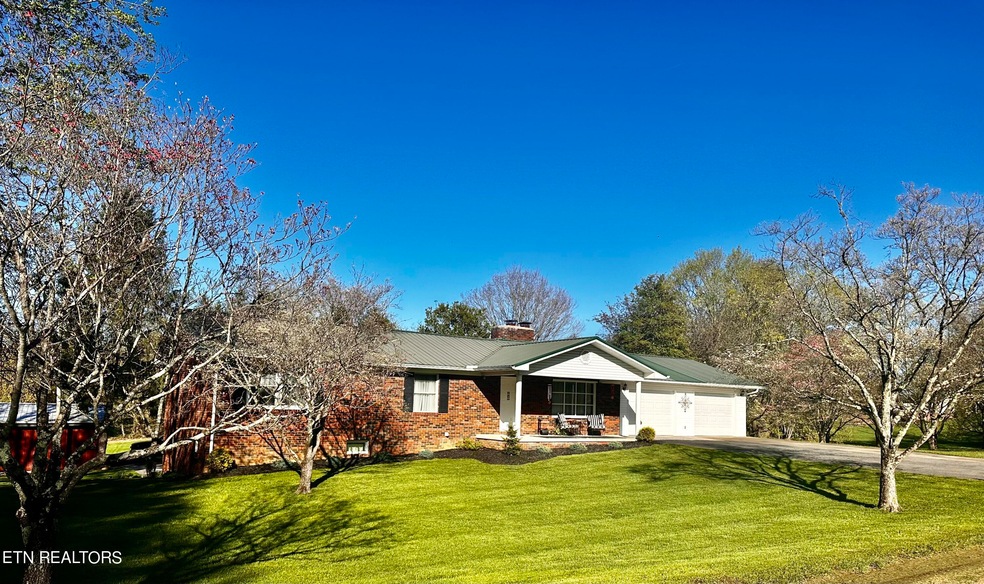
Need more space this beautiful home has plenty of space and flexibility for your family. Seller says 'Bring Offers' This home features 2 full kitchens with all appliances staying, a spacious bonus room perfect for a home office, playroom, or guest bedroom, full bath, safe room, and living room downstairs, ideal for a rental or extended family. Upstairs, you'll find 3 spacious bedrooms, and two full baths, a laundry room that leads to a large two-car garage with built-in cabinets for storage. The cozy living room has a fireplace and opens to the kitchen and dining area, creating a warm and inviting atmosphere. The home boasts luxury vinyl and tile floors throughout, as well as a big deck overlooking a huge backyard. The property also includes a storage barn with an indoor/outdoor chicken coop or dog kennel, and a paved driveway on both sides of the house. Located at 474 Cumberland Estates Rd, this home is minutes away from Harrogate City Limits, the historic town of Cumberland Gap, and the Cumberland Gap National Park, where you can enjoy hiking, biking, site seeing and more. Close by you will also find ATV trails to explore more of the beautiful surrounding mountains here in East Tennessee. The Powell River is just a short drive away, offering fishing and canoeing opportunities. Don't miss this opportunity to own this wonderful home in a great location! The seller has generously included a complimentary home inspection for a buyers' review.
Last Agent to Sell the Property
Beth Combs
Turn Key Realty Brokerage Phone: 423-869-5111 License #334752 Listed on: 02/03/2024
Co-Listed By
Backwoods Realty & Development Brokerage Phone: 423-869-5111 License #362464
We collect this data history from publicly available records. To have your information removed, we recommend requesting removal directly through your county’s website.
Brad Cawood
Backwoods Realty & Development
(606) 752-1470
51 Total Sales
12 in Harrogate
$183K - $450K Price Range
Jennifer Scates
Wallace Jennifer Scates Group
(404) 574-5904
169 Total Sales
2 in Harrogate
$212,000 Price Range
Brook Holmes
United Real Estate Solutions
(931) 271-4014
41 Total Sales
1 in Harrogate
$425,000 Price
Jessee Cook
Cook and Company Realty
(423) 278-9628
215 Total Sales
1 in Harrogate
$310,000 Price
Tim Luse
Your Home Sold Guaranteed Real
(865) 590-4955
31 Total Sales
1 in Harrogate
$192,000 Price
Dustin Daniels
Mountain Realty
(423) 801-1600
69 Total Sales
8 in Harrogate
$26K - $370K Price Range
We collect this data history from publicly available records. To have your information removed, we recommend requesting removal directly through your county’s website.
| Date | Buyer | Sale Price | Title Company |
|---|---|---|---|
| $395,000 | None Listed On Document | ||
| $150,000 | -- | ||
| $132,000 | -- | ||
| $120,000 | -- | ||
| $72,500 | -- | ||
| -- | -- |
We collect this data history from publicly available records. To have your information removed, we recommend requesting removal directly through your county’s website.
| Date | Status | Borrower | Loan Amount |
|---|---|---|---|
| Open | $386,650 | ||
| Closed | $375,250 | ||
| Previous Owner | $120,000 | ||
| Previous Owner | $125,500 | ||
| Previous Owner | $132,000 | ||
| Previous Owner | $120,000 | ||
| Previous Owner | $120,000 | ||
| Previous Owner | $106,000 |
We collect this data history from publicly available records. To have your information removed, we recommend requesting removal directly through your county’s website.
| Date | Event | Price | List to Sale | Price per Sq Ft |
|---|---|---|---|---|
| 05/28/2024 05/28/24 | Sold | $395,000 | -4.8% | $135 / Sq Ft |
| 04/21/2024 04/21/24 | Pending | -- | -- | -- |
| 04/03/2024 04/03/24 | Price Changed | $415,000 | -1.2% | $142 / Sq Ft |
| 03/07/2024 03/07/24 | Price Changed | $420,000 | -1.2% | $144 / Sq Ft |
| 02/03/2024 02/03/24 | For Sale | $425,000 | -- | $146 / Sq Ft |
We collect this data history from publicly available records. To have your information removed, we recommend requesting removal directly through your county’s website.
| Year | Tax Paid | Tax Assessment Tax Assessment Total Assessment is a certain percentage of the fair market value that is determined by local assessors to be the total taxable value of land and additions on the property. | Land | Improvement |
|---|---|---|---|---|
| 2025 | $1,150 | $49,125 | $4,925 | $44,200 |
| 2024 | $1,150 | $49,125 | $4,925 | $44,200 |
| 2023 | $1,150 | $49,125 | $4,925 | $44,200 |
| 2022 | $983 | $49,125 | $4,925 | $44,200 |
| 2021 | $944 | $36,625 | $4,925 | $31,700 |
| 2020 | $944 | $36,625 | $4,925 | $31,700 |
| 2019 | $944 | $36,625 | $4,925 | $31,700 |
| 2018 | $944 | $36,625 | $4,925 | $31,700 |
| 2017 | $944 | $36,625 | $4,925 | $31,700 |
| 2016 | $977 | $37,850 | $4,950 | $32,900 |
| 2015 | $939 | $37,850 | $4,950 | $32,900 |
| 2014 | $939 | $36,493 | $0 | $0 |
B
Seller's Agent in 2024
Beth Combs
Turn Key Realty
A
Seller Co-Listing Agent in 2024
Amanda Hoskins
Backwoods Realty & Development
(606) 242-9393
64 Total Sales
A
Buyer's Agent in 2024
Aaron Rose
Realty Network, Inc
(423) 300-8531
6 Total Sales
Source: East Tennessee REALTORS® MLS
MLS Number: 1251123
APN: 028-069.00
Disclaimer: Certain information contained herein is derived from information provided by parties other than Homes.com. All information provided is deemed reliable, but is not guaranteed to be accurate and should be independently verified.
IDX information is provided exclusively for personal, non-commercial use, and may not be used for any purpose other than to identify prospective properties consumers may be interested in purchasing. Information is deemed reliable but not guaranteed.
Listing Information presented by local MLS brokerage: Ten-X, LLC dba Homes.com, local broker - Arlene Richardson - 888-952-6393 - 17600 Laguna Canyon Rd, Irvine, CA 92618.
Ask me questions while you tour the home.