
Justin Brosnan
Revolution Real Estate
(585) 481-8302
105 Total Sales
20 in Webster
$128K - $490K Price Range

Estimated Value: $647,000 - $786,000
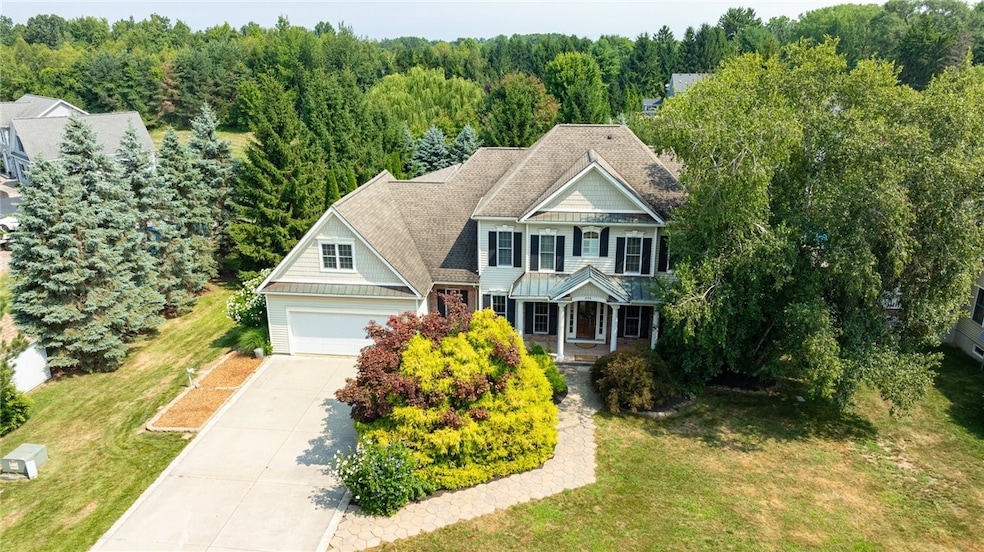
Discover the epitome of vacationing at home in this stunning residence nestled within the highly desirable Mont Blanc Estates community. Step inside to be captivated by the home's elegant interior featuring Brand New Lux Flooring throughout, fresh neutral paint & extensive custom trim work, built ins & more! The expansive chef-inspired kitchen offers an abundance of Cherry Cabinets & Granite Counters! The light filled living spaces flow seamlessly together, providing the perfect backdrop for entertaining guests or relaxing w/ family. Unwind in your own private oasis w/ an over the top 1,500’ inviting indoor gunite pool! Perfect for year-round enjoyment & adjoins a new Trex deck, patio, hot tub & private yard! Be WOW’d by the spacious primary suite with tray ceiling detail, private bath & expansive walk in closet! A bonus room & 3 addt'l spacious bedrooms complete the 2nd floor! The finished basement offers endless possibilities, whether it's a recreation room, In-Law set up, exercise or home theater! This remarkable home could not be rebuilt at this price!
Last Agent to Sell the Property
Listing by Tru Agent Real Estate License #10311210210 Listed on: 08/07/2024
Justin Brosnan
Revolution Real Estate
(585) 481-8302
105 Total Sales
20 in Webster
$128K - $490K Price Range
Julie Burley
GEOCA Homes LLC
(315) 791-8808
76 Total Sales
40 in Webster
$160K - $460K Price Range
Anastasia Broikos
RE/MAX Plus
(585) 203-9075
92 Total Sales
2 in Webster
$260,000 Price Range
Jenna May
Keller Williams Realty Greater Rochester
(315) 333-7093
436 Total Sales
54 in Webster
$190K - $785K Price Range
Corey Wild
Keller Williams Realty Greater Rochester
(585) 514-5238
95 Total Sales
4 in Webster
$150K - $200K Price Range
Amy Hadley
Howard Hanna
(585) 601-2207
152 Total Sales
16 in Webster
$220K - $530K Price Range
We collect this data history from publicly available records. To have your information removed, we recommend requesting removal directly through your county’s website.
| Date | Event | Price | List to Sale | Price per Sq Ft |
|---|---|---|---|---|
| 10/15/2024 10/15/24 | Sold | $570,000 | -5.0% | $171 / Sq Ft |
| 08/21/2024 08/21/24 | Pending | -- | -- | -- |
| 08/07/2024 08/07/24 | For Sale | $599,900 | -- | $180 / Sq Ft |
Seller's Agent in 2024
Danielle Clement
Tru Agent Real Estate
(585) 322-2440
521 Total Sales
Buyer's Agent in 2024
Ayman Atallah
RE/MAX
(585) 510-8846
73 Total Sales
Source: Upstate New York Real Estate Information Services (UNYREIS)
MLS Number: R1556049
APN: 265489-078-070-0003-005-000
Disclaimer: Certain information contained herein is derived from information provided by parties other than Homes.com. All information provided is deemed reliable, but is not guaranteed to be accurate and should be independently verified.
The data relating to real estate on this web site comes in part from the Internet Data Exchange (IDX) Program of the CNYIS, UNYREIS and WNYREIS. Real estate listings held by firms other than Homes.com, LLC are marked with the IDX logo and include the Listing Broker’s Firm Name.
Disclaimer: All information deemed reliable but not guaranteed and should be independently verified. All properties
are subject to prior sale, change or withdrawal. Neither the listing broker(s) nor Homes.com, LLC shall be responsible for any typographical errors, misinformation, misprints, and shall be held totally harmless.
© 2026 CNYIS, UNYREIS, WNYREIS. All rights reserved.
Ask me questions while you tour the home.