
Scott Felske
Tennessee Life Real Estate Professionals
(865) 503-5984
165 Total Sales
1 in Blaine
$350,000 Price


Estimated Value: $398,000 - $570,000
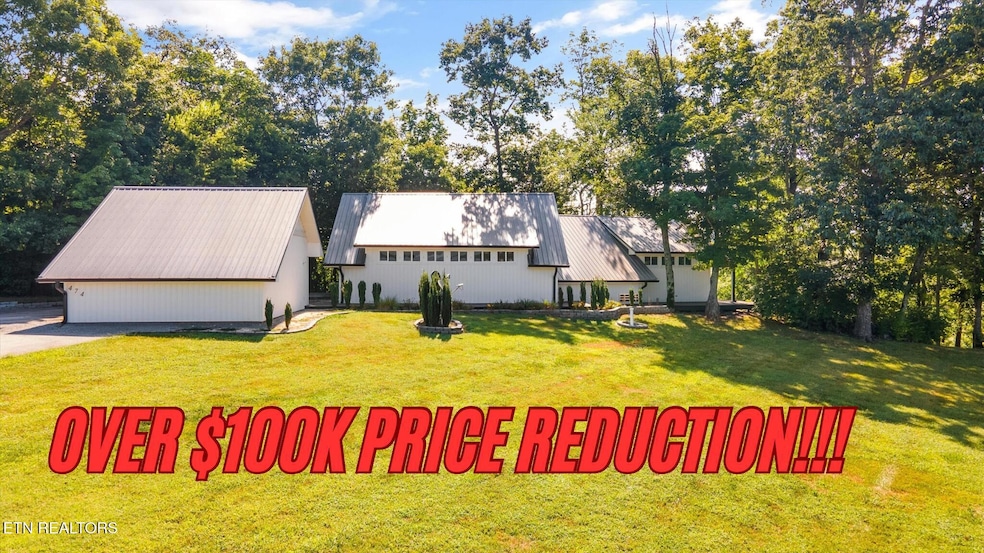
Over $100K price reduction, WOW!! Seller is MOTIVATED! Bring us an offer so you can call this place HOME!
What a beauty! This custom built home listed by the original owner is located in the beautiful River Stone subdivision sitting right on the Holston River. With breathtaking views all around including House Mountain, The Holston River, and River Glen Farms equestrian facility directly across the river you can watch the beautiful horses all day or just soak in mother natures true beauty! This is a must see in person to truly admire its character. Offering over 2,000 square feet, 1.51 acres, a 2 car garage, 3 beds, 2 full baths, beautiful kitchen with granite countertops, plenty of storage space, family room surrounded by Pella glass sliding doors, and GORGEOUS serene views overlooking the river from the primary bedroom & living areas. You can expect to see plenty of wildlife here, even including an occasional Bald Eagle. It doesn't get much more peaceful than this! River Stone subdivision offers a private community boat ramp, perfect for taking your kayaks down the Holston River. Located less than 30 minutes from Knoxville, Cherokee Lake, and the famous Grainger County Tomato Festival! This home is truly one of a kind, book your showing now and bring us an offer! Buyer & Buyers agent to verify all information. Home to be SOLD AS-IS! Seller is open to owner financing.
Last Agent to Sell the Property
Wallace Nelson Real Estate License #368376 Listed on: 04/17/2025
We collect this data history from publicly available records. To have your information removed, we recommend requesting removal directly through your county’s website.
Scott Felske
Tennessee Life Real Estate Professionals
(865) 503-5984
165 Total Sales
1 in Blaine
$350,000 Price
Angie Gibson
Realty Executives Associates
(865) 401-9430
79 Total Sales
1 in Blaine
$215,000 Price
Nathan Lefebvre
Realty Executives Associates West Hills
(865) 213-9152
95 Total Sales
1 in Blaine
$29,900 Price
Ron Hill
Realty Executives Associates
(865) 509-9298
44 Total Sales
1 in Blaine
$110,000 Price
Leza Barnard
ReMax Excels
(865) 390-3703
115 Total Sales
1 in Blaine
$475,000 Price
Ron Dew
ReMax Preferred Properties, In
(865) 345-5715
46 Total Sales
3 in Blaine
$260K - $457K Price Range
We collect this data history from publicly available records. To have your information removed, we recommend requesting removal directly through your county’s website.
| Date | Buyer | Sale Price | Title Company |
|---|---|---|---|
| -- | Independence Title | ||
| Ellis Phillip D | $27,100 | -- |
We collect this data history from publicly available records. To have your information removed, we recommend requesting removal directly through your county’s website.
| Date | Status | Borrower | Loan Amount |
|---|---|---|---|
| Open | $370,500 |
We collect this data history from publicly available records. To have your information removed, we recommend requesting removal directly through your county’s website.
| Date | Event | Price | List to Sale | Price per Sq Ft |
|---|---|---|---|---|
| 05/20/2025 05/20/25 | Sold | $390,000 | +2.7% | $181 / Sq Ft |
| 04/23/2025 04/23/25 | Pending | -- | -- | -- |
| 04/17/2025 04/17/25 | Price Changed | $379,900 | 0.0% | $177 / Sq Ft |
| 04/17/2025 04/17/25 | For Sale | $379,900 | -8.5% | $177 / Sq Ft |
| 04/06/2025 04/06/25 | Pending | -- | -- | -- |
| 04/01/2025 04/01/25 | Price Changed | $414,999 | -2.4% | $193 / Sq Ft |
| 03/14/2025 03/14/25 | Price Changed | $424,999 | -2.3% | $198 / Sq Ft |
| 02/25/2025 02/25/25 | Price Changed | $435,000 | -2.5% | $202 / Sq Ft |
| 02/15/2025 02/15/25 | Price Changed | $445,999 | -0.7% | $207 / Sq Ft |
| 12/11/2024 12/11/24 | Price Changed | $449,000 | -1.3% | $209 / Sq Ft |
| 11/25/2024 11/25/24 | Price Changed | $455,000 | -1.1% | $212 / Sq Ft |
| 11/07/2024 11/07/24 | Price Changed | $460,000 | -1.1% | $214 / Sq Ft |
| 11/01/2024 11/01/24 | Price Changed | $465,000 | -1.1% | $216 / Sq Ft |
| 10/26/2024 10/26/24 | Price Changed | $470,000 | -1.1% | $219 / Sq Ft |
| 10/14/2024 10/14/24 | Price Changed | $475,000 | -2.4% | $221 / Sq Ft |
| 09/17/2024 09/17/24 | Price Changed | $486,500 | -0.5% | $226 / Sq Ft |
| 09/03/2024 09/03/24 | Price Changed | $489,000 | -1.2% | $227 / Sq Ft |
| 08/16/2024 08/16/24 | For Sale | $495,000 | -- | $230 / Sq Ft |
We collect this data history from publicly available records. To have your information removed, we recommend requesting removal directly through your county’s website.
| Year | Tax Paid | Tax Assessment Tax Assessment Total Assessment is a certain percentage of the fair market value that is determined by local assessors to be the total taxable value of land and additions on the property. | Land | Improvement |
|---|---|---|---|---|
| 2025 | $1,871 | $79,625 | $11,000 | $68,625 |
| 2024 | $1,871 | $79,625 | $11,000 | $68,625 |
| 2023 | $1,871 | $44,225 | $11,000 | $33,225 |
| 2022 | $1,016 | $44,225 | $11,000 | $33,225 |
| 2021 | $1,016 | $44,225 | $11,000 | $33,225 |
| 2020 | $438 | $44,225 | $11,000 | $33,225 |
| 2019 | $438 | $15,625 | $7,275 | $8,350 |
| 2018 | $378 | $15,625 | $7,275 | $8,350 |
| 2017 | $378 | $15,625 | $7,275 | $8,350 |
| 2016 | $378 | $15,625 | $7,275 | $8,350 |
| 2015 | $354 | $15,625 | $7,275 | $8,350 |
| 2014 | $354 | $14,142 | $0 | $0 |
Seller's Agent in 2025
Angel Steadmon
Wallace Nelson Real Estate
(865) 982-0500
37 Total Sales
Buyer's Agent in 2025
Matthew Mallacoccio
United Real Estate Solutions
(865) 369-8175
57 Total Sales
Source: East Tennessee REALTORS® MLS
MLS Number: 1272726
APN: 100H-A-022.00
Disclaimer: Certain information contained herein is derived from information provided by parties other than Homes.com. All information provided is deemed reliable, but is not guaranteed to be accurate and should be independently verified.
IDX information is provided exclusively for personal, non-commercial use, and may not be used for any purpose other than to identify prospective properties consumers may be interested in purchasing. Information is deemed reliable but not guaranteed.
Listing Information presented by local MLS brokerage: Ten-X, LLC dba Homes.com, local broker - Arlene Richardson - 888-952-6393 - 17600 Laguna Canyon Rd, Irvine, CA 92618.
Ask me questions while you tour the home.