
Ray Hoess-Brooks
HB Real Estate, LLC
(860) 356-3690
137 Total Sales
1 in Amherst
$245,000 Price
Estimated Value: $614,000 - $730,890
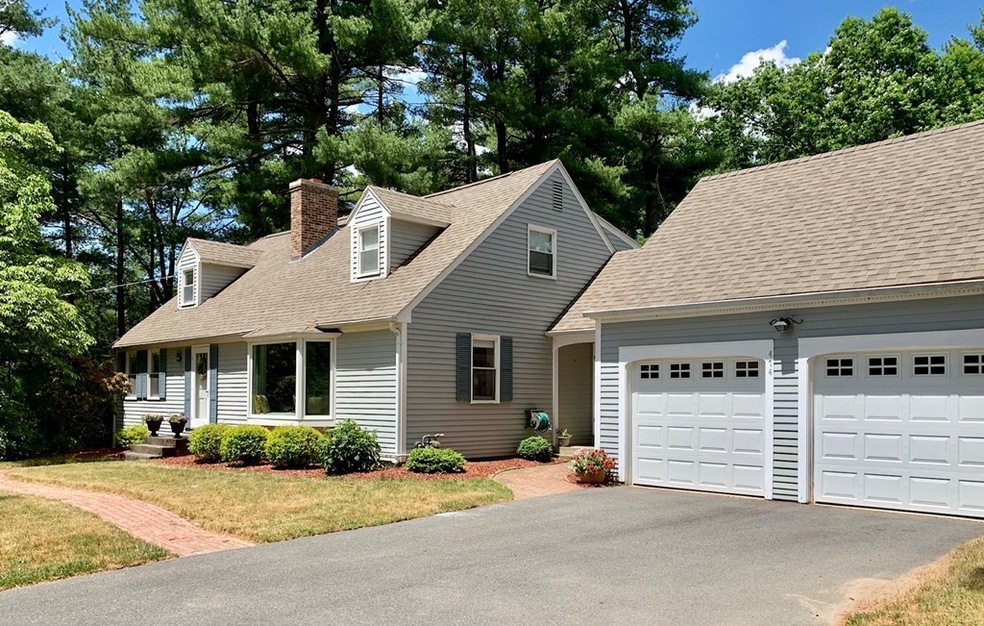
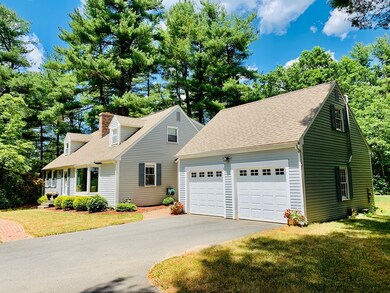
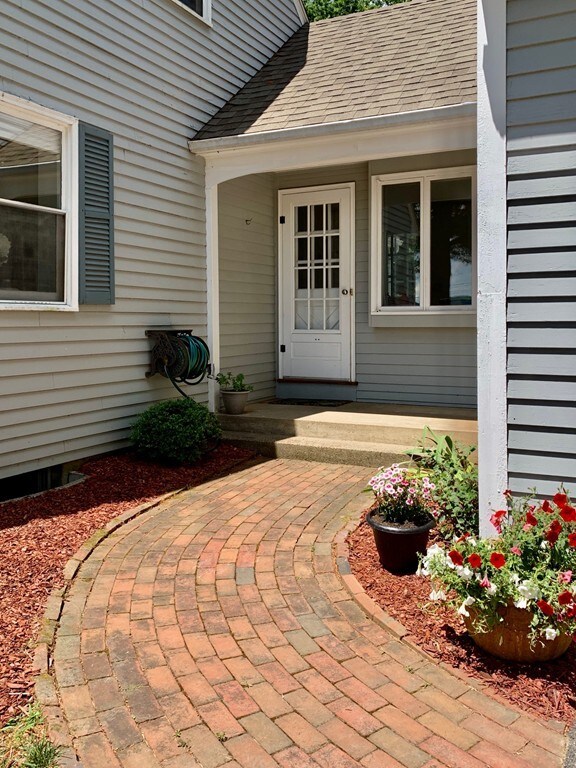
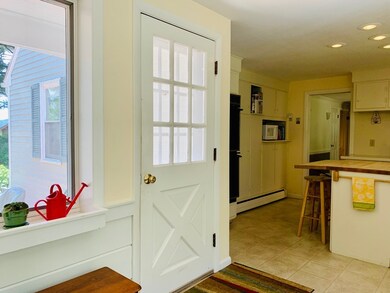
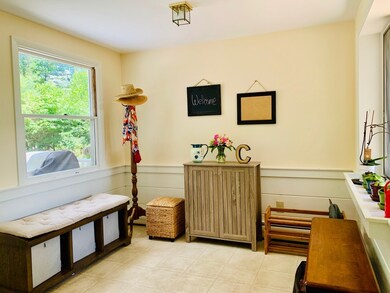
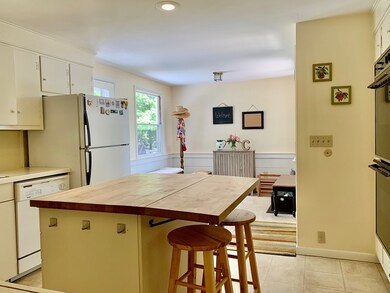
Ideally located within a 1/4 mile of the Rail Trail & sporting views of the Mt Holyoke Range is this well maintained Cape style home. Nestled on an open .69 acre lot w/ mature treed border - perfect for outdoor activities - it's a sunny piece of paradise. The floor plan is flexible with gleaming hardwood floors throughout. A kitchen with adjacent mudroom leads to a private deck. The dining room with french doors expands to a 4 season sunroom, perfect for overflow while entertaining. The living room is spacious & has built-in bookshelves, a large bay window overlooking the Mt Holyoke Range & fireplace. There are 2 bedrooms & a 3/4 bath on this level. The second floor includes 3 additional bedrooms & 2 baths. An office w/separate entrance is located above the garage - perfect for those working at home. The lower level walkout includes a play room & study, laundry & storage. Within minutes of Amherst center, major routes & area schools - it's the perfect place to hang your hat!
Ray Hoess-Brooks
HB Real Estate, LLC
(860) 356-3690
137 Total Sales
1 in Amherst
$245,000 Price
Jayson Kemp
Five Stars Realty
(860) 370-3052
125 Total Sales
1 in Amherst
$482,500 Price
Trinity Group
Mega Realty Services
(351) 200-5151
70 Total Sales
1 in Amherst
$379,000 Price
Lisa Darragh
Brick & Mortar Northhampton
(413) 233-4004
69 Total Sales
5 in Amherst
$225K - $640K Price Range
Hometown Team
Real Broker MA, LLC
(978) 709-2942
161 Total Sales
1 in Amherst
$800,000 Price
Nikolas Goulas
Coldwell Banker Realty - Newton
(857) 214-8798
4 Total Sales
2 in Amherst
$340K - $547K Price Range
We collect this data history from publicly available records. To have your information removed, we recommend requesting removal directly through your county’s website.
| Date | Event | Price | List to Sale | Price per Sq Ft |
|---|---|---|---|---|
| 08/18/2020 08/18/20 | Sold | $430,000 | -2.3% | $174 / Sq Ft |
| 07/03/2020 07/03/20 | Pending | -- | -- | -- |
| 06/26/2020 06/26/20 | For Sale | $439,900 | -- | $178 / Sq Ft |
We collect this data history from publicly available records. To have your information removed, we recommend requesting removal directly through your county’s website.
| Year | Tax Paid | Tax Assessment Tax Assessment Total Assessment is a certain percentage of the fair market value that is determined by local assessors to be the total taxable value of land and additions on the property. | Land | Improvement |
|---|---|---|---|---|
| 2025 | $101 | $564,100 | $217,500 | $346,600 |
| 2024 | $9,868 | $533,100 | $205,300 | $327,800 |
| 2023 | $9,429 | $469,100 | $186,500 | $282,600 |
| 2022 | $9,118 | $428,700 | $169,600 | $259,100 |
| 2021 | $10,011 | $458,800 | $157,100 | $301,700 |
| 2020 | $9,782 | $458,800 | $157,100 | $301,700 |
| 2019 | $9,420 | $432,100 | $157,100 | $275,000 |
| 2018 | $9,135 | $432,100 | $157,100 | $275,000 |
| 2017 | $8,830 | $404,500 | $149,500 | $255,000 |
| 2016 | $8,583 | $404,500 | $149,500 | $255,000 |
| 2015 | $8,491 | $413,400 | $149,500 | $263,900 |
Seller's Agent in 2020
Jacqueline Zuzgo
5 College REALTORS®
(413) 221-1841
314 Total Sales
KF
Buyer's Agent in 2020
Kathleen Fitzgerald
Donahue Real Estate Co.
18 Total Sales
WM
Seller's Agent in 2014
Wentworth Miller Team
William Raveis R.E. & Home Services
(413) 221-0466
16 Total Sales
JR
Buyer's Agent in 2014
John Riley
Coldwell Banker Community REALTORS®
Source: MLS Property Information Network (MLS PIN)
MLS Number: 72681056
APN: AMHE-000021D-000000-000025
Disclaimer: Certain information contained herein is derived from information provided by parties other than Homes.com. All information provided is deemed reliable, but is not guaranteed to be accurate and should be independently verified.
The property listing data and information, or the Images, set forth herein were provided to MLS Property Information Network, Inc. from third party sources, including sellers, lessors and public records, and were compiled by MLS Property Information Network, Inc. The property listing data and information, and the Images, are for the personal, non-commercial use of consumers having a good faith interest in purchasing or leasing listed properties of the type displayed to them and may not be used for any purpose other than to identify prospective properties which such consumers may have a good faith interest in purchasing or leasing. MLS Property Information Network, Inc. and its subscribers disclaim any and all representations and warranties as to the accuracy of the property listing data and information, or as to the accuracy of any of the Images, set forth herein.
Ask me questions while you tour the home.