H
Seller's Agent in 2024
Hendrix Group
Real Broker, LLC
(913) 558-4362
498 Total Sales
Estimated Value: $386,000 - $409,789
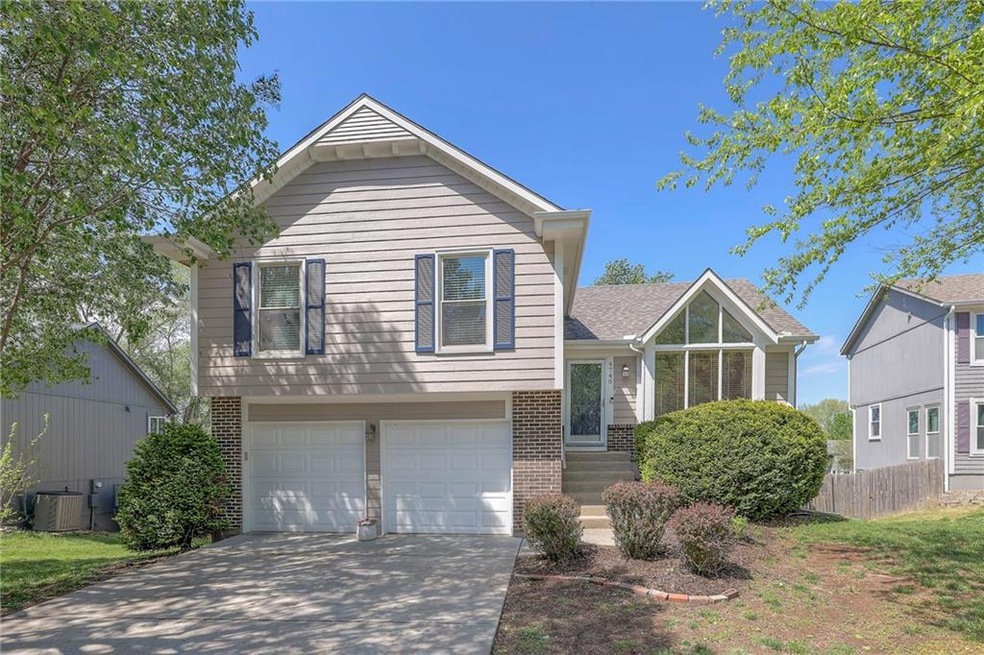
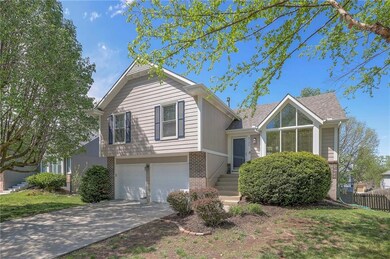
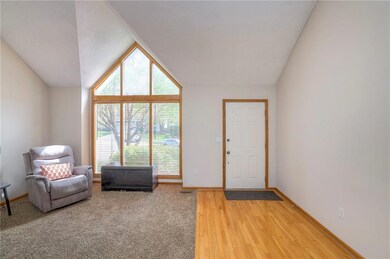
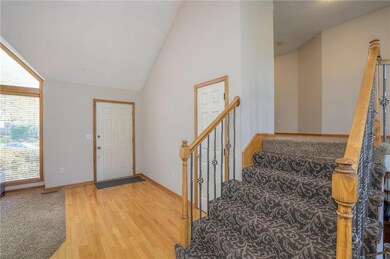
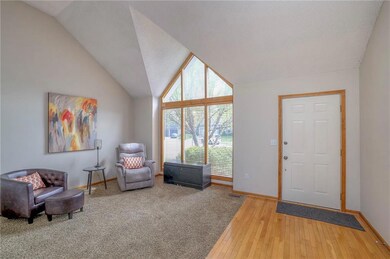
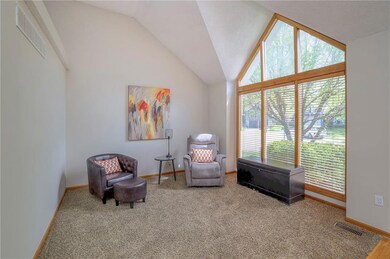
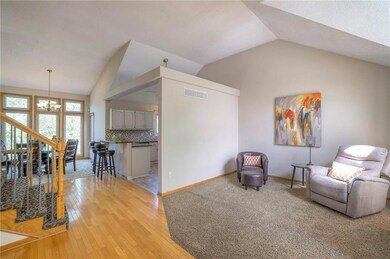
The perfect place to call home! Nestled in Shawnee close to parks and walking trails, convenient access to shopping and highways and award winning DeSoto schools! BRAND NEW ROOF and GUTTERS! 2 YEAR NEW AC AND FURNACE! Upon entering you are greeted by tall, vaulted ceilings and large windows that provide beautiful natural light! The great room is as cozy as it is functional! The kitchen provides plenty of space to prepare and enjoy big meals or a quick snack and is the perfect place to entertain as it overlooks the breakfast nook with easy access to both the Great Room and Living Room! Beautiful built-ins, a gas fireplace, and access to the large deck make this ideal for hanging out with friends or family! The finished basement provides a very generous sized recreation room and half bath with walk-out access to the backyard! The primary suite meets all of your needs with a large walk-in closet and double vanity! Two additional bedrooms, a full bath, and convenient bedroom level laundry! Spend summer afternoons grilling on your deck in your fenced backyard! Welcome Home! Taxes and SqFt per county record. Room sizes approx. No preferences or limitations or discrimination because of any of the protected classes under Fair Housing.
Last Agent to Sell the Property
Real Broker, LLC Brokerage Phone: 913-558-4362 Listed on: 04/04/2024
We collect this data history from publicly available records. To have your information removed, we recommend requesting removal directly through your county’s website.
We collect this data history from publicly available records. To have your information removed, we recommend requesting removal directly through your county’s website.
| Date | Buyer | Sale Price | Title Company |
|---|---|---|---|
| -- | Platinum Title | ||
| -- | Platinum Title | ||
| -- | Platinum Title Llc | ||
| -- | Chicago Title | ||
| -- | None Available |
We collect this data history from publicly available records. To have your information removed, we recommend requesting removal directly through your county’s website.
| Date | Status | Borrower | Loan Amount |
|---|---|---|---|
| Open | $355,200 | ||
| Closed | $359,100 | ||
| Closed | $359,100 | ||
| Previous Owner | $200,000 |
We collect this data history from publicly available records. To have your information removed, we recommend requesting removal directly through your county’s website.
| Date | Event | Price | List to Sale | Price per Sq Ft | Prior Sale |
|---|---|---|---|---|---|
| 05/23/2024 05/23/24 | Sold | -- | -- | -- | |
| 04/19/2024 04/19/24 | Pending | -- | -- | -- | |
| 04/18/2024 04/18/24 | For Sale | $370,000 | +70.1% | $220 / Sq Ft | |
| 04/18/2017 04/18/17 | Sold | -- | -- | -- | View Prior Sale |
| 04/18/2017 04/18/17 | Pending | -- | -- | -- | |
| 04/18/2017 04/18/17 | For Sale | $217,500 | -- | $153 / Sq Ft |
We collect this data history from publicly available records. To have your information removed, we recommend requesting removal directly through your county’s website.
| Year | Tax Paid | Tax Assessment Tax Assessment Total Assessment is a certain percentage of the fair market value that is determined by local assessors to be the total taxable value of land and additions on the property. | Land | Improvement |
|---|---|---|---|---|
| 2025 | $5,007 | $42,976 | $7,995 | $34,981 |
| 2024 | $4,336 | $37,479 | $7,268 | $30,211 |
| 2023 | $4,403 | $37,490 | $7,268 | $30,222 |
| 2022 | $4,207 | $35,086 | $6,918 | $28,168 |
| 2021 | $3,772 | $30,165 | $6,294 | $23,871 |
| 2020 | $3,499 | $27,715 | $5,482 | $22,233 |
| 2019 | $3,379 | $26,369 | $4,541 | $21,828 |
| 2018 | $3,240 | $25,058 | $4,541 | $20,517 |
| 2017 | $3,213 | $24,242 | $3,818 | $20,424 |
| 2016 | $3,003 | $22,368 | $3,818 | $18,550 |
| 2015 | $2,934 | $21,551 | $3,818 | $17,733 |
| 2013 | -- | $20,252 | $3,818 | $16,434 |
H
Seller's Agent in 2024
Hendrix Group
Real Broker, LLC
(913) 558-4362
498 Total Sales
P
Seller Co-Listing Agent in 2024
Pam Hendrix
Real Broker, LLC
(785) 329-9077
126 Total Sales
C
Buyer's Agent in 2024
Collette Fultz
NextHome Gadwood Group
(913) 205-8225
129 Total Sales
Source: Heartland MLS
MLS Number: 2478560

APN: QP23250000-0058
Disclaimer: Certain information contained herein is derived from information provided by parties other than Homes.com. All information provided is deemed reliable, but is not guaranteed to be accurate and should be independently verified.
All data is obtained from various sources and may not have been verified by broker or MLS GRID. Supplied Open House Information is subject to change without notice. All information should be independently reviewed and verified for accuracy. Properties may or may not be listed by the office/agent presenting the information. Some IDX listings have been excluded from this website. Prices displayed on all Sold listings are the Last Known Listing Price and may not be the actual selling price.
Listings courtesy of Heartland MLS as distributed by MLS GRID.
Based on information submitted to the MLS GRID
Listing Information presented by local MLS brokerage: TEN-X, INC., local REALTOR®- Arlene Richardson - (888) 952-6393
Ask me questions while you tour the home.