NOT LISTED FOR SALE

4740 U S 70 Mason, TN 38049

3 Beds
2 Baths
1,400-1,599 Sq Ft
2.73 Acre Lot

Sale Details

Date Sold: November 21, 2024

Last sale price $235,000 $147 Per Sq Ft

Highlights

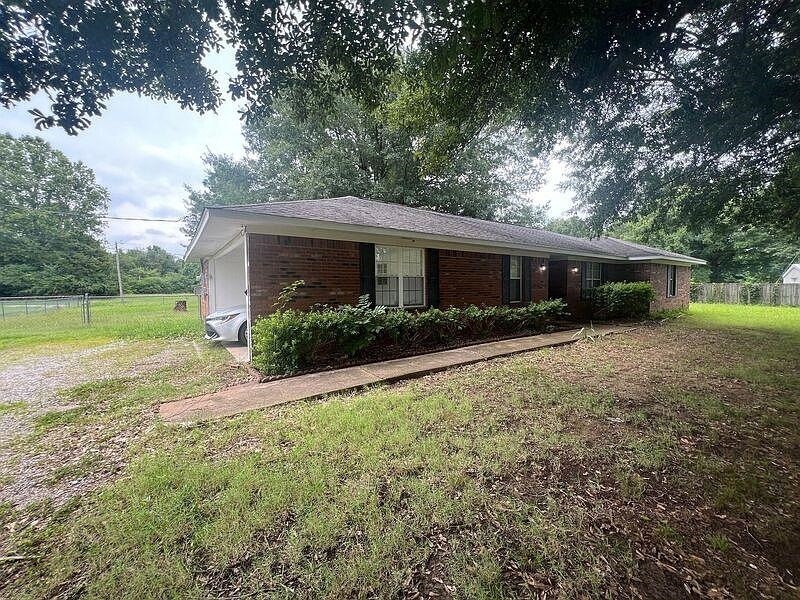
  • Traditional Architecture
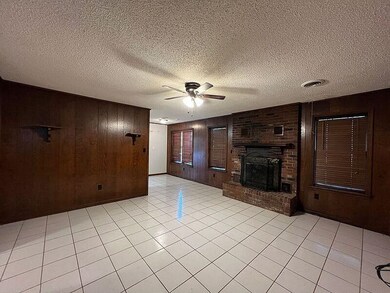
  • 1 Fireplace
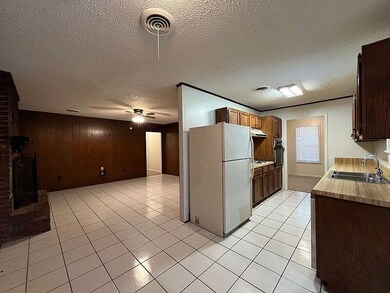
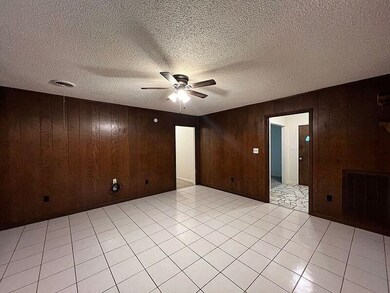
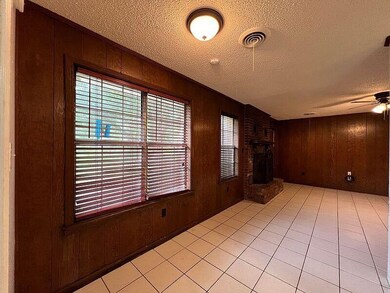
  • Great Room
  • Wood Flooring
  • Separate Formal Living Room
  • Den

About This Home

As of November 2024

For comps only. 1,593 sq feet. Sold AS-IS

Last Agent to Sell the Property

Ethan Whitley

Crye-Leike, Inc., REALTORS License #369520 Listed on: 11/21/2024

Crye-Leike, Inc., REALTORS

Last Buyer's Agent

Ethan Whitley

Crye-Leike, Inc., REALTORS License #369520 Listed on: 11/21/2024

Crye-Leike, Inc., REALTORS

Home Details

Home Type

  • Single Family

Year Built

  • Built in 1980

Lot Details

  • 2.73 Acre Lot
  • Level Lot
  • Few Trees

Home Design

  • Traditional Architecture
  • Brick Veneer

Interior Spaces

  • 1,400-1,599 Sq Ft Home
  • 1,593 Sq Ft Home
  • 1-Story Property
  • 1 Fireplace
  • Great Room
  • Separate Formal Living Room
  • Dining Room
  • Den
  • Wood Flooring

Bedrooms and Bathrooms

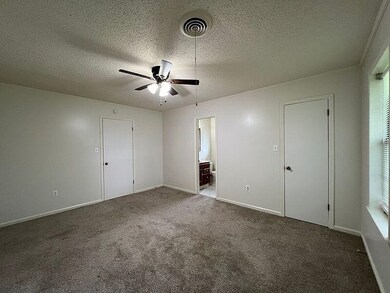
  • 3 Main Level Bedrooms
  • 2 Full Bathrooms

Parking

  • 2 Car Attached Garage
  • Side Facing Garage

Utilities

  • Central Heating and Cooling System
  • Septic Tank

Listing and Financial Details

  • Assessor Parcel Number 019 019 01507

Home Details

Home Type

Single Family

Year Built

Built in 1980

Lot Details

2.73 Acres

Listing Details

  • Class: Residential
  • Type: Detached Single Family
  • Style: Traditional
  • Detached Unit Type: General Residential
  • Number Of Stories: 1
  • Prop Construction Status: Existing Property
  • Estimated Sq Ft: 1593
  • Year Built: 1980
  • Special Features: None
  • Property Sub Type: Detached
  • Stories: 1

Interior Features

  • Additional Bedroom Bathroom Info: All Bedrooms Down
  • Estimated Heated Sq Ft Range: 1400-1599
  • Bedrooms: 3
  • Bedrooms Down: 3
  • Floors/Ceilings: Part Hardwood
  • Full Bathrooms: 2
  • Living Dining Kitchen: Separate Living Room, Separate Dining Room, Separate Den, Great Room
  • Number Of Fireplaces: 1

Exterior Features

  • Exterior Windows: Brick Veneer

Garage/Parking

  • Attached Detached Parking: Attached
  • Carport Garage: Garage
  • Number Covered Parking Spaces: 2
  • Parking Display: G2A
  • Parking Storage: Side-Load Garage

Utilities

  • Cooling: Central
  • Heating: Central
  • Water Sewer: Public Water, Septic Tank

Lot Info

  • Lot Description: Some Trees, Level
  • Acreage: 2.73
  • Lot Size: 2.73 acres
  • Geo Subdivision: TN

Tax Info

  • Assessor Parcel Number: 019 019 01507
Create a Home Valuation Report for This Property
The Home Valuation Report is an in-depth analysis detailing your home's value as well as a comparison with similar homes in the area

Property History

We collect this data history from publicly available records. To have your information removed, we recommend requesting removal directly through your county’s website.

Date Event Price List to Sale Price per Sq Ft
11/21/2024 11/21/24 Sold $235,000 0.0% $168 / Sq Ft
11/21/2024 11/21/24 For Sale $235,000 -- $168 / Sq Ft
Source: Memphis Area Association of REALTORS®

Agents Affiliated with this Home

  • Section Image
See All Agents

Map

Source: Memphis Area Association of REALTORS®

MLS Number: 10187142

Memphis Area Association of REALTORS®
Your Personal Tour Guide

Ask me questions while you tour the home.