
The Blend Group
Coldwell Banker Realty
(262) 684-1494
205 Total Sales
1 in Old North Milwaukee
$95,000 Price
Estimated Value: $146,708
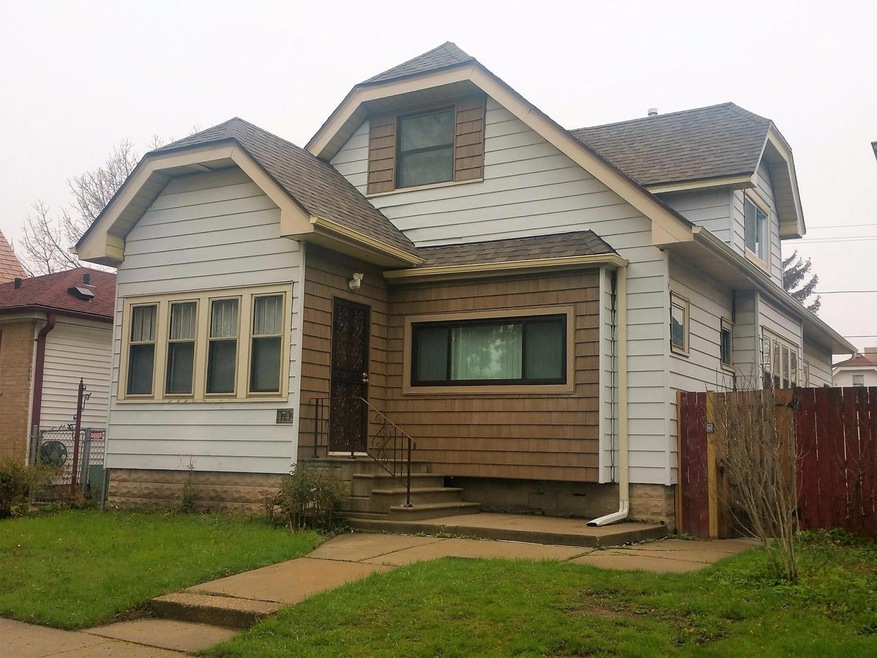
You'll Love this Move in Ready Bungalow!!!This home offers beautiful wood floors,bright & cheery sun-room that leads to a spacious living room with artificial fireplace, dining room with a built in buffet. Eat in Kitchen with new cabinet, 2 nice bedroom on the main floor that have been freshly painted & new carpet. Huge Master suite offer a full bath & sitting area. Clean & dry basement fenced in yard that leads to a 2 car garage.Just pack your bags & Move In!!!
Last Agent to Sell the Property
Sunshine Realty Group License #57973-90 Listed on: 05/10/2016
Last Buyer's Agent
Sandy Ertel
RE/MAX Lakeside-North License #18634-90
We collect this data history from publicly available records. To have your information removed, we recommend requesting removal directly through your county’s website.
The Blend Group
Coldwell Banker Realty
(262) 684-1494
205 Total Sales
1 in Old North Milwaukee
$95,000 Price
Melissa Walker
Realty Executives Integrity~Brookfield
(414) 667-7863
46 Total Sales
3 in Old North Milwaukee
$66K - $126K Price Range
Nancy Resto
Coldwell Banker Realty
(414) 710-9697
55 Total Sales
1 in Old North Milwaukee
$70,000 Price
LaShon Stevens
Realty ONE Group Boardwalk
(414) 409-9615
28 Total Sales
1 in Old North Milwaukee
$193,500 Price
Kim Bollmann
Coldwell Banker Realty
(877) 237-1185
77 Total Sales
1 in Old North Milwaukee
$133,050 Price
Christopher Novak
Real Broker Milwaukee
(877) 644-4028
143 Total Sales
1 in Old North Milwaukee
$153,000 Price
We collect this data history from publicly available records. To have your information removed, we recommend requesting removal directly through your county’s website.
| Date | Buyer | Sale Price | Title Company |
|---|---|---|---|
| $67,000 | Attorney | ||
| $5,000 | Merit Title |
We collect this data history from publicly available records. To have your information removed, we recommend requesting removal directly through your county’s website.
| Date | Status | Borrower | Loan Amount |
|---|---|---|---|
| Open | $64,990 | ||
| Previous Owner | $32,000 |
We collect this data history from publicly available records. To have your information removed, we recommend requesting removal directly through your county’s website.
| Date | Event | Price | List to Sale | Price per Sq Ft |
|---|---|---|---|---|
| 09/06/2016 09/06/16 | Sold | $67,000 | 0.0% | $43 / Sq Ft |
| 08/22/2016 08/22/16 | Pending | -- | -- | -- |
| 05/10/2016 05/10/16 | For Sale | $67,000 | -- | $43 / Sq Ft |
We collect this data history from publicly available records. To have your information removed, we recommend requesting removal directly through your county’s website.
| Year | Tax Paid | Tax Assessment Tax Assessment Total Assessment is a certain percentage of the fair market value that is determined by local assessors to be the total taxable value of land and additions on the property. | Land | Improvement |
|---|---|---|---|---|
| 2025 | $2,374 | $114,800 | $6,500 | $108,300 |
| 2024 | $2,247 | $99,500 | $3,500 | $96,000 |
| 2023 | $1,985 | $84,000 | $3,500 | $80,500 |
| 2022 | $2,994 | $84,000 | $3,500 | $80,500 |
| 2021 | $1,504 | $59,900 | $3,500 | $56,400 |
| 2020 | $1,493 | $59,900 | $3,500 | $56,400 |
| 2019 | $1,334 | $49,000 | $3,400 | $45,600 |
| 2018 | $1,201 | $49,000 | $3,400 | $45,600 |
| 2017 | $1,332 | $51,500 | $4,900 | $46,600 |
| 2016 | $1,549 | $56,600 | $4,900 | $51,700 |
| 2015 | $1,536 | $55,100 | $4,900 | $50,200 |
| 2014 | $2,653 | $55,100 | $4,900 | $50,200 |
| 2013 | -- | $59,300 | $4,900 | $54,400 |
Seller's Agent in 2016
Yolanda Means
Sunshine Realty Group
(414) 732-5195
4 in this area
39 Total Sales
S
Buyer's Agent in 2016
Sandy Ertel
RE/MAX
Source: Metro MLS
MLS Number: 1475518
APN: 229-0646-000-2
Disclaimer: Certain information contained herein is derived from information provided by parties other than Homes.com. All information provided is deemed reliable, but is not guaranteed to be accurate and should be independently verified.
IDX information is provided exclusively for personal, non-commercial use, and may not be used for any purpose other than to identify prospective properties consumers may be interested in purchasing.
IDX listing data provided by Multiple Listing Service, Inc. Information is supplied by seller and other third parties and has not been verified.
Copyright 2026 – Multiple Listing Service, Inc. – All Rights Reserved.
Ask me questions while you tour the home.