NOT LISTED FOR SALE

Estimated Value: $963,705 - $1,304,000

3 Beds
3.5 Baths
3,266 Sq Ft
$332/Sq Ft Est. Value

Sale Details

Date Sold: September 15, 2014

Last sale price $625,000 $191 Per Sq Ft

Est. 73% increase in value since last sale

Current estimated payment $6,836 / mo

161 Days on Market

Highlights

  • Leased Dock
  • Spa
  • Formal Dining Room
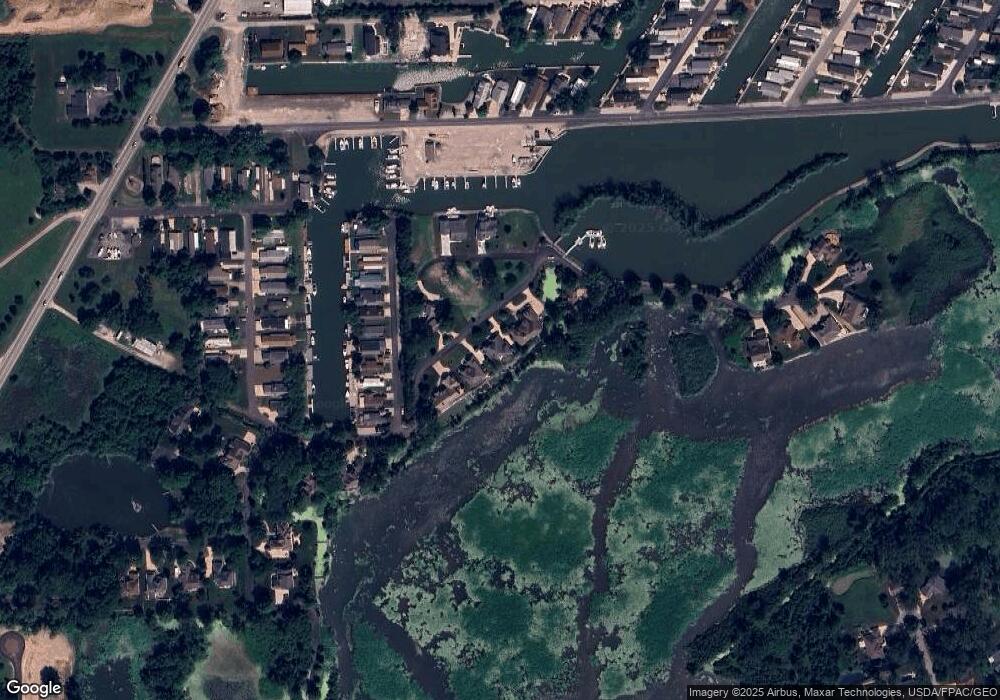
  • Property is near a marina
  • Main Floor Primary Bedroom
  • 3 Car Attached Garage

About This Home

As of September 2014

Views of water and nature surround you from this gorgeous, custom built home in a beautiful water front setting. Some of the many features include custom designed exterior stone work, hardwood flooring, lighted crown molding, 4 panel hard wood doors, two story great room with floor to ceiling stone fireplace, wine bar w/granite. Kitchen with all stainless appliances, beautiful white cabinetry, corian counters, huge island with prep sink. 1st floor master suite w/water views, vaulted ceilings, incredible master bath with whirlpool tub and very spacious walk in closet. The open staircase leads to two more bedrooms both with private full baths, family room with 2nd story porch. Relax and take in the views from the screened cedar porch with stone flooring, the 17'x12' sunroom or outside on the 20'x 18' stone patio with retractable awning. Huge walk in attic, 3 car garage, electronic dog fence and new roof in 2013. Walk to your private dock then just minutes to West Harbor and Lake Erie!

Last Agent to Sell the Property

Cheryl Hetrick

Howard Hanna - Port Clinton License #000448477 Listed on: 04/07/2014

Howard Hanna - Port Clinton

Co-Listed By

Default zSystem

zSystem Default

Last Buyer's Agent

Nancy Dunlap

Century 21 Bolte Real Estate License #295612

Range of Values:

--
Value Increase
--
Percent Increase
--
Adjusted for Inflation
Collateral Analytics

Collateral Analytics Collateral Analytics AVMs (Automated Valuation Model) employ a number of statistical approaches combined with neighborhood-specific comparable selection guarantees the most up-to-date and precise valuations.

Not Available

Collateral Analytics does not have data for the current month. Please view the chart for historical values.

ICE

ICE Mortgage Technology ICE Mortgage Technology’s AVM (Automated Valuation Model) is a state-of-the-art online residential property valuation tool that provides a quick and accurate estimate of the value of almost any home in the U.S.

Not Available

ICE Mortgage Technology does not have data for the current month. Please view the chart for historical values.

First American

First American First American Data & Analytics’ next-generation AVM combines unrivaled data assets with a blended ensemble of valuation models to produce highly accurate, reliable valuations you can trust.

Not Available

First American does not have data for the current month. Please view the chart for historical values.

Quantarium

Quantarium Quantarium’s valuation service, repeatedly proven the industry’s most accurate and comprehensive, is supercharged with a self-learning and auto-tuning AI engine that continually becomes smarter and more accurate as it processes daily inputs from the industry’s leading RE data lake.

Not Available

Quantarium does not have data for the current month. Please view the chart for historical values.

Average Value
Not Available
List Price
Sold Price
Create a Home Valuation Report for This Property
The Home Valuation Report is an in-depth analysis detailing your home's value as well as a comparison with similar homes in the area

Home Details

Home Type

  • Single Family

Est. Annual Taxes

  • $5,527

Year Built

  • Built in 2005

Lot Details

  • 14,375 Sq Ft Lot
  • Lot Dimensions are 95 x 151
  • Property fronts a marsh
  • Irrigation Equipment

HOA Fees

  • $108 Monthly HOA Fees

Parking

  • 3 Car Attached Garage
  • Garage Door Opener
  • Open Parking

Home Design

  • Asphalt Roof
  • Vinyl Siding
  • Stone

Interior Spaces

  • 3,266 Sq Ft Home
  • 2-Story Property
  • Central Vacuum
  • Ceiling Fan
  • Gas Fireplace
  • Thermal Pane Windows
  • Entrance Foyer
  • Family Room on Second Floor
  • Living Room
  • Formal Dining Room
  • Attic Fan
  • Home Security System

Kitchen

  • Range
  • Microwave
  • Dishwasher
  • Disposal

Bedrooms and Bathrooms

  • 3 Bedrooms
  • Primary Bedroom on Main

Laundry

  • Laundry Room
  • Dryer
  • Washer

Basement

  • Sump Pump
  • Crawl Space

Outdoor Features

  • Spa
  • Property is near a marina
  • Leased Dock

Utilities

  • Forced Air Heating and Cooling System
  • Heating System Uses Natural Gas
  • Vented Exhaust Fan
  • Cable TV Available

Community Details

  • Association fees include electricity, common ground, insurance, snow removal, see assoc. comment
  • The Marsh's Edge Subdivision

Listing and Financial Details

  • Assessor Parcel Number 0131441819423010

Home Details

Home Type

Single Family

Est. Annual Taxes

$5,527

Year Built

Built in 2005

Lot Details

0.33 Acres

HOA Fees

$108 per month

Parking

3

Listing Details

  • PropertySubType: Single Family Residence
  • PropertyType: Residential
  • LaundryFeatures: Laundry Room
  • Lot Size Acres: 0.33
  • NAV29_Unit_1_Appliances: Dishwasher, Dryer, Disposal, Vented Exhaust Fan, Microwave, Range, Refrigerator, Washer
  • SecurityFeatures: Security System
  • MLS Status: Sold
  • Subdivision Name: The Marsh's Edge
  • Directions: 53 N to The Marsh's Edge Subdivision.
  • Carport Y N: No
  • Fireplace Features: Gas
  • Interior Features: Attic Fan, Ceiling Fan(s), Central Vacuum, Entrance Foyer
  • Unit Levels: Two
  • Living Area: 3266
  • Property Attached Yn: No
  • Roof: Asphalt
  • Window Features: Thermo Pane
  • Year Built: 2005
  • Tax Year: 2013
  • Master Plan Zoning: R
  • Kitchen Level: Main
  • Special Features: VirtualTour
  • Property Sub Type: Detached
  • Stories: 0

Interior Features

  • Spa Features: Whirlpool/Spa
  • Other Equipment: Irrigation Equipment, Sump Pump
  • Full Bathrooms: 3
  • Half Bathrooms: 1
  • Total Bedrooms: 3
  • Fireplace: Yes
  • Dining Room Features: Formal
  • Living Room Living Room Level: Main
  • Master Bedroom Master Bedroom Level: Main
  • Room Bedroom3 Level: Main
  • Room Family Room Area: 323
  • Room Bedroom2 Level: Main
  • Room Family Room Level: Second
  • Dining Room Dining Room Level: Main

Exterior Features

  • View: No
  • Waterfront Features: Marina, Marsh, Dockage Leased
  • Waterfront: Yes
  • Home Warranty: No
  • Construction Type: Stone, Vinyl Siding
  • Foundation Details: Crawl Space
  • Patio And Porch Features: 20' X 18' Stone Patio With Stone Wall

Garage/Parking

  • Attached Garage: Yes
  • Covered Parking Spaces: 3
  • Garage Spaces: 3
  • Attached Garage: Yes
  • Open Parking: Yes
  • Parking Features: Attached, Garage Door Opener, Paved
  • Total Parking Spaces: 3

Utilities

  • Cooling: Central Air
  • Cooling Y N: Yes
  • Heating: Natural Gas, Forced Air
  • HeatingYN: Yes
  • Electricity On Property: Yes
  • Sewer: Public Sewer
  • Utilities: Electricity Connected, Cable Connected, Natural Gas Available
  • Water Source: Public

Condo/Co-op/Association

  • Association Fee: 1300
  • Association Fee Frequency: Annually
  • Association: Yes

Fee Information

  • Association Fee Includes: Electricity, Common Ground, Insurance, Snow Removal, See Assoc. Comment

Schools

  • Junior High Dist: Port Clinton

Lot Info

  • Lot Dimensions: 95 x 151
  • Lot Size Sq Ft: 14374.8
  • ResoLotSizeUnits: Square Feet
  • Parcel Number: 0131441819423010
  • ResoLotSizeUnits: SquareFeet

Tax Info

  • Tax Annual Amount: 5527.02

Ownership History

We collect this data history from publicly available records. To have your information removed, we recommend requesting removal directly through your county’s website.

Date Name Owned For Owner Type

Purchase Details

Listed on
Apr 7, 2014
Closed on
Sep 13, 2014
Sold by
Bought by
Seller's Agent
Cheryl Hetrick
Howard Hanna - Port Clinton
Buyer's Agent
Nancy Dunlap
Century 21 Bolte Real Estate
List Price
$648,000
Sold Price
$625,000
Premium/Discount to List
-$23,000
-3.55%
Current Estimated Value
$1,083,426

Home Financials for this Owner

Home Financials are based on the most recent Mortgage that was taken out on this home.
Estimated Appreciation
$458,426
Avg. Annual Appreciation
4.74%
Original Mortgage
$400,000
Outstanding Balance
$297,789
Interest Rate
4.11%
Mortgage Type
New Conventional
Estimated Equity
$785,637

Purchase Details

Listed on
Apr 7, 2014
Closed on
Sep 7, 2014
Sold by
Bought by
Seller's Agent
Cheryl Hetrick
Howard Hanna - Port Clinton
Buyer's Agent
Nancy Dunlap
Century 21 Bolte Real Estate
List Price
$648,000
Sold Price
$625,000
Premium/Discount to List
-$23,000
-3.55%

Home Financials for this Owner

Home Financials are based on the most recent Mortgage that was taken out on this home.
Original Mortgage
$400,000
Outstanding Balance
$297,789
Interest Rate
4.11%
Mortgage Type
New Conventional
Estimated Equity
$785,637

Purchase Details

Closed on
Jan 27, 2007
Sold by
Bought by
Source: Public Records

Home Values in the Area

Source: Public Records

Average Home Value in this Area


Source: Public Records

Agents Specializing in Port Clinton, OH

See All Agents

Purchase History

We collect this data history from publicly available records. To have your information removed, we recommend requesting removal directly through your county’s website.

Date Buyer Sale Price Title Company
$625,000 Revere Title
-- Attorney
-- Attorney
-- Attorney
-- Attorney
Source: Public Records

Mortgage History

We collect this data history from publicly available records. To have your information removed, we recommend requesting removal directly through your county’s website.

Date Status Borrower Loan Amount
Open $400,000
Previous Owner $100,000
Previous Owner $350,000
Source: Public Records

Property History

We collect this data history from publicly available records. To have your information removed, we recommend requesting removal directly through your county’s website.

Date Event Price List to Sale Price per Sq Ft
09/15/2014 09/15/14 Sold $625,000 -3.5% $191 / Sq Ft
09/15/2014 09/15/14 Pending -- -- --
04/07/2014 04/07/14 For Sale $648,000 -- $198 / Sq Ft
Source: Firelands Association of REALTORS®

Tax History

We collect this data history from publicly available records. To have your information removed, we recommend requesting removal directly through your county’s website.

Year Tax Paid Tax Assessment Tax Assessment Total Assessment is a certain percentage of the fair market value that is determined by local assessors to be the total taxable value of land and additions on the property. Land Improvement
2025 $9,143 $288,271 $50,512 $237,759
2024 $9,143 $288,271 $50,512 $237,759
2023 $9,346 $205,412 $48,118 $157,294
2022 $7,317 $205,412 $48,118 $157,294
2021 $7,306 $205,410 $48,120 $157,290
2020 $7,595 $205,410 $48,120 $157,290
2019 $7,519 $205,410 $48,120 $157,290
2018 $7,506 $205,410 $48,120 $157,290
2017 $8,111 $218,750 $40,100 $178,650
2016 $8,131 $218,750 $40,100 $178,650
2015 $6,095 $163,340 $40,100 $123,240
2014 $2,755 $151,090 $40,100 $110,990
2013 $5,527 $151,090 $40,100 $110,990
Source: Public Records

Agents Affiliated with this Home

  • Section Image
  • Section Image
See All Agents

Map

Source: Firelands Association of REALTORS®

MLS Number: 20141689

APN: 013-1441819423010

Your Personal Tour Guide

Ask me questions while you tour the home.