
Diane Sullivan
Diane Sullivan Realty
(858) 289-5940
59 Total Sales
1 in Casa de Oro-Mount Helix
$1,450,000 Price



Estimated Value: $1,320,434
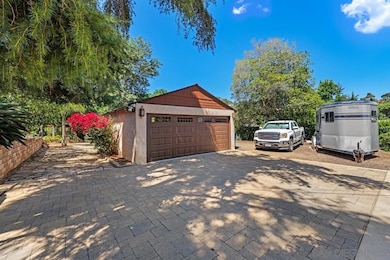
Discover Mt. Helix as you travel through the winding hills to find this truly delightful property. First time on the market since 1966, this home is on a sprawling fully fenced .94-acre. Built with quality craftsmanship in 1936 by Abbott & Huston, the 2,023 sq ft. home offers 3 bedrooms each w/walk-in closets, 2 remodeled baths & sizable finished basement that includes a separate entrance, fenced yard & full bath which could be used as Rental, in-law suite, hobby, playroom, perhaps a theater? The possibilities are endless. The updated kitchen w/ skylight, solid wood cabinetry, island & recessed LED lighting flows into the great room w/vaulted ceilings, fireplace, & access to a covered patio & deck. The home’s GAF Title 24 compliant roof, owned solar w/battery backup, water heater & an upgraded electrical panel are all new. Additional improvements include: sewer lines, carpet, Luxury Vinyl Plank & refinished original oak hardwood. The property’s award-worthy landscape creates a peaceful & private paradise & there is plenty of room to grow your own produce. Numerous varieties of trees are loved by both nesting hawks & flocks of wild parrots. This is truly one of the most prime locations in East County. Additional features of the property include a tea house, custom potting area, 20x20 barn & 2-car garage w/a new insulated roll-up garage door. Zoned for animals, the property can also accommodate RVs, trailers & toys. Seller is open to concessions towards closing costs, buyer's-choice kitchen counters, or rate buydown.
Last Agent to Sell the Property
eXp Realty of Southern CA License #01338999 Listed on: 09/13/2025
We collect this data history from publicly available records. To have your information removed, we recommend requesting removal directly through your county’s website.
Diane Sullivan
Diane Sullivan Realty
(858) 289-5940
59 Total Sales
1 in Casa de Oro-Mount Helix
$1,450,000 Price
Frances Mouser
eXp Realty of California, Inc
(442) 273-1675
240 Total Sales
2 in Casa de Oro-Mount Helix
$895K - $1.1M Price Range
Jennifer Bergman
eXp Realty of California, Inc.
(858) 956-7418
36 Total Sales
2 in Casa de Oro-Mount Helix
$1.3M - $1.4M Price Range
Anthony DeGasperis
DeGasperis & Associates Real Estate
(858) 221-9768
85 Total Sales
1 in Casa de Oro-Mount Helix
$1,000,000 Price
Ryan Main
Compass
(858) 997-2172
51 Total Sales
1 in Casa de Oro-Mount Helix
$1,075,000 Price
Martin Montesano
RE/MAX City Real Estate
(619) 831-8598
19 Total Sales
1 in Casa de Oro-Mount Helix
$1,300,000 Price
We collect this data history from publicly available records. To have your information removed, we recommend requesting removal directly through your county’s website.
| Date | Buyer | Sale Price | Title Company |
|---|---|---|---|
| $1,350,000 | Ticor Title | ||
| Debra J Doerfler Trust | -- | Ticor Title | |
| Doerfler Debra Jean | -- | -- | |
| Debra J Doerfler Trust | -- | -- | |
| Hudson Bonnie Jean | -- | -- |
We collect this data history from publicly available records. To have your information removed, we recommend requesting removal directly through your county’s website.
| Date | Status | Borrower | Loan Amount |
|---|---|---|---|
| Open | $945,000 | ||
| Previous Owner | Hudson Bonnie Jean | $110,000 |
We collect this data history from publicly available records. To have your information removed, we recommend requesting removal directly through your county’s website.
| Date | Event | Price | List to Sale | Price per Sq Ft |
|---|---|---|---|---|
| 04/07/2026 04/07/26 | Sold | $1,350,000 | -5.9% | $667 / Sq Ft |
| 03/27/2026 03/27/26 | Pending | -- | -- | -- |
| 11/06/2025 11/06/25 | Price Changed | $1,435,000 | -4.0% | $709 / Sq Ft |
| 09/13/2025 09/13/25 | For Sale | $1,495,000 | -- | $739 / Sq Ft |
We collect this data history from publicly available records. To have your information removed, we recommend requesting removal directly through your county’s website.
| Year | Tax Paid | Tax Assessment Tax Assessment Total Assessment is a certain percentage of the fair market value that is determined by local assessors to be the total taxable value of land and additions on the property. | Land | Improvement |
|---|---|---|---|---|
| 2026 | $2,447 | $159,011 | $82,452 | $76,559 |
| 2025 | $2,366 | $155,894 | $80,836 | $75,058 |
| 2024 | $2,366 | $152,838 | $79,251 | $73,587 |
| 2023 | $2,286 | $149,843 | $77,698 | $72,145 |
| 2022 | $2,228 | $146,906 | $76,175 | $70,731 |
| 2021 | $2,203 | $144,027 | $74,682 | $69,345 |
| 2020 | $2,141 | $142,551 | $73,917 | $68,634 |
| 2019 | $2,105 | $139,757 | $72,468 | $67,289 |
| 2018 | $2,027 | $137,018 | $71,048 | $65,970 |
| 2017 | $591 | $134,332 | $69,655 | $64,677 |
| 2016 | $1,864 | $131,699 | $68,290 | $63,409 |
| 2015 | $1,855 | $129,722 | $67,265 | $62,457 |
| 2014 | $1,825 | $127,182 | $65,948 | $61,234 |
Seller's Agent in 2026
Brad Michels
eXp Realty of Southern CA
(619) 742-4170
69 Total Sales
Buyer's Agent in 2026
Jaime Z. Harris
Real Broker
(858) 381-2755
115 Total Sales
Source: San Diego MLS
MLS Number: 250038892
APN: 496-232-07
Disclaimer: Certain information contained herein is derived from information provided by parties other than Homes.com. All information provided is deemed reliable, but is not guaranteed to be accurate and should be independently verified.
This information is deemed reliable but not guaranteed. You should rely on this information only to decide whether or not to further investigate a particular property.
BEFORE MAKING ANY OTHER DECISION, YOU SHOULD PERSONALLY INVESTIGATE THE FACTS (e.g. square footage and lot size) with the assistance of an appropriate professional. You may use this information only to identify properties you may be interested in investigating further. All uses except for personal, noncommercial use in accordance with the foregoing purpose are prohibited. Redistribution or copying of this information, any photographs or video tours is strictly
prohibited. This information is derived from the Internet Data Exchange (IDX) service provided by San Diego MLS. Displayed property listings may be held by a brokerage firm other than the broker and/or agent responsible for this display. The information and any photographs and video tours and the compilation from which they are derived is protected by copyright. Compilation © 2026 San Diego MLS.
Ask me questions while you tour the home.