
Jose Hernandez
Keller Williams Experience
(224) 505-2360
41 Total Sales
1 in Portage Park
$749,000 Price


Estimated Value: $465,541
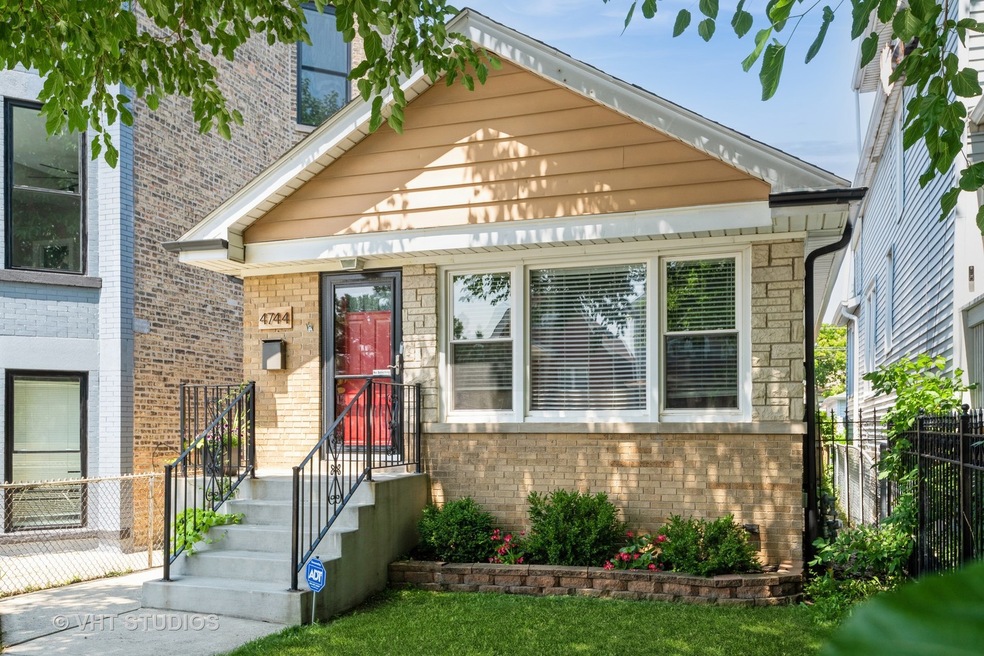
Beautiful hardwood floors flow throughout this home, complementing a stunning kitchen with stainless steel appliances. This property offers 3 spacious bedrooms and 2 full bathrooms. The finished basement includes a separate laundry room and a large area-ideal for a family room or entertaining. Enjoy a lovely yard and a large 2+ car garage with a party door that opens directly to the yard, perfect for gatherings. Conveniently located just 0.8 miles from the Blue Line and Kennedy Expressway, and a short distance to Six Corners with plenty of shopping, restaurants, and entertainment options.
Last Agent to Sell the Property
Baird & Warner License #475141997 Listed on: 07/23/2025
Last Buyer's Agent
Maggie Borowick
RE/MAX Destiny
We collect this data history from publicly available records. To have your information removed, we recommend requesting removal directly through your county’s website.
Jose Hernandez
Keller Williams Experience
(224) 505-2360
41 Total Sales
1 in Portage Park
$749,000 Price
Christopher Engelmann
Keller Williams ONEChicago
(855) 908-6042
163 Total Sales
4 in Portage Park
$375K - $645K Price Range
Liliana Carpio
Century 21 Universal
(844) 277-9891
21 Total Sales
2 in Portage Park
$280K - $370K Price Range
Billy Munoz
PROSALES REALTY
(909) 679-1832
4 Total Sales
2 in Portage Park
$173K - $509K Price Range
Chris Vernald
Engel & Voelkers Chicago
(708) 859-7250
159 Total Sales
1 in Portage Park
$775,000 Price
Jason Rosenberg
Infiniti Properties, Inc.
(833) 324-4132
169 Total Sales
1 in Portage Park
$550,000 Price
We collect this data history from publicly available records. To have your information removed, we recommend requesting removal directly through your county’s website.
| Date | Buyer | Sale Price | Title Company |
|---|---|---|---|
| $435,000 | First American Title | ||
| Streit Bryan | -- | Attorney | |
| Streit Bryan | $275,000 | Ct | |
| Urban Andrzej | $133,000 | Ct |
We collect this data history from publicly available records. To have your information removed, we recommend requesting removal directly through your county’s website.
| Date | Status | Borrower | Loan Amount |
|---|---|---|---|
| Open | $421,950 | ||
| Closed | Streit Bryan | $185,000 | |
| Closed | Streit Bryan | $200,000 |
We collect this data history from publicly available records. To have your information removed, we recommend requesting removal directly through your county’s website.
| Date | Event | Price | List to Sale | Price per Sq Ft |
|---|---|---|---|---|
| 09/08/2025 09/08/25 | Sold | $435,000 | +9.0% | $419 / Sq Ft |
| 07/31/2025 07/31/25 | Pending | -- | -- | -- |
| 07/23/2025 07/23/25 | For Sale | $399,000 | -- | $384 / Sq Ft |
We collect this data history from publicly available records. To have your information removed, we recommend requesting removal directly through your county’s website.
| Year | Tax Paid | Tax Assessment Tax Assessment Total Assessment is a certain percentage of the fair market value that is determined by local assessors to be the total taxable value of land and additions on the property. | Land | Improvement |
|---|---|---|---|---|
| 2025 | $5,653 | $30,469 | $9,688 | $20,781 |
| 2024 | $5,653 | $30,469 | $9,688 | $20,781 |
| 2023 | $5,489 | $30,001 | $7,813 | $22,188 |
| 2022 | $5,489 | $30,001 | $7,813 | $22,188 |
| 2021 | $5,384 | $29,999 | $7,812 | $22,187 |
| 2020 | $4,727 | $24,234 | $4,531 | $19,703 |
| 2019 | $4,801 | $27,230 | $4,531 | $22,699 |
| 2018 | $4,718 | $27,230 | $4,531 | $22,699 |
| 2017 | $3,825 | $21,074 | $4,062 | $17,012 |
| 2016 | $3,735 | $21,074 | $4,062 | $17,012 |
| 2015 | $3,395 | $21,074 | $4,062 | $17,012 |
| 2014 | $3,993 | $21,426 | $3,750 | $17,676 |
| 2013 | $919 | $21,426 | $3,750 | $17,676 |
Seller's Agent in 2025
Renate Martin
Baird Warner
(312) 771-0611
1 in this area
65 Total Sales
MB
Buyer's Agent in 2025
Maggie Borowick
RE/MAX Destiny
Seller's Agent in 2015
Norbert Mika
Compass
(773) 406-7116
7 in this area
83 Total Sales
Source: Midwest Real Estate Data (MRED)
MLS Number: 12425316
APN: 13-22-121-028-0000
Disclaimer: Certain information contained herein is derived from information provided by parties other than Homes.com. All information provided is deemed reliable, but is not guaranteed to be accurate and should be independently verified.
All data is obtained from various sources and may not have been verified by broker or MLS GRID. Supplied Open House Information is subject to change without notice. All information should be independently reviewed and verified for accuracy. Properties may or may not be listed by the office/agent presenting the information. Some IDX listings have been excluded from this website.
Listings courtesy of Midwest Real Estate Data (MRED) as distributed by MLS GRID.
Based on information submitted to the MLS GRID
Ask me questions while you tour the home.