NOT LISTED FOR SALE

Estimated Value: $950,514

5 Beds
4.5 Baths
4,500-4,999 Sq Ft
$190/Sq Ft Est. Value

Sale Details

Date Sold: October 18, 2019

Last sale price $655,922 $131 Per Sq Ft

Est. 45% increase in value since last sale

Current estimated payment $5,600 / mo

3 Days on Market

Highlights

  • Media Room
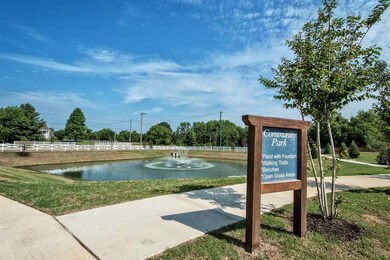
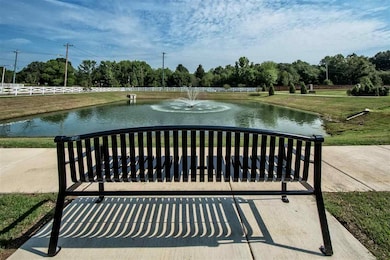
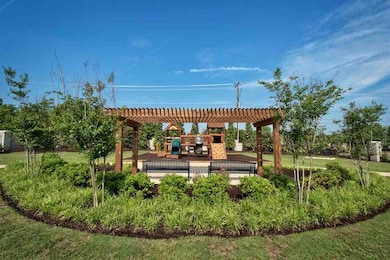
  • Community Lake
  • Vaulted Ceiling
  • Landscaped Professionally
  • Bonus Room with Fireplace
  • Traditional Architecture

About This Home

As of October 2019

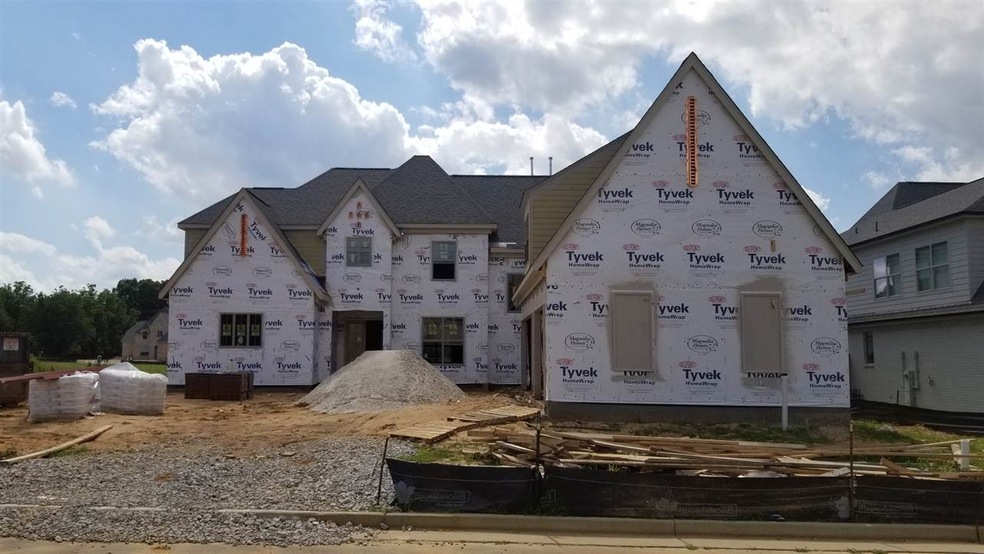
A custom-built Provence home sits on a beautiful 180' deep homesite-some of the deepest available homesites in Collierville! Magnolia Preserve homes are 100%brick and low-maintenance James Hardie Board to include siding and soffit trim, low-maintenance and green efficient homes with a 10 year builders' limited warranty! Come visit this quiet, peaceful Collierville neighborhood that is developed AND built by only Magnolia Homes!! Call today for an appointment and to tour our inventory homes!!

Last Agent to Sell the Property

Jordan Pidgeon

Oak Grove Realty, LLC License #333843 Listed on: 03/08/2019

Last Buyer's Agent

Jeanne Billings

Coldwell Banker Collins-Maury License #302437

Coldwell Banker Collins-Maury
Create a Home Valuation Report for This Property
The Home Valuation Report is an in-depth analysis detailing your home's value as well as a comparison with similar homes in the area

Home Details

Home Type

  • Single Family

Year Built

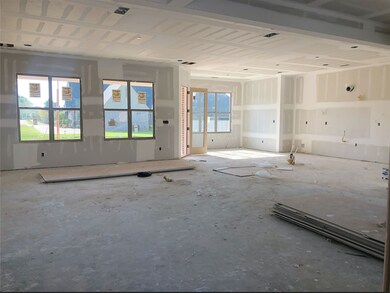
  • Built in 2019 | Under Construction

Lot Details

  • Lot Dimensions are 81.25x180
  • Wood Fence
  • Brick Fence
  • Landscaped Professionally
  • Level Lot

HOA Fees

  • $46 Monthly HOA Fees

Home Design

  • Traditional Architecture
  • French Architecture
  • Brick Veneer
  • Slab Foundation
  • Composition Shingle Roof

Interior Spaces

  • 4,500-4,999 Sq Ft Home
  • 4,596 Sq Ft Home
  • 2-Story Property
  • Smooth Ceilings
  • Popcorn or blown ceiling
  • Vaulted Ceiling
  • Ceiling Fan
  • Factory Built Fireplace
  • Gas Log Fireplace
  • Double Pane Windows
  • Window Treatments
  • Mud Room
  • Entrance Foyer
  • Great Room
  • Breakfast Room
  • Dining Room
  • Media Room
  • Den with Fireplace
  • Bonus Room with Fireplace
  • 2 Fireplaces
  • Loft
  • Laundry Room

Kitchen

  • Double Self-Cleaning Oven
  • Gas Cooktop
  • Microwave
  • Dishwasher
  • Kitchen Island
  • Disposal

Flooring

  • Wood
  • Partially Carpeted
  • Tile

Bedrooms and Bathrooms

  • 5 Bedrooms | 2 Main Level Bedrooms
  • Primary Bedroom on Main
  • Split Bedroom Floorplan
  • En-Suite Bathroom
  • Walk-In Closet
  • Primary Bathroom is a Full Bathroom
  • Dual Vanity Sinks in Primary Bathroom
  • Bathtub With Separate Shower Stall

Attic

  • Attic Access Panel
  • Permanent Attic Stairs

Home Security

  • Burglar Security System
  • Storm Windows
  • Fire and Smoke Detector
  • Termite Clearance
  • Iron Doors

Parking

  • 3 Car Attached Garage
  • Front Facing Garage
  • Garage Door Opener
  • Driveway

Outdoor Features

  • Covered Patio or Porch

Utilities

  • Multiple cooling system units
  • Central Heating and Cooling System
  • Two Heating Systems
  • Vented Exhaust Fan
  • Heating System Uses Gas
  • Electric Water Heater
  • Cable TV Available

Community Details

Overview

  • Magnolia Preserve Phase I Subdivision
  • Mandatory home owners association
  • Community Lake
  • Planned Unit Development

Recreation

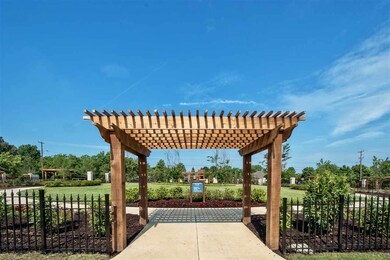
  • Recreation Facilities

Security

  • Building Fire Alarm

Home Details

Home Type

Single Family

Year Built

Built in 2019 | Under Construction

Lot Details

0.34 Acres

HOA Fees

$46 per month

Listing Details

  • Class: Residential
  • Type: Detached Single Family
  • Style: Traditional, French
  • Detached Unit Type: General Residential
  • MAAR Subdivision Name: Magnolia Preserve
  • List Price Per Sq Ft: 143
  • Number Of Stories: 2
  • Prop Construction Status: Under Construction
  • Planned Unit Development: Yes
  • Estimated Sq Ft: 4596
  • Termite Contract: Yes
  • Year Built: 2019
  • Special Features: NewHome
  • Property Sub Type: Detached
  • Stories: 2

Interior Features

  • First Story Floor Plan: Dining Room, Den/Great Room, Kitchen, Primary Bedroom, 2nd Bedroom, 1/2 Bath, 2 or More Baths, Laundry Room, Breakfast Room, Office
  • Second Story Floor Plan: 4th or More Bedrooms, 2 or More Baths, Bonus Room, Media Room
  • Additional Bedroom Bathroom Info: 1 or More BR Down, Primary Down, Vaulted/Coffered Primary, Split Bedroom Plan, Luxury Primary Bath, Double Vanity Bath, Separate Tub & Shower, Full Bath Down, Half Bath Down
  • Estimated Heated Sq Ft Range: 4500-4999
  • Bedroom 2 Description: Level 1, Walk-In Closet, Private Full Bath, Smooth Ceiling, Carpet
  • Bedroom 3 Description: Level 2, Walk-In Closet, Shared Bath, Carpet
  • Bedroom 4 Description: Level 2, Walk-In Closet, Shared Bath, Carpet
  • Bedroom 5 Description: Level 2, Walk-In Closet, Shared Bath, Carpet
  • Bedrooms: 5
  • Bedrooms Down: 2
  • Fireplace: Prefabricated, Ventless Gas Fireplace, In Den/Great Room, In Other Room, Gas Starter, Gas Logs
  • Floors/Ceilings: Part Hardwood, Part Carpet, Tile, Smooth Ceiling, Textured Ceiling, 9 or more Ft. Ceiling, Vaulted/Coff/Tray Ceiling
  • Full Bathrooms: 4
  • Half Bathrooms: 1
  • Equipment: Self Cleaning Oven, Double Oven, Cooktop, Gas Cooking, Disposal, Dishwasher, Microwave, Cable Wired, Cable Available
  • Living Dining Kitchen: Separate Dining Room, Great Room, Separate Breakfast Room, Pantry, Island In Kitchen
  • Misc Interior: All Window Treatments, Walk-In Closet(s), Permanent Attic Stairs, Attic Access, Walk-In Attic, Mud Room, Security System, Smoke Detector(s), Vent Hood/Exhaust Fan
  • Number Of Fireplaces: 2
  • Other Rooms: Laundry Room, Bonus Room, Office/Sewing Room, Entry Hall, Loft/Balcony, Media Room, Attic
  • Primary Bathroom Description: Double Sinks, Separate Shower, Vaulted/Coffered Ceiling, Smooth Ceiling, Tile Floor
  • P R I M A R Y B E D R O O M: Level 1, Walk-In Closet, Full Bath, Vaulted/Coffered Ceiling, Smooth Ceiling, Carpet

Exterior Features

  • Misc Exterior: Porch, Patio, Covered Patio, Well Landscaped Grounds, Brick or Stone Fence, Wood Fence, Sidewalks
  • Exterior Windows: Brick Veneer, Double Pane Window(s), Storm Window(s)
  • Foundation: Slab
  • Roof: Composition Shingles

Garage/Parking

  • Attached Detached Parking: Attached
  • Carport Garage: Garage
  • Number Covered Parking Spaces: 3
  • Parking Display: G3A
  • Parking Storage: Driveway/Pad, More than 3 Coverd Spaces, Garage Door Opener(s), Front-Load Garage

Utilities

  • Cooling: Central, Ceiling Fan(s), 3 or More Systems
  • Heating: Central, Gas, Dual System
  • Security: Burglar Alarm, Fire Alarm, Smoke Detector(s), Iron Door(s), Dead Bolt Lock(s)
  • Water Sewer: Electric Water Heater, 2+ Water Heaters, Public Water, Public Sewer

Association/Amenities

  • Annual Association Fee: 550
  • Neighborhood Amenities: Lake, Recreation Facilities
  • Neighborhood Association: Mandatory

Lot Info

  • Lot Description: Level, Landscaped, Professionally Landscaped, Wood Fenced
  • Lot Number: 22
  • Lot Size: 81.25x180

Ownership History

We collect this data history from publicly available records. To have your information removed, we recommend requesting removal directly through your county’s website.

Date Name Owned For Owner Type

Purchase Details

Listed on
Mar 8, 2019
Closed on
Oct 22, 2019
Sold by
Bought by
Seller's Agent
Jordan Pidgeon
Oak Grove Realty, LLC
Buyer's Agent
Jeanne Billings
Coldwell Banker Collins-Maury
List Price
$655,922
Sold Price
$655,922
Current Estimated Value
$950,514

Home Financials for this Owner

Home Financials are based on the most recent Mortgage that was taken out on this home.
Estimated Appreciation
$294,592
Avg. Annual Appreciation
5.62%
Original Mortgage
$434,350
Outstanding Balance
$372,858
Interest Rate
3.5%
Mortgage Type
New Conventional
Estimated Equity
$577,656
Source: Public Records

Home Values in the Area

Source: Public Records

Average Home Value in this Area


Source: Public Records

Agents Specializing in Collierville, TN

See All Agents

Purchase History

We collect this data history from publicly available records. To have your information removed, we recommend requesting removal directly through your county’s website.

Date Buyer Sale Price Title Company
$655,922 Memphis Title Company
Source: Public Records

Mortgage History

We collect this data history from publicly available records. To have your information removed, we recommend requesting removal directly through your county’s website.

Date Status Borrower Loan Amount
Open $434,350
Source: Public Records

Property History

We collect this data history from publicly available records. To have your information removed, we recommend requesting removal directly through your county’s website.

Date Event Price List to Sale Price per Sq Ft
10/18/2019 10/18/19 Sold $655,922 0.0% $146 / Sq Ft
03/11/2019 03/11/19 Pending -- -- --
03/08/2019 03/08/19 For Sale $655,922 -- $146 / Sq Ft
Source: Memphis Area Association of REALTORS®

Tax History

We collect this data history from publicly available records. To have your information removed, we recommend requesting removal directly through your county’s website.

Year Tax Paid Tax Assessment Tax Assessment Total Assessment is a certain percentage of the fair market value that is determined by local assessors to be the total taxable value of land and additions on the property. Land Improvement
2025 $4,008 $247,400 $36,575 $210,825
2024 $6,099 $179,900 $27,450 $152,450
2023 $9,409 $179,900 $27,450 $152,450
2022 $9,193 $179,900 $27,450 $152,450
2021 $10,794 $179,900 $27,450 $152,450
2020 $8,918 $147,600 $22,500 $125,100
2019 $1,629 $22,500 $22,500 $0
2018 $911 $22,500 $22,500 $0
Source: Public Records

Agents Affiliated with this Home

  • Section Image
See All Agents

Map

Source: Memphis Area Association of REALTORS®

MLS Number: 10047729

Memphis Area Association of REALTORS®

APN: C0-258T-C0-0022

Your Personal Tour Guide

Ask me questions while you tour the home.