NOT LISTED FOR SALE

Estimated Value: $296,000

3 Beds
2 Baths
1,715 Sq Ft
$173/Sq Ft Est. Value

Sale Details

Date Sold: May 31, 2019

Last sale price $166,000 $97 Per Sq Ft

Est. 78% increase in value since last sale

Current estimated payment $1,913 / mo

85 Days on Market

Highlights

  • Granite Countertops
  • 2 Car Attached Garage
  • Double Pane Windows
  • Covered Patio or Porch
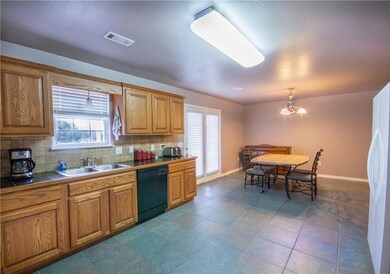
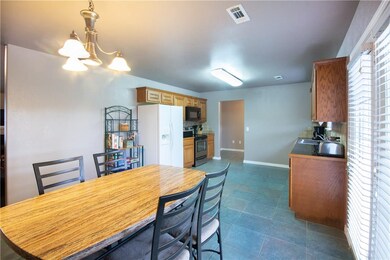
  • Eat-In Kitchen
  • Walk-In Closet

About This Home

As of May 2019

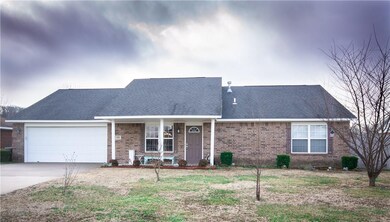
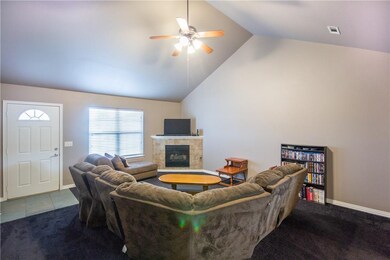
Large living area with gas fireplace. Open kitchen and dining room area combine to create ample room for entertaining. All brick exterior in quiet subdivision. Home Warranty. FHA and RD eligible.

Last Agent to Sell the Property

Allen Kitterman

Weichert REALTORS - The Griffin Company Springdale License #SA00085056 Listed on: 02/04/2019

Weichert REALTORS - The Griffin Company Springdale

Last Buyer's Agent

Ronnie Davis

Robbins Realty License #SA00073251

Home Details

Home Type

  • Single Family

Est. Annual Taxes

  • $1,302

Year Built

  • Built in 2006

Lot Details

  • 4,356 Sq Ft Lot
  • Back Yard Fenced
  • Level Lot
  • Zoning described as Residential Office

HOA Fees

  • $4 Monthly HOA Fees

Home Design

  • Brick Exterior Construction
  • Slab Foundation
  • Shingle Roof
  • Architectural Shingle Roof

Interior Spaces

  • 1,715 Sq Ft Home
  • 1-Story Property
  • Ceiling Fan
  • Gas Log Fireplace
  • Double Pane Windows
  • Blinds
  • Living Room with Fireplace
  • Fire and Smoke Detector
  • Washer and Dryer Hookup

Kitchen

  • Eat-In Kitchen
  • Oven
  • Cooktop
  • Microwave
  • Dishwasher
  • Granite Countertops
  • Disposal

Flooring

  • Carpet
  • Ceramic Tile

Bedrooms and Bathrooms

  • 3 Bedrooms
  • Walk-In Closet
  • 2 Full Bathrooms

Parking

  • 2 Car Attached Garage
  • Garage Door Opener
  • Driveway

Outdoor Features

  • Covered Patio or Porch

Utilities

  • Central Heating and Cooling System
  • Gas Water Heater
  • Private Sewer
  • Satellite Dish
  • Cable TV Available

Community Details

  • Association fees include common areas, ground maintenance
  • Homestead Addition Association
  • Homestead Addition Subdivision

Listing and Financial Details

  • Home warranty included in the sale of the property
  • Tax Lot 12

Home Details

Home Type

Single Family

Est. Annual Taxes

$1,302

Year Built

Built in 2006

Lot Details

4,356 Sq Ft Lot

HOA Fees

$4 per month

Listing Details

  • Property Sub Type: Single Family Residence
  • Prop. Type: Residential
  • Lot Size Acres: 0.1
  • Road Frontage Type: Shared
  • Road Surface Type: Paved
  • Subdivision Name: Homestead Addition
  • Directions: I-49, take exit 61 for US 71 South towards Fayetteville. continue on US 71S/Fulbright Expressway. Turn right on US 71S/S School Ave. In 4.2 miles, turn right on Oxen Ln, left on Cupboard Trail. Cupboard Trail becomes Buckboard Rd. 475 is on the left.
  • Architectural Style: Ranch
  • Garage Yn: Yes
  • Unit Levels: One
  • Building Stories: 1
  • Structure Type: House
  • Year Built Details: Resale (less than 25 years old)
  • Year Built: 2006
  • ResoPropertyType: Residential
  • Property Sub Type Additional: Single Family Residence
  • ResoBuildingAreaSource: Owner
  • Special Features: None
  • Stories: 1
  • Year Built: 2006

Interior Features

  • Appliances: Some Electric Appliances, Dishwasher, Disposal, Gas Water Heater, Microwave, Oven, Smooth Cooktop
  • Other Equipment: Satellite Dish
  • Basement YN: No
  • Full Bathrooms: 2
  • Total Bedrooms: 3
  • Fireplace Features: Gas Log, Living Room
  • Fireplaces: 1
  • Fireplace: Yes
  • Flooring: Carpet, Ceramic Tile
  • Interior Amenities: Ceiling Fan(s), Eat-in Kitchen, Granite Counters, Walk-In Closet(s)
  • Living Area: 1715.0
  • Window Features: Double Pane Windows, Blinds
  • ResoLivingAreaSource: Owner

Exterior Features

  • Fencing: Back Yard, Partial
  • Lot Features: Level, Subdivision
  • Waterfront Features: None
  • Home Warranty: Yes
  • Construction Type: Brick
  • Exterior Features: Concrete Driveway
  • Foundation Details: Slab
  • Other Structures: None
  • Patio And Porch Features: Covered, Patio, Porch
  • Roof: Architectural, Shingle

Garage/Parking

  • Attached Garage: Yes
  • Covered Parking Spaces: 2.0
  • Parking Features: Attached, Garage, Garage Door Opener

Utilities

  • Laundry Features: Washer Hookup, Dryer Hookup
  • Security: Fire Alarm, Smoke Detector(s)
  • Cooling: Central Air, Electric
  • Cooling Y N: Yes
  • Heating: Central, Electric
  • Heating Yn: Yes
  • Sewer: Private Sewer
  • Utilities: Cable Available, Electricity Available, Natural Gas Available, Sewer Available, Water Available
  • Water Source: Public

Condo/Co-op/Association

  • Community Features: Sidewalks
  • Association Fee: 50.0
  • Association Fee Frequency: Annually
  • Association Name: Homestead Addition
  • Association: Yes
  • ResoAssociationFeeFrequency: Annually

Fee Information

  • Association Fee Includes: Common Areas, Maintenance Grounds

Schools

  • Junior High Dist: Greenland

Lot Info

  • Zoning Description: Residential Office
  • Zoning: N
  • ResoLotSizeUnits: Acres

Tax Info

  • Tax Annual Amount: 1302.0
  • Tax Block: .
  • Tax Lot: 12

Ownership History

We collect this data history from publicly available records. To have your information removed, we recommend requesting removal directly through your county’s website.

Date Name Owned For Owner Type

Purchase Details

Listed on
Feb 4, 2019
Closed on
May 31, 2019
Sold by
Bought by
Seller's Agent
Allen Kitterman
Weichert REALTORS - The Griffin Company Springdale
Buyer's Agent
Ronnie Davis
Robbins Realty
List Price
$171,000
Sold Price
$166,000
Premium/Discount to List
-$5,000
-2.92%
Current Estimated Value
$296,000

Home Financials for this Owner

Home Financials are based on the most recent Mortgage that was taken out on this home.
Estimated Appreciation
$130,000

Purchase Details

Listed on
Nov 1, 2012
Closed on
Aug 29, 2013
Sold by
Bought by
Seller's Agent
Mary Ann Wood
Lindsey & Associates Inc
List Price
$127,000
Sold Price
$119,000
Premium/Discount to List
-$8,000
-6.3%

Home Financials for this Owner

Home Financials are based on the most recent Mortgage that was taken out on this home.
Avg. Annual Appreciation
5.95%
Original Mortgage
$121,428
Interest Rate
0.0442%
Mortgage Type
New Conventional

Purchase Details

Closed on
Mar 15, 2006
Sold by
Bought by

Home Financials for this Owner

Home Financials are based on the most recent Mortgage that was taken out on this home.
Original Mortgage
$134,400
Interest Rate
0.0619%
Mortgage Type
Construction
Source: Public Records
Create a Home Valuation Report for This Property
The Home Valuation Report is an in-depth analysis detailing your home's value as well as a comparison with similar homes in the area

Home Values in the Area

Source: Public Records

Average Home Value in this Area


Source: Public Records

Purchase History

We collect this data history from publicly available records. To have your information removed, we recommend requesting removal directly through your county’s website.

Date Buyer Sale Price Title Company
$166,000 Advantage Title & Escrow
$119,000 Realty Title & Closing Servi
$39,000 Lenders Title Company
Source: Public Records

Mortgage History

We collect this data history from publicly available records. To have your information removed, we recommend requesting removal directly through your county’s website.

Date Status Borrower Loan Amount
Previous Owner $121,428
Previous Owner $134,400
Source: Public Records

Property History

We collect this data history from publicly available records. To have your information removed, we recommend requesting removal directly through your county’s website.

Date Event Price List to Sale Price per Sq Ft Prior Sale
05/31/2019 05/31/19 Sold $166,000 -2.9% $97 / Sq Ft
05/01/2019 05/01/19 Pending -- -- --
02/04/2019 02/04/19 For Sale $171,000 +43.7% $100 / Sq Ft
08/29/2013 08/29/13 Sold $119,000 -6.3% $69 / Sq Ft View Prior Sale
07/30/2013 07/30/13 Pending -- -- --
11/05/2012 11/05/12 For Sale $127,000 -- $74 / Sq Ft
Source: ArkansasOne MLS

Tax History

We collect this data history from publicly available records. To have your information removed, we recommend requesting removal directly through your county’s website.

Year Tax Paid Tax Assessment Tax Assessment Total Assessment is a certain percentage of the fair market value that is determined by local assessors to be the total taxable value of land and additions on the property. Land Improvement
2023 $1,107 $53,930 $7,200 $46,730
2022 $1,580 $33,300 $4,800 $28,500
2021 $1,580 $33,300 $4,800 $28,500
2020 $1,580 $33,300 $4,800 $28,500
2019 $1,290 $27,000 $3,200 $23,800
2018 $1,315 $27,000 $3,200 $23,800
2017 $88 $27,000 $3,200 $23,800
2016 $1,302 $27,000 $3,200 $23,800
2015 $1,228 $27,000 $3,200 $23,800
2014 $1,150 $24,770 $4,000 $20,770
Source: Public Records

Agents Affiliated with this Home

  • Section Image
  • Section Image
See All Agents

Map

Source: ArkansasOne MLS

MLS Number: 1103543

ArkansasOne MLS

APN: 201-00012-000

Your Personal Tour Guide

Ask me questions while you tour the home.