
KENDRA MURPHY
Kendra & Co Realty
(479) 480-5682
66 Total Sales
1 in West Fork
$165,000 Price
Estimated Value: $284,863
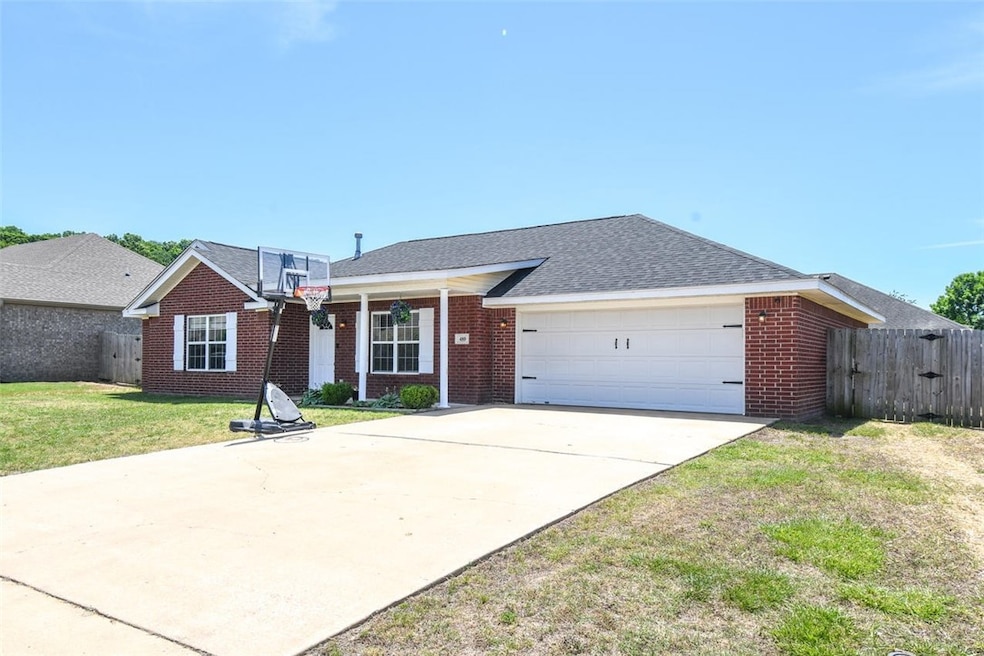
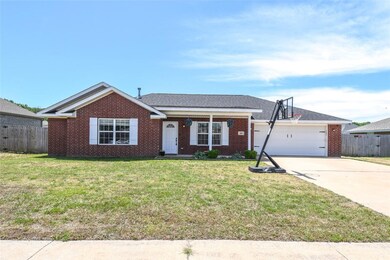
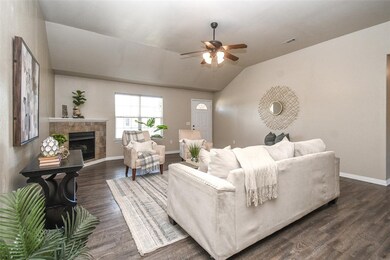
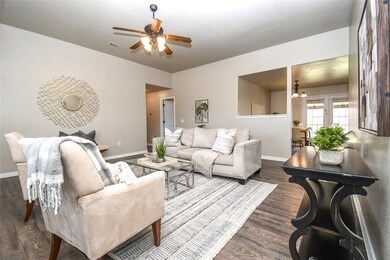
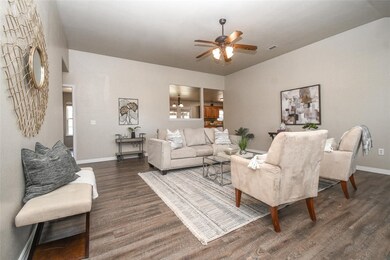
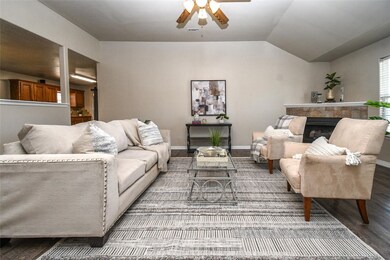
Welcome to this beautifully designed single-story home offering comfort, functionality, and stunning natural surroundings. With 3 spacious bedrooms, 2 full bathrooms, and step inside to a bright and inviting living room featuring a cozy gas fireplace—an ideal space for relaxing or entertaining. This home is perfect for families, first-time buyers, or anyone seeking a peaceful home. This home comes complete with a washer, dryer, and refrigerator, new shed, and wooden playset for the kids—all included with an accepted offer.
Nestled in a quiet, friendly neighborhood ideal for evening strolls, this home is just 7 miles from the University of Arkansas and offers quick access to the interstate for commuting or travel.
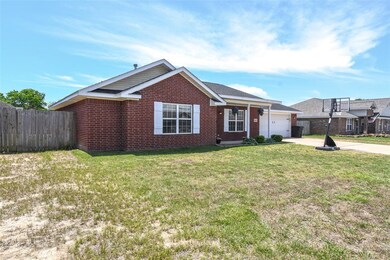
Don't miss this opportunity to make this your home—schedule your showing today!. Updates Include: New roof 2024, new shutters, new paint throughout, new flooring, new covered porch, new shed 2024, and a new sewer system attached to West Fork City.
Last Agent to Sell the Property
Fathom Realty Brokerage Phone: 918-600-5584 License #SA00091454 Listed on: 05/20/2025
We collect this data history from publicly available records. To have your information removed, we recommend requesting removal directly through your county’s website.
KENDRA MURPHY
Kendra & Co Realty
(479) 480-5682
66 Total Sales
1 in West Fork
$165,000 Price
Jeanette Jones
TRUVI Realty
(479) 789-9259
131 Total Sales
2 in West Fork
$635,000 Price Range
Briana Ruff
Realty ONE Group Sapphire
(479) 334-0177
105 Total Sales
1 in West Fork
$197,000 Price
Alex Goble
Crye-Leike REALTORS Rogers
(479) 391-2616
19 Total Sales
3 in West Fork
$270K - $295K Price Range
Todd Ring
Collier & Associates-Rogers
(479) 337-7381
88 Total Sales
1 in West Fork
$227,400 Price
Ward Harris
Legend Realty Inc
(479) 225-9195
67 Total Sales
4 in West Fork
$68K - $219K Price Range
We collect this data history from publicly available records. To have your information removed, we recommend requesting removal directly through your county’s website.
| Date | Buyer | Sale Price | Title Company |
|---|---|---|---|
| $280,000 | Advantage Title & Escrow |
We collect this data history from publicly available records. To have your information removed, we recommend requesting removal directly through your county’s website.
| Date | Status | Borrower | Loan Amount |
|---|---|---|---|
| Open | $274,928 | ||
| Previous Owner | $47,000 | ||
| Previous Owner | $45,000 | ||
| Previous Owner | $166,056 | ||
| Previous Owner | $131,088 |
We collect this data history from publicly available records. To have your information removed, we recommend requesting removal directly through your county’s website.
| Date | Event | Price | List to Sale | Price per Sq Ft | Prior Sale |
|---|---|---|---|---|---|
| 07/07/2025 07/07/25 | Sold | $280,000 | +2.6% | $166 / Sq Ft | |
| 06/05/2025 06/05/25 | Pending | -- | -- | -- | |
| 05/20/2025 05/20/25 | For Sale | $273,000 | +127.5% | $162 / Sq Ft | |
| 07/26/2013 07/26/13 | Sold | $120,000 | -1.6% | $71 / Sq Ft | View Prior Sale |
| 06/26/2013 06/26/13 | Pending | -- | -- | -- | |
| 06/05/2013 06/05/13 | For Sale | $122,000 | -- | $72 / Sq Ft |
We collect this data history from publicly available records. To have your information removed, we recommend requesting removal directly through your county’s website.
| Year | Tax Paid | Tax Assessment Tax Assessment Total Assessment is a certain percentage of the fair market value that is determined by local assessors to be the total taxable value of land and additions on the property. | Land | Improvement |
|---|---|---|---|---|
| 2025 | $1,069 | $52,870 | $7,200 | $45,670 |
| 2024 | $1,113 | $52,870 | $7,200 | $45,670 |
Seller's Agent in 2025
Mindy Longoria
Fathom Realty
(479) 574-2929
67 Total Sales
Buyer's Agent in 2025
Marcia Walbe
Fathom Realty
(479) 841-4758
161 Total Sales
Seller's Agent in 2013
Mary Ann Wood
Lindsey & Associates Inc
(479) 200-0600
39 Total Sales
K
Buyer's Agent in 2013
Karen Powell
eXp Realty NWA Branch
(479) 790-9890
37 Total Sales
Source: ArkansasOne MLS
MLS Number: 1308918
APN: 775-39108-000
Disclaimer: Certain information contained herein is derived from information provided by parties other than Homes.com. All information provided is deemed reliable, but is not guaranteed to be accurate and should be independently verified.
IDX information is provided exclusively for personal, non-commercial use, and may not be used for any purpose other than to identify prospective properties consumers may be interested in purchasing. Information is deemed reliable but not guaranteed.
Ask me questions while you tour the home.