
Gary Raze
RE/MAX Integrity
(541) 359-3408
154 Total Sales
7 in East Springfield
$350K - $515K Price Range
Estimated Value: $307,630
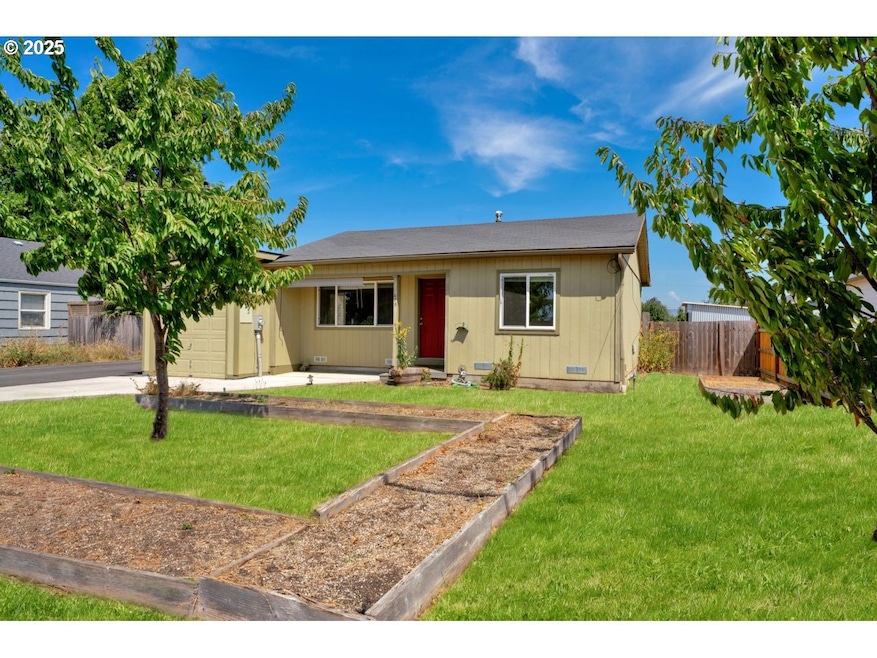
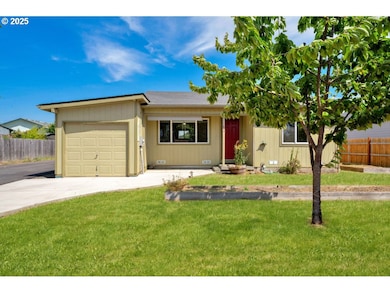
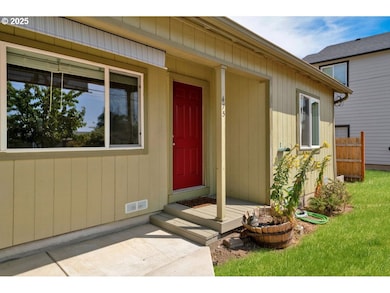
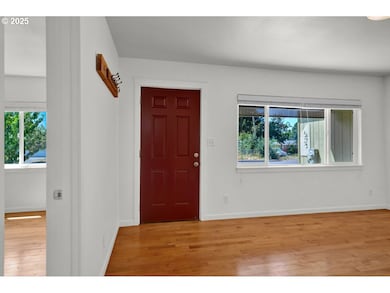
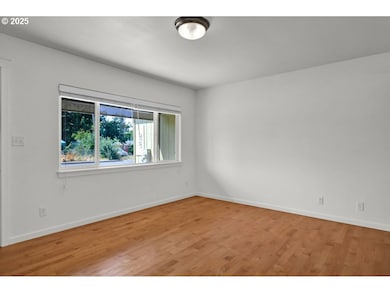
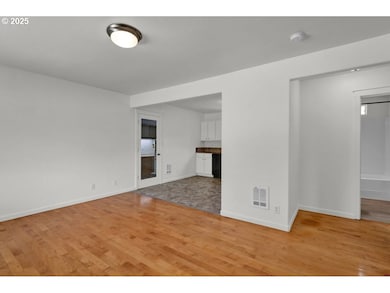
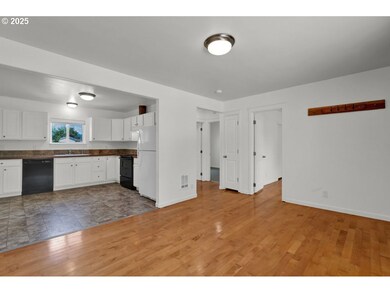
Charming and move-in ready, this adorable 2-bedroom, 1-bath bungalow offers comfort, character, and updates throughout. You'll love the warmth of maple hardwood floors and the inviting feel of the spacious, open-concept kitchen—perfect for home cooking and gatherings. The recently remodeled bathroom adds a modern touch, while fresh interior paint gives the home a crisp, clean look. Enjoy the convenience of indoor laundry and energy-efficient vinyl windows. A brand-new 200-amp electrical panel provides peace of mind and room for future upgrades. Step outside to a covered patio, ideal for relaxing or entertaining year-round. The fully fenced yard features raised garden beds, ready for your summer veggies and flowers. Zonal heating allows for energy savings and comfort in every room. Whether you're starting out, downsizing, or looking for a solid investment, this well-maintained gem has everything you need. Don’t miss your chance to own this cozy home!
Last Agent to Sell the Property
ICON Real Estate Group Brokerage Email: ICON@TheICONREGroup.com License #200705018 Listed on: 07/31/2025
Gary Raze
RE/MAX Integrity
(541) 359-3408
154 Total Sales
7 in East Springfield
$350K - $515K Price Range
Adrian Gonsalez
Keller Williams Realty Eugene and Springfield
(458) 205-5444
124 Total Sales
28 in East Springfield
$28K - $455K Price Range
Tyler Head
Turning Point Realty Group
(458) 221-9670
90 Total Sales
4 in East Springfield
$221K - $430K Price Range
Scott Hartzell
WONDERLAND REALTY, INC
(458) 221-4156
104 Total Sales
3 in East Springfield
$349K - $379K Price Range
Lori Palermo
Tall Firs Realty
(541) 255-1726
57 Total Sales
3 in East Springfield
$365K - $490K Price Range
Aimee Hartwig
Triple Oaks Realty LLC
(458) 209-2295
56 Total Sales
1 in East Springfield
$120,000 Price
We collect this data history from publicly available records. To have your information removed, we recommend requesting removal directly through your county’s website.
| Date | Event | Price | List to Sale | Price per Sq Ft |
|---|---|---|---|---|
| 12/11/2025 12/11/25 | Sold | $309,000 | +3.0% | $355 / Sq Ft |
| 11/20/2025 11/20/25 | Pending | -- | -- | -- |
| 10/29/2025 10/29/25 | For Sale | $299,900 | 0.0% | $345 / Sq Ft |
| 08/31/2025 08/31/25 | Pending | -- | -- | -- |
| 08/17/2025 08/17/25 | For Sale | $299,900 | 0.0% | $345 / Sq Ft |
| 08/08/2025 08/08/25 | Pending | -- | -- | -- |
| 07/31/2025 07/31/25 | For Sale | $299,900 | -- | $345 / Sq Ft |
Seller's Agent in 2025
Olaf Junge
ICON Real Estate Group
(541) 520-7896
6 in this area
50 Total Sales
Buyer's Agent in 2025
Amy Burrell
RE/MAX
(541) 357-0531
3 in this area
73 Total Sales
Source: Regional Multiple Listing Service (RMLS)
MLS Number: 507203719
Disclaimer: Certain information contained herein is derived from information provided by parties other than Homes.com. All information provided is deemed reliable, but is not guaranteed to be accurate and should be independently verified.
The content relating to real estate for sale on this web site comes in part from the IDX program of the RMLS™ of Portland, Oregon. Real estate listings held by brokerage firms other than Ten-X are marked with the RMLS™ logo, and detailed information about these properties includes the names of the listing brokers. Listing content is copyright © 2026 RMLS™, Portland, Oregon. Some properties which appear for sale on this web site may subsequently have sold or may no longer be available. All information provided is deemed reliable but is not guaranteed and should be independently verified.
Ask me questions while you tour the home.