NOT LISTED FOR SALE

475 N 9th St Unit 101 Phoenix, AZ 85006

Garfield Neighborhood
1 Bed
1 Bath
575 Sq Ft
6,970 Sq Ft Lot

Sale Details

Date Sold: June 18, 2025

Last sale price $290,000 $504 Per Sq Ft

6 Days on Market

Highlights

  • The property is located in a historic district
  • Contemporary Architecture
  • Great Room
  • City Lights View
  • Property is near public transit
  • Granite Countertops

About This Home

As of June 2025

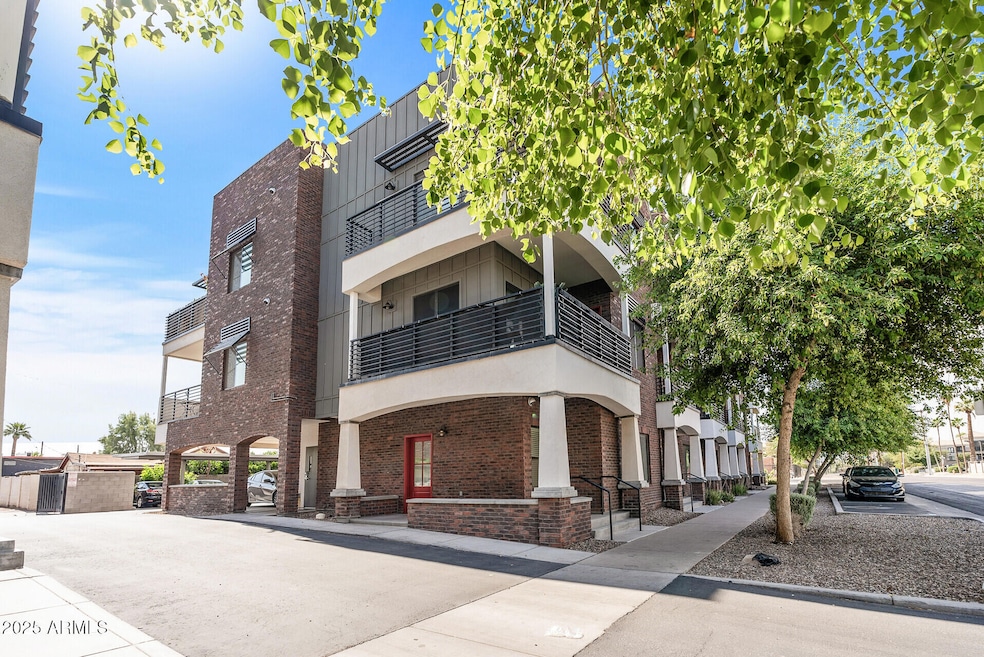
Urban living meets historic charm in this rare first-floor corner unit at Verde Park Condos - just steps from the vibrant Garfield Historic District. This 1-bed, 1-bath condo features a smart layout with vinyl plank flooring, in-unit laundry, a spacious walk-in closet, and large windows that fill the space with natural light. Enjoy a private wraparound front porch - perfect for morning coffee and sunsets over the city. Walk to Gallo Blanco, Welcome Diner, Sidewinder, ASU Downtown, U of A, and Roosevelt Row's art and dining scene. With light rail, Verde Park, and First Friday events nearby, this creative, walkable neighborhood offers unbeatable access to everything downtown has to offer. Priced under $300K, this move-in-ready condo is the perfect blend of location, style, and value!

Last Agent to Sell the Property

Seth Mcmanus

Brokers Hub Realty, LLC Brokerage Email: Seth@SethMcManus.com License #BR675163000 Listed on: 05/12/2025

Last Buyer's Agent

Caroline Wood

eXp Realty License #SA629726000

eXp Realty
Create a Home Valuation Report for This Property
The Home Valuation Report is an in-depth analysis detailing your home's value as well as a comparison with similar homes in the area

Property Details

Home Type

  • Condominium

Est. Annual Taxes

  • $1,965

Year Built

  • Built in 2020

Lot Details

  • Desert faces the front and back of the property
  • Front and Back Yard Sprinklers
  • Sprinklers on Timer

HOA Fees

  • $242 Monthly HOA Fees

Parking

  • 1 Open Parking Space

Property Views

  • City Lights
  • Mountain

Home Design

  • Contemporary Architecture
  • Brick Veneer
  • Wood Frame Construction
  • Built-Up Roof
  • Stucco

Interior Spaces

  • 1 Bedroom
  • 575 Sq Ft Home
  • 3-Story Property
  • Ceiling height of 9 feet or more
  • Double Pane Windows
  • ENERGY STAR Qualified Windows with Low Emissivity
  • Great Room
  • Combination Dining and Living Room
  • Vinyl Flooring

Kitchen

  • Electric Oven or Range
  • Built-In Microwave
  • Dishwasher
  • ENERGY STAR Qualified Appliances
  • Granite Countertops
  • Disposal

Laundry

  • Laundry in unit
  • Stacked Washer and Dryer

Home Security

Accessible Home Design

  • No Interior Steps

Outdoor Features

  • Balcony
  • Patio

Location

  • Property is near public transit
  • The property is located in a historic district

Schools

  • Kenilworth Elementary School
  • Phoenix #1 Iacademy Middle School
  • North High School

Utilities

  • Central Air
  • Heating Available
  • Programmable Thermostat
  • ENERGY STAR Qualified Water Heater
  • High Speed Internet
  • Cable TV Available

Listing and Financial Details

  • Legal Lot and Block 15 / 1
  • Assessor Parcel Number 116-33-095

Community Details

Overview

  • Association fees include maintenance exterior, roof repair, roof replacement, insurance, water, sewer, trash, front yard maint, ground maintenance, street maintenance
  • Verde Park Association, Phone Number (602) 437-4777
  • Built by Ameris
  • Mt Pleasant Tract Blks 1, 6 Subdivision, 'A 1' Floor Plan

Security

  • Fire Sprinkler System

Property Details

Home Type

Condominium

Est. Annual Taxes

$1,965

Year Built

Built in 2020

Lot Details

6,970 Sq Ft Lot

HOA Fees

$242 per month

Listing Details

  • Cross Street: 7th Street & Roosevelt
  • Property Type: Residential
  • Ownership: Condominium
  • Recreation Center Fee 2: N
  • Recreation Center Fee: N
  • Total Monthly Fee Equivalent: 242.0
  • Separate Den Office Sep Den Office: N
  • Year Built: 2020
  • Tax Year: 2024
  • Master Model: 'A-1' Floor Plan
  • Property Sub Type: Apartment
  • Horses: No
  • Lot Size Acres: 0.16
  • Subdivision Name: MT PLEASANT TRACT BLKS 1, 6
  • Architectural Style: Contemporary
  • Property Attached Yn: No
  • General Property Description:PriceSqFt: 504.35
  • Const - Finish:Const - Finish: Stucco, Brick Veneer
  • Cooling:Cooling: Central Air, Programmable Thmstat
  • Other Rooms:Other Rooms: Great Room
  • Technology:Technology: Cable TV Avail, High Speed Internet
  • Plumbing:Plumbing: Engy Star Ht Wtr Htr, Electric Hot Wtr Htr
  • Building Style:Building Style: String
  • Special Features: VirtualTour

Interior Features

  • Flooring: Vinyl
  • Basement YN: No
  • Spa Features: None
  • Appliances: Dishwasher, Disposal, Refrigerator, Microwave, Washer, Dryer, Stacked Washer/Dryer
  • Total Bedrooms: 1
  • Fireplace: No
  • Interior Amenities: 3/4 Bath Master Bdrm, Pantry, Granite Counters, High Speed Internet, 9+ Flat Ceilings, Elevator, Physcl Chlgd (SRmks), No Interior Steps
  • Living Area: 575.0
  • Stories: 3
  • Window Features: ENERGY STAR Qualified Windows, Dual Pane, Low-Emissivity Windows
  • Dining Area:Dining Area: Dining in LR/GR
  • Interior Features:Interior Features: 9+ Flat Ceilings, Fire Sprinkler System, Elevator, Physcl Chlgd (SRmks), No Interior Steps
  • Kitchen Features:Kitchen Features: Dishwasher, Disposal, Refrigerator, Pantry, Range/Oven Elec, Built-in Microwave, Granite Counters, Engy Star (See Rmks)
  • Laundry:Laundry: Washer Included, Dryer Included, Stacked Washer/Dryer, Inside
  • Master Bathroom:Master Bathroom: 3/4 Bath Master Bdrm
  • Window Features:Window Features: ENERGY STAR Qualified Windows, Dual Pane, Low-Emissivity Windows

Exterior Features

  • Fencing: None
  • Exterior Features: Balcony
  • Lot Features: Desert Front, Desert Back, Sprinklers In Front, Sprinklers In Rear, Auto Timer H2O Front, Auto Timer H2O Back
  • Pool Private: No
  • View: City Lights, Mountain(s)
  • Disclosures: Seller Discl Avail, Agency Discl Req
  • Common Walls: All on One Level
  • Construction Type: Wood Frame, Stucco, Brick Veneer
  • Patio And Porch Features: Patio
  • Roof: Built-Up
  • General Property Description:Community Pool YN2: No
  • General Property Description:Private Pool YN2: No

Garage/Parking

  • Parking Features: Addtn'l Purchasable
  • Attached Garage: No
  • Open Parking Spaces: 1.0

Utilities

  • Cooling: Central Air, Programmable Thmstat
  • Heating: Electric
  • Laundry Features: Engy Star (See Rmks), Inside
  • Security: Fire Sprinkler System
  • Cooling Y N: Yes
  • Heating Yn: Yes
  • Water Source: Public
  • Utilities:Utilities: APS

Condo/Co-op/Association

  • Community Features: Historic District, Near Light Rail Stop
  • Association Fee: 242.0
  • Association Fee Frequency: Monthly
  • Association Name: Verde Park
  • Phone: 602-437-4777
  • Association: Yes

Association/Amenities

  • Association Fees:HOA DisclosureAddendum Affirmation: No
  • Association Fees:HOA Transfer Fee2: 250.0
  • Association Fees:Special Assessment HOA: No
  • Association Fees:PAD Fee YN2: N
  • Association Fees:Cap ImprovementImpact Fee: 250.0
  • Association Fees:Cap ImprovementImpact Fee _percent_: $

Fee Information

  • Association Fee Includes: Maintenance Exterior, Roof Repair, Roof Replacement, Insurance, Water, Sewer, Trash, Front Yard Maint, Maintenance Grounds, Street Maint

Schools

  • Elementary School: Kenilworth Elementary School
  • High School: North High School
  • Junior High Dist: Phoenix Union High School District
  • Middle Or Junior School: Phoenix #1 iAcademy

Lot Info

  • Land Lease: No
  • Lot Size Sq Ft: 6875.0
  • Parcel #: 116-33-095

Building Info

  • Builder Name: Ameris

Tax Info

  • Tax Annual Amount: 1965.0
  • Tax Block: 1
  • Tax Book Number: 116.0
  • Tax Lot: 15
  • Tax Map Number: 33.0

Home Values in the Area

Source: Public Records

Average Home Value in this Area


Source: Public Records

Agents Specializing in Garfield, AZ

See All Agents

Property History

We collect this data history from publicly available records. To have your information removed, we recommend requesting removal directly through your county’s website.

Date Event Price List to Sale Price per Sq Ft Prior Sale
06/18/2025 06/18/25 Sold $290,000 0.0% $504 / Sq Ft
05/18/2025 05/18/25 Pending -- -- --
05/12/2025 05/12/25 For Sale $290,000 +34.9% $504 / Sq Ft
12/30/2020 12/30/20 Sold $215,000 0.0% $374 / Sq Ft View Prior Sale
11/13/2020 11/13/20 Price Changed $215,000 +2.6% $374 / Sq Ft
07/20/2020 07/20/20 Pending -- -- --
06/25/2020 06/25/20 Price Changed $209,500 +4.8% $364 / Sq Ft
06/25/2020 06/25/20 For Sale $199,900 -- $348 / Sq Ft
Source: Arizona Regional Multiple Listing Service (ARMLS)

Agents Affiliated with this Home

  • Section Image
  • Section Image
  • Section Image
  • Section Image
See All Agents

Map

Source: Arizona Regional Multiple Listing Service (ARMLS)

MLS Number: 6865160

Arizona Regional Multiple Listing Service (ARMLS)
Your Personal Tour Guide

Ask me questions while you tour the home.