NOT LISTED FOR SALE
2 Beds
2 Baths
1,250 Sq Ft
1973 Built

Sale Details

Date Sold: June 10, 2025

Last sale price $423,500 $339 Per Sq Ft

390 Days on Market

Highlights

  • Concierge
  • Contemporary Architecture
  • Community Pool
  • Ocean Front
  • Furnished
  • 2-minute walk to The Prominade

About This Home

As of June 2025

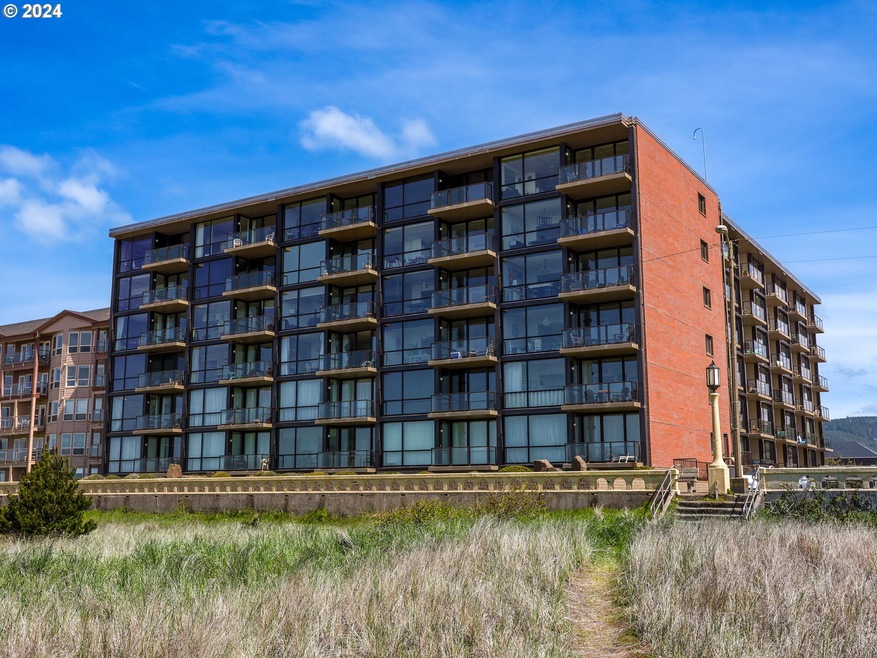
Sand and Sea is the most popular Ocean Front Condo complex in downtown Seaside and is available as a lucrative Nightly rental managed on-site by Vacasa! Just steps to beach and downtown Seaside for entertainment or a relaxing afternoon in the sun. Spectacular, elevated ocean views from the balcony. Floor to ceiling windows offer spectacular Southern and Western views allowing light to cascade in all day long. On-site sauna and indoor pool. Gas fireplace adds comfort on rainy days. Sold turnkey for immediate income opportunity if that is your goal or keep it all to yourself to use whenever you need a warm, relaxing getaway! 2 years and YTD income available upon request. Call to arrange a showing quickly as this one is too good to last long!

Last Agent to Sell the Property

Todd Braden

Living Room Realty License #201234481 Listed on: 04/27/2024

Living Room Realty

Last Buyer's Agent

Chase Maillard

Keller Williams Realty Eugene and Springfield License #201223087

Keller Williams Realty Eugene and Springfield
Create a Home Valuation Report for This Property
The Home Valuation Report is an in-depth analysis detailing your home's value as well as a comparison with similar homes in the area

Property Details

Home Type

  • Condominium

Est. Annual Taxes

  • $3,619

Year Built

  • Built in 1973

HOA Fees

  • $957 Monthly HOA Fees

Parking

  • 1 Car Garage
  • Carport
  • Common or Shared Parking
  • Off-Street Parking

Property Views

Home Design

  • Contemporary Architecture
  • Flat Roof Shape
  • Brick Exterior Construction
  • Block Exterior

Interior Spaces

  • 1,250 Sq Ft Home
  • 1-Story Property
  • Furnished
  • Gas Fireplace
  • Family Room
  • Living Room
  • Dining Room

Kitchen

  • Breakfast Bar
  • Built-In Range
  • Range Hood
  • Dishwasher
  • Kitchen Island
  • Tile Countertops

Bedrooms and Bathrooms

  • 2 Bedrooms
  • 2 Full Bathrooms

Laundry

  • Laundry in unit
  • Washer and Dryer

Schools

  • Pacific Ridge Elementary School
  • Seaside Middle School
  • Seaside High School

Utilities

  • No Cooling
  • Forced Air Heating System
  • Heating System Uses Gas
  • Gas Available
  • Electric Water Heater
  • Municipal Trash
  • Internet Available
  • Cable TV Available

Additional Features

  • Ocean Front
  • Upper Level

Listing and Financial Details

  • Assessor Parcel Number 12011

Community Details

Overview

  • 60 Units
  • On-Site Maintenance

Amenities

  • Concierge
  • Community Deck or Porch
  • Elevator

Recreation

  • Community Pool

Security

  • Resident Manager or Management On Site

Property Details

Home Type

Condominium

Est. Annual Taxes

$3,619

Year Built

Built in 1973

Lot Details

0 Sq Ft Lot

HOA Fees

$957 per month

Parking

1

Listing Details

  • Standard Status: Closed
  • MLS Status: Sold
  • Property Type: Residential
  • Stories: 1
  • Year Built: 1973
  • Property Condition: Resale
  • Property Sub Type: Condominium
  • Architectural Style: Contemporary
  • New Construction: No
  • Property Attached Yn: No
  • CondominiumConciergeYN: No
  • CondominiumDeckAvailYN: Yes
  • CondominiumElevatorYN: Yes
  • CondominiumStorageAvailYN: No
  • CondominiumUnitLevel: 3
  • CondominiumUnitsInComplex: 60
  • CondominiumWasherDryer: IncludedInUnit
  • CondominiumYardYN: No
  • Current Price For Status: 423500.0
  • Open House: No
  • Room 11 Features: EatBar
  • Room 12 Features: Deck,Fireplace,SlidingDoors
  • Room 13 Features: Bathroom
  • CondominiumTotalLevels: 6
  • Special Features: VirtualTour

Interior Features

  • Total Bathrooms: 2.0
  • Fireplaces: 1
  • Interior Amenities: Furnished, WasherDryer
  • Appliances: BuiltinRange, Dishwasher, FreeStandingRefrigerator, Island, RangeHood, Tile
  • Full Bathrooms: 2
  • Total Bedrooms: 2
  • Fireplace Features: Gas
  • Fireplace: Yes
  • Main Level Full Bathrooms: 2
  • BathroomsTotalLowerLevel: 0.0
  • BathroomsTotalMainLevel: 2.0
  • BathroomsTotalUpperLevel: 0.0
  • Room 11 Level: Main
  • Room 12 Level: Main
  • Room 13 Level: Main
  • Room 7 Description: _2ndBedroom
  • Additional Room 7 Level: Main
  • Room 9 Description: DiningRoom
  • Additional Room 9 Level: Main

Exterior Features

  • Exterior Description: Block,Brick,Other
  • Waterfront: Yes
  • View: Yes
  • Lot Features: Level, OceanBeachOneQuarterMileOrLess
  • Road Surface Type: Paved
  • Water Body Name: Pacific Ocean
  • Waterfront Features: OceanFront
  • Disclosures: Disclosure
  • Home Warranty: No
  • Roof: Flat
  • View: Mountain,Ocean

Garage/Parking

  • Garage Type: Available,Carport,Shared
  • Parking Description: Carport, OffStreet
  • Attached Garage: No
  • Garage Spaces: 1.0
  • Total Parking Spaces: 1.0
  • CondominiumGarageType: Other
  • CondominiumParkingTandemYN: No

Utilities

  • Fuel Description: Electricity,Gas
  • Hot Water: Electricity
  • Cooling Y N: No
  • Heating: ForcedAir
  • Heating Yn: Yes
  • Sewer: PublicSewer
  • Water Source: PublicWater

Condo/Co-op/Association

  • Unit Location: UpperFloor
  • Association Amenities: CableTV, Concierge, ExteriorMaintenance, Gas, Internet, MaintenanceGrounds, Management, Pool, Sewer, Trash, Water
  • Senior Community: No
  • Association Fee: 2871.0
  • Association Fee Frequency: Quarterly
  • Association: Yes

Schools

  • Elementary School: Pacific Ridge
  • High School: Seaside
  • Middle Or Junior School: Seaside

Lot Info

  • Zoning: RR
  • Land Lease: No
  • Parcel #: 12011

Green Features

  • Green Certification: No

Tax Info

  • Tax Year: 2024
  • Tax Annual Amount: 3619.33

Property History

We collect this data history from publicly available records. To have your information removed, we recommend requesting removal directly through your county’s website.

Date Event Price List to Sale Price per Sq Ft Prior Sale
06/10/2025 06/10/25 Sold $423,500 -15.1% $339 / Sq Ft
05/23/2025 05/23/25 Pending -- -- --
04/03/2025 04/03/25 For Sale $499,000 0.0% $399 / Sq Ft
02/03/2025 02/03/25 Pending -- -- --
01/06/2025 01/06/25 Price Changed $499,000 -2.2% $399 / Sq Ft
07/09/2024 07/09/24 Price Changed $510,000 -2.9% $408 / Sq Ft
04/27/2024 04/27/24 For Sale $525,000 +69.4% $420 / Sq Ft
12/15/2020 12/15/20 Sold $310,000 -3.1% $248 / Sq Ft View Prior Sale
10/31/2020 10/31/20 Pending -- -- --
09/27/2020 09/27/20 Price Changed $319,900 -3.0% $256 / Sq Ft
08/24/2020 08/24/20 Price Changed $329,900 -2.9% $264 / Sq Ft
08/18/2020 08/18/20 For Sale $339,900 0.0% $272 / Sq Ft
08/14/2020 08/14/20 Pending -- -- --
07/24/2020 07/24/20 Price Changed $339,900 -2.9% $272 / Sq Ft
06/14/2020 06/14/20 Price Changed $349,900 -2.8% $280 / Sq Ft
02/24/2020 02/24/20 For Sale $360,000 -- $288 / Sq Ft
Source: Regional Multiple Listing Service (RMLS)

Agents Affiliated with this Home

  • Section Image
  • Section Image
  • Section Image
  • Section Image
See All Agents

Map

Source: Regional Multiple Listing Service (RMLS)

MLS Number: 24665937

Regional Multiple Listing Service (RMLS)
Your Personal Tour Guide

Ask me questions while you tour the home.