
Melani Beauregard
eXp Realty
(623) 323-6876
146 Total Sales
1 in Uptown Phoenix
$159,900 Price

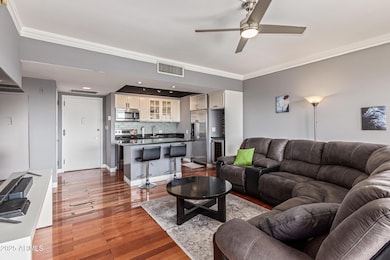
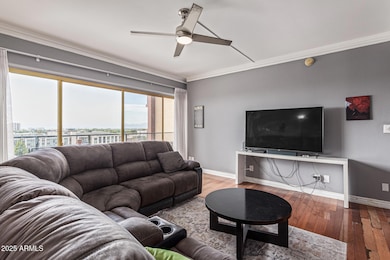
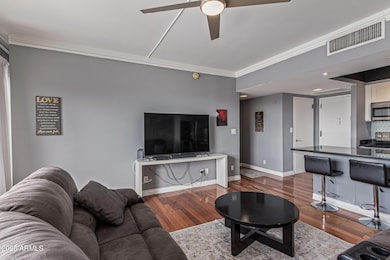
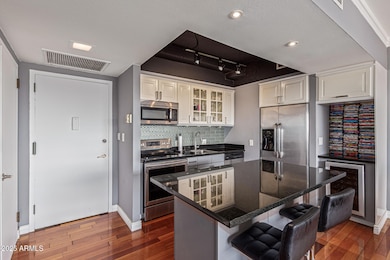
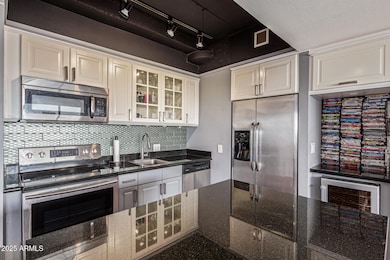

Rarely available, this corner, south-facing unit is filled with natural light and showcases breathtaking city views. Perfectly located on the light rail and just steps from Midtown's best restaurants and nightlife, this home delivers the ultimate urban lifestyle and convenience. The updated kitchen features granite countertops, contemporary cabinetry, a tile backsplash, a brand-new refrigerator and a wine bar. The spacious living area flows seamlessly to a balcony that spans the entire unit, offering the perfect place to relax and take in stunning sunsets and sweeping skyline views. HOA fees cover all amenities, 24-hour concierge service PLUS nearly all utilities (including AC/Heat and WiFi). **All offers will be considered. Furnished option also available**
We collect this data history from publicly available records. To have your information removed, we recommend requesting removal directly through your county’s website.
Melani Beauregard
eXp Realty
(623) 323-6876
146 Total Sales
1 in Uptown Phoenix
$159,900 Price
Melissa Gasper
Realty ONE Group
(855) 952-1092
101 Total Sales
2 in Uptown Phoenix
$319K - $390K Price Range
Kyle Hermann
RE/MAX Fine Properties
(623) 745-8184
94 Total Sales
1 in Uptown Phoenix
$610,000 Price
Nathan Martinez
RE/MAX Fine Properties
(623) 263-9254
276 Total Sales
1 in Uptown Phoenix
$325,000 Price
Mariana Hoyt
My Home Group Real Estate
(650) 681-8354
45 Total Sales
1 in Uptown Phoenix
$1,125,000 Price
Alexandra Komichak
eXp Realty
(412) 912-4506
67 Total Sales
1 in Uptown Phoenix
$370,000 Price
We collect this data history from publicly available records. To have your information removed, we recommend requesting removal directly through your county’s website.
| Date | Type | Sale Price | Title Company |
|---|---|---|---|
| Interfamily Deed Transfer | -- | Empire West Title Agency Llc | |
| Warranty Deed | $144,900 | Empire West Title Agency Llc | |
| Warranty Deed | -- | None Available | |
| Cash Sale Deed | $60,000 | Chicago Title | |
| Cash Sale Deed | $36,000 | Stewart Title & Trust Of Pho | |
| Trustee Deed | $206,374 | Accommodation | |
| Trustee Deed | $206,374 | Accommodation | |
| Warranty Deed | $204,970 | Chicago Title Insurance Co | |
| Special Warranty Deed | $216,920 | The Talon Group Tempe Supers | |
| Interfamily Deed Transfer | -- | The Talon Group Tempe Supers |
We collect this data history from publicly available records. To have your information removed, we recommend requesting removal directly through your county’s website.
| Date | Status | Loan Amount | Loan Type |
|---|---|---|---|
| Open | $115,920 | New Conventional | |
| Previous Owner | $50,000 | Credit Line Revolving | |
| Previous Owner | $194,721 | New Conventional | |
| Previous Owner | $195,225 | Fannie Mae Freddie Mac |
We collect this data history from publicly available records. To have your information removed, we recommend requesting removal directly through your county’s website.
| Date | Event | Price | List to Sale | Price per Sq Ft | Prior Sale |
|---|---|---|---|---|---|
| 08/24/2026 08/24/26 | Sold | $118,000 | -8.5% | $168 / Sq Ft | |
| 08/05/2026 08/05/26 | Pending | -- | -- | -- | |
| 06/26/2026 06/26/26 | Price Changed | $129,000 | -7.2% | $184 / Sq Ft | |
| 06/03/2026 06/03/26 | Price Changed | $139,000 | -7.3% | $198 / Sq Ft | |
| 03/11/2026 03/11/26 | Price Changed | $150,000 | -3.2% | $214 / Sq Ft | |
| 01/28/2026 01/28/26 | Price Changed | $155,000 | -2.5% | $221 / Sq Ft | |
| 12/02/2025 12/02/25 | Price Changed | $159,000 | -3.6% | $226 / Sq Ft | |
| 09/25/2025 09/25/25 | For Sale | $165,000 | +13.9% | $235 / Sq Ft | |
| 10/01/2018 10/01/18 | Sold | $144,900 | 0.0% | $206 / Sq Ft | View Prior Sale |
| 08/18/2018 08/18/18 | Pending | -- | -- | -- | |
| 08/08/2018 08/08/18 | Price Changed | $144,900 | -9.4% | $206 / Sq Ft | |
| 07/19/2018 07/19/18 | For Sale | $159,900 | -- | $228 / Sq Ft |
We collect this data history from publicly available records. To have your information removed, we recommend requesting removal directly through your county’s website.
| Year | Tax Paid | Tax Assessment Tax Assessment Total Assessment is a certain percentage of the fair market value that is determined by local assessors to be the total taxable value of land and additions on the property. | Land | Improvement |
|---|---|---|---|---|
| 2025 | $923 | $6,363 | ||
| 2024 | $676 | $6,060 | ||
| 2023 | $676 | $12,880 | $2,570 | $10,310 |
| 2022 | $673 | $11,770 | $2,350 | $9,420 |
| 2021 | $693 | $11,500 | $2,300 | $9,200 |
| 2020 | $674 | $10,720 | $2,140 | $8,580 |
| 2019 | $642 | $11,100 | $2,220 | $8,880 |
| 2018 | $619 | $10,260 | $2,050 | $8,210 |
| 2017 | $563 | $8,830 | $1,760 | $7,070 |
| 2016 | $542 | $7,200 | $1,440 | $5,760 |
| 2015 | $505 | $6,670 | $1,330 | $5,340 |
Seller's Agent in 2026
Amy Brown
Compass
(702) 497-2288
2 in this area
41 Total Sales
Buyer's Agent in 2026
Nicasio Bacani, III
Good Company Real Estate
(480) 650-2824
1 in this area
74 Total Sales
Seller's Agent in 2018
Brent Wilcox
RETSY
(602) 980-1221
28 Total Sales
Buyer's Agent in 2018
April Keys
HomeSmart
(602) 750-5555
27 Total Sales
Source: Arizona Regional Multiple Listing Service (ARMLS)
MLS Number: 6924384
APN: 155-28-229
Disclaimer: Certain information contained herein is derived from information provided by parties other than Homes.com. All information provided is deemed reliable, but is not guaranteed to be accurate and should be independently verified.
All information should be verified by the recipient and none is guaranteed as accurate by ARMLS
Listing Information presented by local MLS brokerage: Ten-X, local REALTOR®- Arlene Richardson - (888)-952-6393
Ask me questions while you tour the home.