TM
Seller's Agent in 2024
Theresa Mejia
KB HOME Sales-Northern Califor
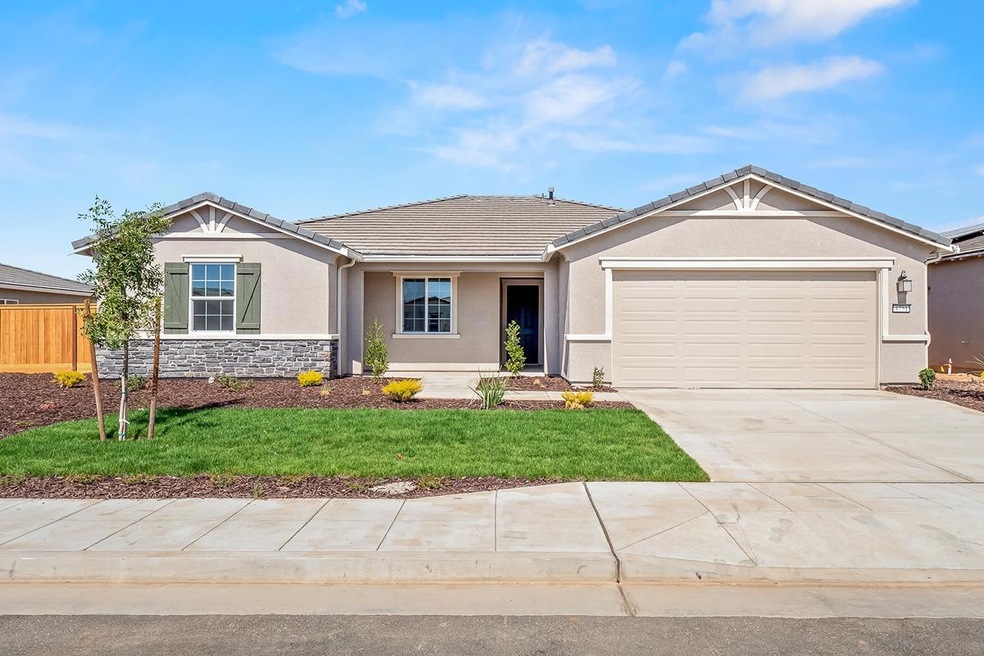
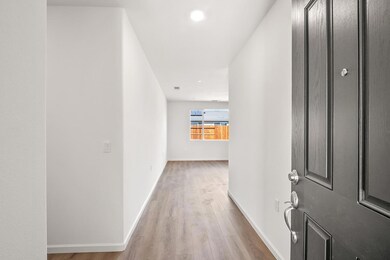
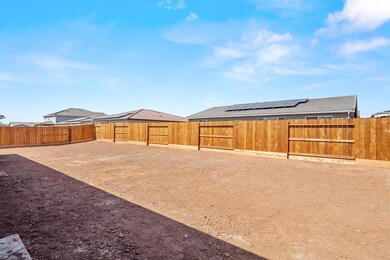
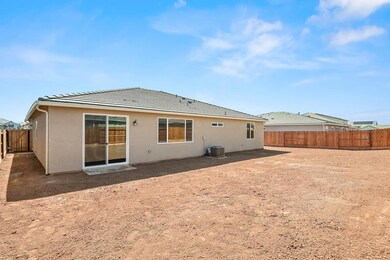
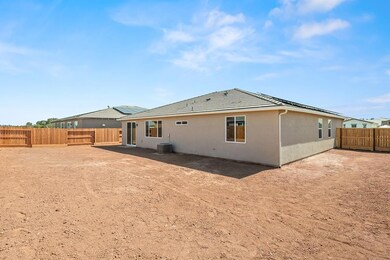
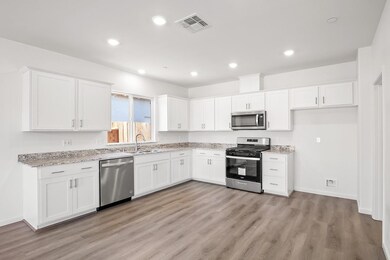
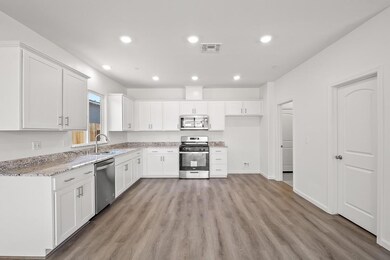
This new single-story home boasts an open floor plan with spacious living areas and a modern kitchen featuring granite countertops and stainless-steel appliances including a tall-tub dishwasher. The primary bedroom is in the back for added privacy and includes a luxurious ensuite bathroom with dual sinks, shower, and a large walk-in closet. Enjoy a den for work or relaxation and an expansive yard, perfect for BBQs and creating your own garden or play area. Luxurious vinyl plank flooring at entry, dining/living, kitchen areas. Convenient laundry room, generously sized secondary bedrooms, 40-amp prewire charging station, a solar energy system (lease or purchase required) complete this lovely home. Move-in Ready!
Last Agent to Sell the Property
Theresa Mejia
KB HOME Sales-Northern Califor License #01809951 Listed on: 08/30/2024
Last Buyer's Agent
Patrick Crane
Real Broker License #02240042
We collect this data history from publicly available records. To have your information removed, we recommend requesting removal directly through your county’s website.
| Date | Event | Price | List to Sale | Price per Sq Ft |
|---|---|---|---|---|
| 10/30/2024 10/30/24 | Sold | $473,262 | 0.0% | $266 / Sq Ft |
| 10/04/2024 10/04/24 | Pending | -- | -- | -- |
| 08/30/2024 08/30/24 | For Sale | $473,262 | -- | $266 / Sq Ft |
TM
Seller's Agent in 2024
Theresa Mejia
KB HOME Sales-Northern Califor
PC
Buyer's Agent in 2024
Patrick Crane
Real Broker
Source: Fresno MLS
MLS Number: 617784

Disclaimer: Certain information contained herein is derived from information provided by parties other than Homes.com. All information provided is deemed reliable, but is not guaranteed to be accurate and should be independently verified.
IDX information is provided exclusively for personal, non-commercial use, and may not be used for any purpose other than to identify prospective properties consumers may be interested in purchasing. Information is deemed reliable but not guaranteed.
Ask me questions while you tour the home.