
Jason Sato
SATO REAL ESTATE INC.
(941) 241-0813
193 Total Sales
2 in Cortez
$1.2M - $1.9M Price Range

Estimated Value: $295,315 - $315,000
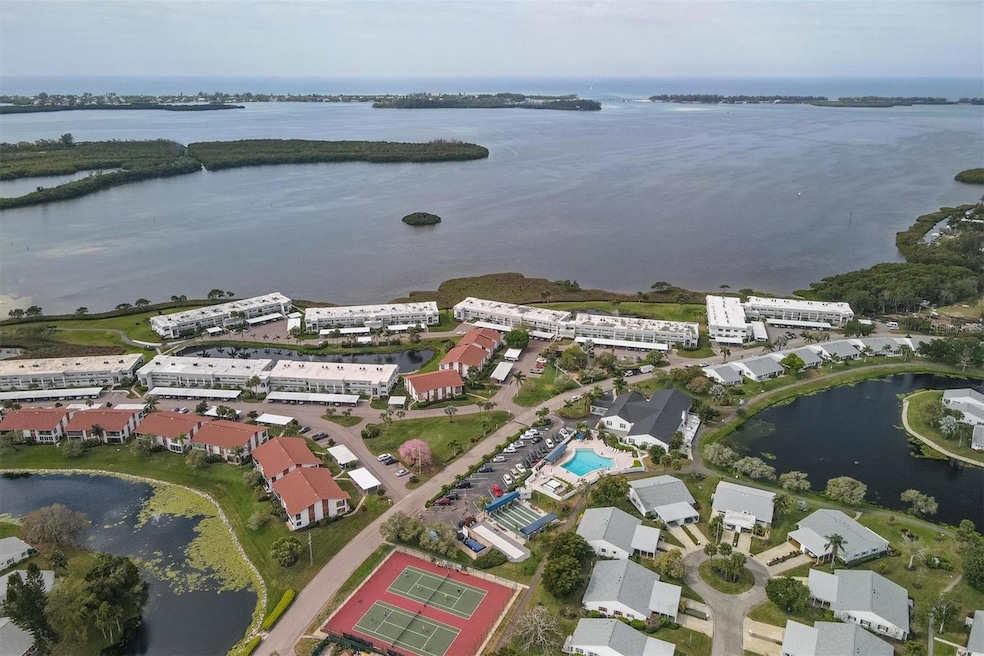
SARASOTA BAY VIEWS- Welcome to your immaculate retreat in the distinguished Mt. Vernon community of Bradenton. This stunning condo has
undergone a complete transformation, remodeled to perfection, and has since been meticulously maintained as a seasonal home by the owners,
with no rentals. Every detail of this residence has been thoughtfully upgraded to provide a luxurious and modern living experience. Upon entry,
you're greeted by the spacious living areas accentuated by raised ceilings throughout the unit, now soaring at 8 feet with no soffits in sight. The
outdated popcorn ceilings have been replaced with a sleek skip trowel finish, illuminated by modern canned ceiling lighting equipped with
dimmer switches. Crown molding adorns the entryway, dining room, living room, and main bedroom, while the batten board accented entry
hallway adds a touch of elegance. The remodeling spared no expense, with all-new interior doors and baseboard molding seamlessly blending
with the light and bright waterproof luxury vinyl flooring that graces every corner. In the gourmet kitchen, custom shaker cabinets provide ample
storage, complemented by a built-in pantry with roller drawers, roll-out trash and recycle bins, under cabinet lighting, and soft-close
drawers/doors. The granite countertops and breakfast bar provide both style and functionality, enhanced by stainless-steel appliances including a
refrigerator, oven, dishwasher, and microwave. A deep double bowl stainless steel sink with a garbage disposal and under sink water filtration
system make kitchen tasks a breeze. For added convenience, a contemporary stacked GE washer and dryer have been discreetly integrated into
the unit. The new A/C unit with UV light installed in June 2021 ensures year-round comfort, controlled effortlessly via the Nest programmable
and Wi-Fi accessible thermostat. New 2025 water heater. Both bathrooms feature new tile finishes with built-in shelving, while the main bedroom boasts a double-tiered
shelving system in the closet for additional storage. You'll appreciate the sleek, modern ceiling fans with LED lighting in each bedroom, living
room, and lanai. The accessible and fully insulated attic above the living space and lanai further enhance energy efficiency. Tinted westerly facing
windows provide both privacy and energy savings. Outside, a covered assigned carport space with a storage locker awaits, providing
convenience and security. And for those moments of relaxation, blinds, shades, and curtains adorn every window, allowing you to effortlessly control the ambiance of your serene oasis. Don't miss this rare opportunity to own one of the few Sarasota Bay view properties in the sought-
after Mt. Vernon community, offering resort-style amenities, RV storage, a kayak launch, and boat slips. A prime location near beaches, shopping, and dining. Schedule your showing today and make this your new home sweet home!
Last Agent to Sell the Property
PREFERRED SHORE LLC Brokerage Phone: 941-999-1179 License #3414374 Listed on: 03/11/2025
We collect this data history from publicly available records. To have your information removed, we recommend requesting removal directly through your county’s website.
Jason Sato
SATO REAL ESTATE INC.
(941) 241-0813
193 Total Sales
2 in Cortez
$1.2M - $1.9M Price Range
William Glade
WILLIAM GLADE LIC. REAL ESTATE BROKER
(941) 231-5475
28 Total Sales
1 in Cortez
$522,000 Price
Jo-Lee Mansfield
RE/MAX ALLIANCE GROUP
(854) 202-9472
115 Total Sales
10 in Cortez
$145K - $1.2M Price Range
Marco Romero
KARDOSH REALTY
(844) 943-4709
7 Total Sales
1 in Cortez
$1,985,000 Price
Michelle Laade
DUNCAN REAL ESTATE, INC.
(941) 845-6373
43 Total Sales
1 in Cortez
$275,000 Price
Christine Walker
COLDWELL BANKER REALTY
(941) 269-3210
155 Total Sales
7 in Cortez
$205K - $989K Price Range
We collect this data history from publicly available records. To have your information removed, we recommend requesting removal directly through your county’s website.
| Date | Buyer | Sale Price | Title Company |
|---|---|---|---|
| $310,000 | None Listed On Document | ||
| Swartz Richard C | $225,000 | Wr Title Services Llc | |
| Lois J Decker Tr | -- | -- |
We collect this data history from publicly available records. To have your information removed, we recommend requesting removal directly through your county’s website.
| Date | Event | Price | List to Sale | Price per Sq Ft | Prior Sale |
|---|---|---|---|---|---|
| 03/27/2026 03/27/26 | Sold | $310,000 | -2.8% | $250 / Sq Ft | |
| 03/06/2026 03/06/26 | Pending | -- | -- | -- | |
| 03/06/2026 03/06/26 | Price Changed | $319,000 | -3.3% | $258 / Sq Ft | |
| 03/02/2026 03/02/26 | Price Changed | $329,900 | -2.7% | $266 / Sq Ft | |
| 01/20/2026 01/20/26 | Price Changed | $339,000 | -2.9% | $274 / Sq Ft | |
| 11/12/2025 11/12/25 | Price Changed | $349,000 | -2.8% | $282 / Sq Ft | |
| 04/04/2025 04/04/25 | Price Changed | $359,000 | -4.3% | $290 / Sq Ft | |
| 03/11/2025 03/11/25 | For Sale | $375,000 | +66.7% | $303 / Sq Ft | |
| 02/28/2019 02/28/19 | Sold | $225,000 | -1.7% | $180 / Sq Ft | View Prior Sale |
| 01/28/2019 01/28/19 | Pending | -- | -- | -- | |
| 01/18/2019 01/18/19 | Price Changed | $229,000 | -4.2% | $183 / Sq Ft | |
| 01/10/2019 01/10/19 | For Sale | $239,000 | -- | $191 / Sq Ft |
We collect this data history from publicly available records. To have your information removed, we recommend requesting removal directly through your county’s website.
| Year | Tax Paid | Tax Assessment Tax Assessment Total Assessment is a certain percentage of the fair market value that is determined by local assessors to be the total taxable value of land and additions on the property. | Land | Improvement |
|---|---|---|---|---|
| 2026 | $3,896 | $252,514 | $252,514 | |
| 2025 | $2,866 | $267,750 | $267,750 | |
| 2024 | $2,866 | $229,473 | ||
| 2023 | $2,817 | $222,789 | $0 | $0 |
| 2022 | $2,740 | $216,300 | $0 | $0 |
| 2021 | $2,626 | $210,000 | $0 | $210,000 |
| 2020 | $3,297 | $210,000 | $0 | $210,000 |
| 2019 | $3,097 | $195,000 | $0 | $195,000 |
| 2018 | $2,862 | $176,000 | $0 | $0 |
| 2017 | $2,542 | $162,900 | $0 | $0 |
| 2016 | $2,571 | $162,900 | $0 | $0 |
| 2015 | $2,247 | $145,500 | $0 | $0 |
| 2014 | $2,247 | $134,947 | $0 | $0 |
| 2013 | $2,427 | $147,764 | $71,064 | $76,700 |
Seller's Agent in 2026
Alyssa Young
PREFERRED SHORE LLC
(845) 781-6892
61 Total Sales
Buyer's Agent in 2026
Victoria Bouziane
SATO REAL ESTATE INC.
(941) 737-9275
31 Total Sales
ED
Seller's Agent in 2019
Ed Delosh
BEACHSALESMOBI LLC
(941) 730-9122
14 Total Sales
CC
Seller Co-Listing Agent in 2019
Candy Cate
BEACHSALESMOBI LLC
(720) 341-8971
1 Total Sale
PC
Buyer's Agent in 2019
Patty Chafin
WAGNER REALTY
(941) 761-8343
13 Total Sales
Source: Stellar MLS
MLS Number: A4643590
APN: 76558-1400-7
Disclaimer: Certain information contained herein is derived from information provided by parties other than Homes.com. All information provided is deemed reliable, but is not guaranteed to be accurate and should be independently verified.
All data is obtained from various sources and may not have been verified by broker or MLS GRID. Supplied Open House Information is subject to change without notice. All information should be independently reviewed and verified for accuracy. Properties may or may not be listed by the office/agent presenting the information. Some IDX listings have been excluded from this website. IDX information is provided exclusively for personal, non-commercial use, and may not be used for any purpose other than to identify prospective properties consumers may be interested in purchasing. Information is deemed reliable but not guaranteed.
Listings courtesy of Stellar MLS as distributed by MLS GRID.
Based on information submitted to the MLS GRID
Listing Information presented by local MLS brokerage: Ten-X - (888)-952-6393
Ask me questions while you tour the home.