
David Stull
STERLING PROPERTIES & MANAGEMENT LLC
(540) 600-4933
54 Total Sales
6 in Natural Bridge
$125K - $304K Price Range
Estimated Value: $352,595
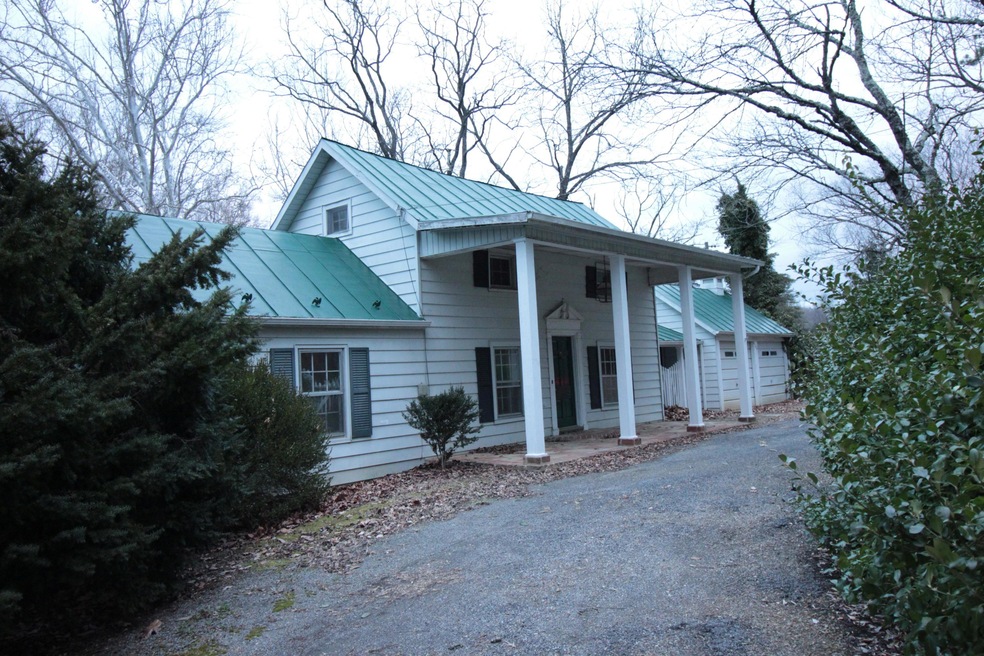
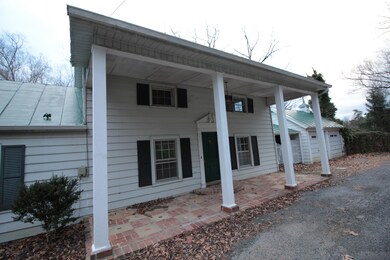
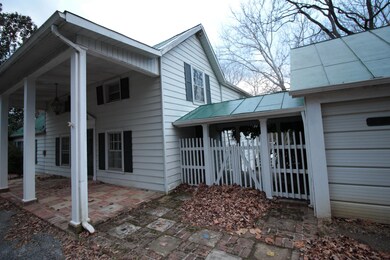
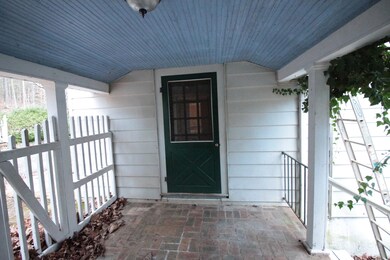
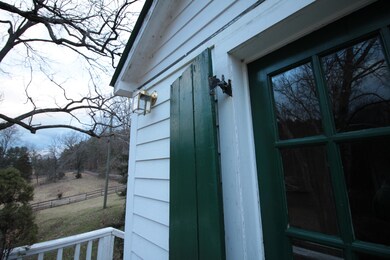
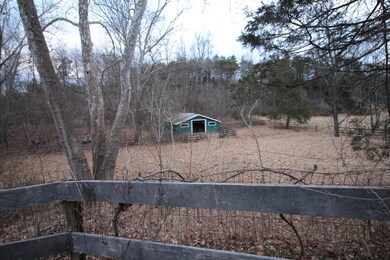
Farmhouse offering 2112 finished sf, updated kitchen and baths, hardwoods, granite, stainless appliances and with 3 bedrooms and 2 full bathrooms. Acreage is perfect for horses adding fully fenced pastures, livestock gates, a 40x32 six stall stable w/ tac room, a smaller run-in shed, & mature trees. The home will some sweat equity but it will be worth it when you finish your mini-farm dream location. Property offers a 2 car garage, metal roof, & circular driveway. See the potential. Minutes to Town of Glasgow and 81 N/S. Schools are Harrington Wadell Elementary, Maury River Middle School and Rockbridge County High School.
Last Agent to Sell the Property
MARK A DALTON & COMPANY INC License #0225176088 Listed on: 04/03/2018
Last Buyer's Agent
Non Member Transaction Agent
Non-Member Transaction Office
We collect this data history from publicly available records. To have your information removed, we recommend requesting removal directly through your county’s website.
David Stull
STERLING PROPERTIES & MANAGEMENT LLC
(540) 600-4933
54 Total Sales
6 in Natural Bridge
$125K - $304K Price Range
Thomas Fellers
MKB, Roanoke
(540) 427-7269
222 Total Sales
1 in Natural Bridge
$335,000 Price
STEVEN MARTIN
RE/MAX NEW HORIZONS
(434) 443-8331
53 Total Sales
1 in Natural Bridge
$148,500 Price
Kim Irving
LONG & FOSTER - CHARLOTTESVILLE
(571) 487-8337
99 Total Sales
1 in Natural Bridge
$520,000 Price
DON MARR
NEXTHOME TWOFOURFIVE
(434) 771-2354
79 Total Sales
1 in Natural Bridge
$385,000 Price
KAREN LITTLE
J.F. Brown Real Estate Services
(540) 600-4582
98 Total Sales
6 in Natural Bridge
$94K - $1M Price Range
We collect this data history from publicly available records. To have your information removed, we recommend requesting removal directly through your county’s website.
| Date | Event | Price | List to Sale | Price per Sq Ft | Prior Sale |
|---|---|---|---|---|---|
| 08/24/2018 08/24/18 | Sold | $191,000 | 0.0% | $90 / Sq Ft | |
| 08/24/2018 08/24/18 | Sold | $191,000 | +0.6% | $90 / Sq Ft | View Prior Sale |
| 07/10/2018 07/10/18 | Pending | -- | -- | -- | |
| 04/25/2018 04/25/18 | Pending | -- | -- | -- | |
| 04/03/2018 04/03/18 | For Sale | $189,900 | -8.7% | $90 / Sq Ft | |
| 03/01/2018 03/01/18 | For Sale | $208,000 | -- | $98 / Sq Ft |
We collect this data history from publicly available records. To have your information removed, we recommend requesting removal directly through your county’s website.
| Year | Tax Paid | Tax Assessment Tax Assessment Total Assessment is a certain percentage of the fair market value that is determined by local assessors to be the total taxable value of land and additions on the property. | Land | Improvement |
|---|---|---|---|---|
| 2025 | $1,820 | $284,400 | $68,700 | $215,700 |
| 2024 | $17 | $284,400 | $68,700 | $215,700 |
| 2023 | $1,735 | $284,400 | $68,700 | $215,700 |
| 2022 | $0 | $244,500 | $68,700 | $175,800 |
| 2021 | $1,809 | $244,500 | $68,700 | $175,800 |
| 2020 | $1,809 | $244,500 | $68,700 | $175,800 |
| 2019 | $1,785 | $244,500 | $68,700 | $175,800 |
| 2018 | $1,504 | $244,500 | $68,700 | $175,800 |
| 2017 | $1,504 | $244,500 | $68,700 | $175,800 |
| 2016 | $1,606 | $248,200 | $73,700 | $174,500 |
| 2015 | -- | $0 | $0 | $0 |
| 2014 | -- | $0 | $0 | $0 |
| 2013 | -- | $0 | $0 | $0 |
Seller's Agent in 2018
John Tatulli
MARK A DALTON & COMPANY INC
(434) 258-3737
68 Total Sales
NT
Buyer's Agent in 2018
Non Member Transaction Agent
Non-Member Transaction Office
OO
Buyer's Agent in 2018
OUT OF AREA OUT OF AREA BROKER
OUT OF AREA BROKER
7 in this area
2,969 Total Sales
Source: Roanoke Valley Association of REALTORS®
MLS Number: 846709
APN: 107-6-1A3A
Disclaimer: Certain information contained herein is derived from information provided by parties other than Homes.com. All information provided is deemed reliable, but is not guaranteed to be accurate and should be independently verified.
IDX information is provided exclusively for personal, non-commercial use, and may not be used for any purpose other than to identify prospective properties consumers may be interested in purchasing. Information is deemed reliable but not guaranteed.
Ask me questions while you tour the home.