
Mollie Grizzle
LaMore Realty
(920) 521-7016
99 Total Sales
1 in Monee
$35,000 Price
Estimated Value: $335,939
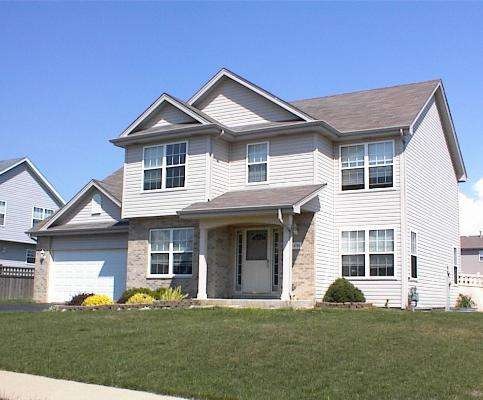
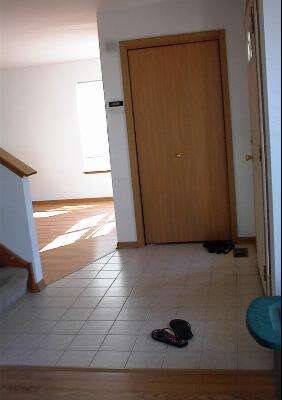

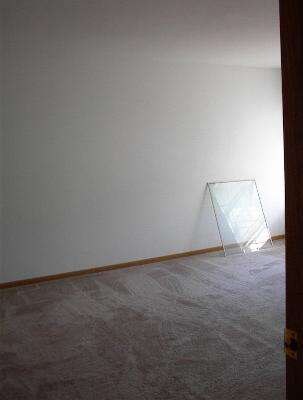
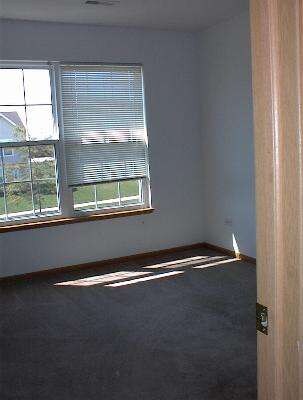
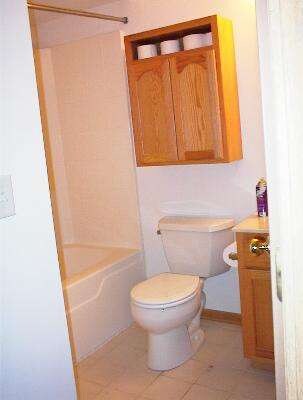
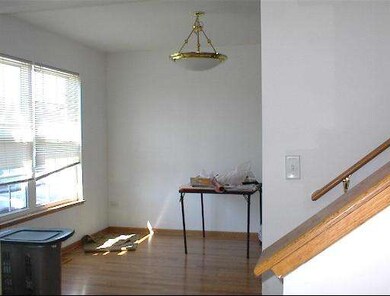
Nice 2 Story home with 4 bedrooms and 2.5 baths. Wood Laminated floors, ceramic in foyer & bath floors. 3 bedrooms features walk in closets, fenced yard. All appliances and window treatments stay. Partial basement & crawl. Maintenace exterior.
Last Agent to Sell the Property
RE/MAX 1st Service License #475101258 Listed on: 08/20/2012
We collect this data history from publicly available records. To have your information removed, we recommend requesting removal directly through your county’s website.
Mollie Grizzle
LaMore Realty
(920) 521-7016
99 Total Sales
1 in Monee
$35,000 Price
Pawel Czauderna
Leader Realty, Inc.
(224) 765-0998
121 Total Sales
1 in Monee
$371,000 Price
Thomas Wolfe
RE/MAX Premier
(224) 231-5375
69 Total Sales
1 in Monee
$344,000 Price
Rafay Qamar
Real Broker LLC
(833) 359-9113
1,070 Total Sales
1 in Monee
$347,000 Price
Dana Miramontes
Berkshire Hathaway HomeServices Speckman Realty
(779) 205-4341
132 Total Sales
1 in Monee
$175,000 Price
Joseph Siwinski
Lincoln-Way Realty, Inc
(708) 719-2479
417 Total Sales
3 in Monee
$225K - $305K Price Range
We collect this data history from publicly available records. To have your information removed, we recommend requesting removal directly through your county’s website.
| Date | Buyer | Sale Price | Title Company |
|---|---|---|---|
| $155,000 | None Available | ||
| $207,000 | Chicago Title Insurance Co |
We collect this data history from publicly available records. To have your information removed, we recommend requesting removal directly through your county’s website.
| Date | Status | Borrower | Loan Amount |
|---|---|---|---|
| Open | $152,192 |
We collect this data history from publicly available records. To have your information removed, we recommend requesting removal directly through your county’s website.
| Date | Event | Price | List to Sale | Price per Sq Ft |
|---|---|---|---|---|
| 10/31/2012 10/31/12 | Sold | $155,000 | -6.0% | $75 / Sq Ft |
| 09/12/2012 09/12/12 | Pending | -- | -- | -- |
| 09/11/2012 09/11/12 | Price Changed | $164,900 | -5.7% | $79 / Sq Ft |
| 08/20/2012 08/20/12 | For Sale | $174,900 | -- | $84 / Sq Ft |
We collect this data history from publicly available records. To have your information removed, we recommend requesting removal directly through your county’s website.
| Year | Tax Paid | Tax Assessment Tax Assessment Total Assessment is a certain percentage of the fair market value that is determined by local assessors to be the total taxable value of land and additions on the property. | Land | Improvement |
|---|---|---|---|---|
| 2024 | $10,569 | $104,263 | $16,968 | $87,295 |
| 2023 | $10,039 | $89,882 | $14,628 | $75,254 |
| 2022 | $8,552 | $78,411 | $12,868 | $65,543 |
| 2021 | $8,033 | $70,712 | $11,701 | $59,011 |
| 2020 | $8,001 | $68,420 | $11,322 | $57,098 |
| 2019 | $7,764 | $64,884 | $10,737 | $54,147 |
| 2018 | $7,479 | $61,889 | $10,512 | $51,377 |
| 2017 | $7,212 | $58,647 | $10,224 | $48,423 |
| 2016 | $6,675 | $53,828 | $9,828 | $44,000 |
| 2015 | $5,746 | $49,629 | $9,054 | $40,575 |
| 2014 | $5,746 | $48,944 | $8,929 | $40,015 |
| 2013 | $5,746 | $51,250 | $9,350 | $41,900 |
Seller's Agent in 2012
Phyllis Seno
RE/MAX
(815) 715-6542
6 Total Sales
Buyer's Agent in 2012
David Cobb
RE/MAX
(708) 205-2622
354 Total Sales
Source: Midwest Real Estate Data (MRED)
MLS Number: MRD08141391
APN: 21-14-22-108-031
Disclaimer: Certain information contained herein is derived from information provided by parties other than Homes.com. All information provided is deemed reliable, but is not guaranteed to be accurate and should be independently verified.
All data is obtained from various sources and may not have been verified by broker or MLS GRID. Supplied Open House Information is subject to change without notice. All information should be independently reviewed and verified for accuracy. Properties may or may not be listed by the office/agent presenting the information. Some IDX listings have been excluded from this website.
Listings courtesy of Midwest Real Estate Data (MRED) as distributed by MLS GRID.
Based on information submitted to the MLS GRID
Ask me questions while you tour the home.