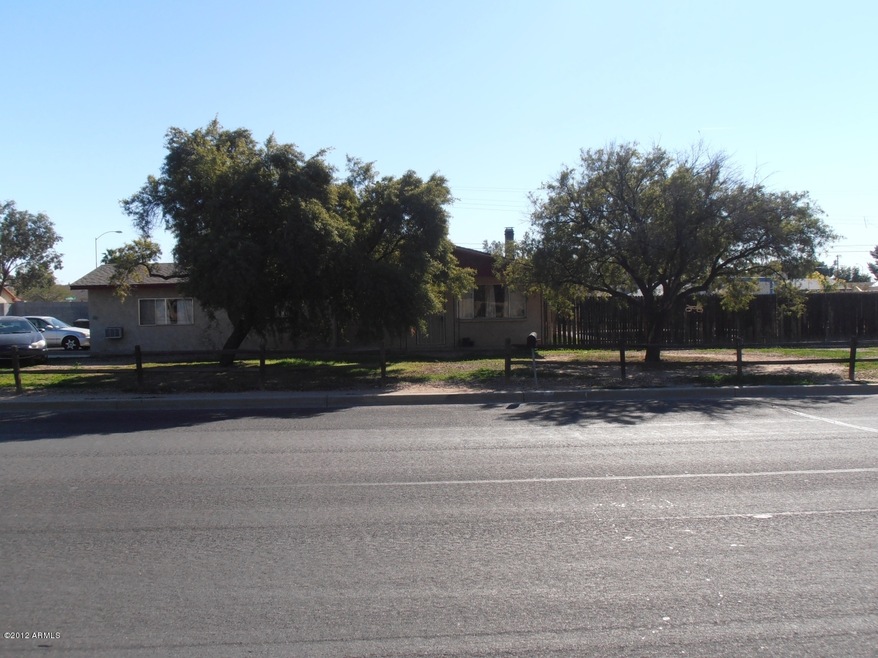
$499,900
$49K PRICE DROP

4757 E Mclellan Rd Mesa, AZ 85205

Estimated payment $2,854/month

4 Beds
2 Baths
2,020 Sq Ft
$247 Price per Sq Ft

Highlights

  • RV Access or Parking
  • Corner Lot
  • No HOA
  • Bush Elementary School Rated A-
  • Great Room
  • Covered Patio or Porch

About This Home

Situated on a spacious corner lot of over 1/3 acre in a desirable non-HOA community, this 2,020 sq. ft. home offers 4 bedrooms and 2 bathrooms with room to spread out both inside and out. A semi-recent addition expands the home with a large great room, dedicated office, and generous laundry room, all featuring 9+ foot ceilings for an open, airy feel. Fresh interior paint gives the home a clean, updated look, while mini-split systems in every room provide individualized climate control and year-round comfort. The kitchen features a new microwave, stove, and dishwasher. Outside, enjoy a chicken coop, oversized yard, and plenty of space for gardening, entertaining, or future projects. Complete with a 2-car garage, this property offers freedom, functionality, and no HOA restrictions.

Listing Agent

Joelle Casley

Keller Williams Integrity First License #SA720193000 Listed on: 05/31/2026

Keller Williams Integrity First

Co-Listing Agent

Ryan Harju

Keller Williams Integrity First License #BR658901000

Home Details

Home Type

  • Single Family

Est. Annual Taxes

  • $1,717

Year Built

  • Built in 1972

Lot Details

  • 15,641 Sq Ft Lot
  • Desert faces the front and back of the property
  • Corner Lot

Parking

  • 2 Car Attached Garage
  • Oversized Parking
  • RV Access or Parking

Home Design

  • Room Addition Constructed in 2022
  • Roof Updated in 2022
  • Cellulose Insulation
  • Composition Roof
  • Block Exterior

Interior Spaces

  • 2,020 Sq Ft Home
  • 1-Story Property
  • Ceiling height of 9 feet or more
  • Great Room

Kitchen

  • Kitchen Updated in 2022
  • Eat-In Kitchen
  • Breakfast Bar
  • Walk-In Pantry
  • Electric Oven
  • Gas Stub for Range
  • Dishwasher

Flooring

  • Floors Updated in 2026
  • Laminate
  • Vinyl

Bedrooms and Bathrooms

  • 4 Bedrooms
  • Remodeled Bathroom
  • 2 Full Bathrooms

Laundry

  • Laundry Room
  • 220 Volts In Laundry
  • Washer Hookup

Outdoor Features

  • Covered Patio or Porch
  • Shed

Schools

  • Bush Elementary School
  • Shepherd Junior High School
  • Red Mountain High School

Utilities

  • Cooling System Updated in 2025
  • Ductless Heating Or Cooling System
  • Mini Split Air Conditioners
  • Heating Available
  • Gas Water Heater
  • High Speed Internet
  • Cable TV Available

Additional Features

  • No Interior Steps
  • North or South Exposure

Community Details

  • No Home Owners Association
  • Association fees include no fees
  • Falcon Estates Lots 1 24 73 104 153 166 Tr A Subdivision

Listing and Financial Details

  • Tax Lot 130
  • Assessor Parcel Number 141-73-074

Home Details

Home Type

Single Family

Est. Annual Taxes

$1,717

Year Built

Built in 1972

Lot Details

0.36 Acres

Parking

2

Listing Details

  • Cross Street: Brown and Greenfield
  • Property Type: Residential
  • Ownership: Fee Simple
  • Updated Partial or Full Bathrooms: Full
  • Bathrooms Year Updated: 2018
  • Updated Floors: Partial
  • Items Updated Floor Yr Updated: 2026
  • Updated Heating or Cooling Units: Full
  • Items Updated Ht Cool Yr Updated: 2025
  • Updated Kitchen: Full
  • Items Updated Kitchen Yr Updated: 2022
  • Updated Room Addition: Full
  • Items Updated Rm Adtn Yr Updated: 2022
  • Updated Roof: Partial
  • Items Updated Roof Yr Updated: 2022
  • Updated Wiring: Partial
  • Items Updated Wiring Yr Updated: 2017
  • Separate Den Office Sep Den Office: Y
  • Year Built: 1972
  • Tax Year: 2025
  • Property Sub Type: Single Family Residence
  • Horses: No
  • Lot Size Acres: 0.36
  • Road Surface Type: Asphalt
  • Co List Office Mls Id: kwif01
  • Co List Office Phone: 480-854-2400
  • Subdivision Name: FALCON ESTATES LOTS 1-24 73-104 153-166 TR A
  • Architectural Style: Ranch
  • Property Attached Yn: No
  • General Property Description:PriceSqFt: 247.48
  • Special Features: None

Interior Features

  • Flooring: Laminate, Vinyl
  • Basement YN: No
  • Spa Features: None
  • Appliances: Dishwasher, Gas Stub for Range, Electric Oven
  • Full Bathrooms: 2
  • Total Bedrooms: 4
  • Fireplace: No
  • Interior Amenities: Full Bth Master Bdrm, Eat-in Kitchen, Breakfast Bar, Pantry, Walk-in Pantry, Non-laminate Counter, High Speed Internet, 9+ Flat Ceilings, No Interior Steps
  • Living Area: 2020.0
  • Stories: 1

Exterior Features

  • Fencing: Block
  • Exterior Features: Storage
  • Lot Features: Corner Lot, North/South Exposure, Dirt Front, Dirt Back, Natural Desert Front, Natural Desert Back
  • Pool Private: No
  • Disclosures: None
  • Construction Type: Block, Blown Cellulose, Painted
  • Other Structures: Shed(s)
  • Patio And Porch Features: Covered Patio(s)
  • Roof: Composition

Garage/Parking

  • Total Covered Spaces: 2.0
  • Parking Features: RV Access/Parking, RV Gated, Extended Length Garage, Garage Door Opener, Attached Garage
  • Attached Garage: No
  • Garage Spaces: 2.0
  • Open Parking Spaces: 2.0

Utilities

  • Cooling: Ductless
  • Laundry Features: Washer Hookup, Inside
  • Cooling Y N: Yes
  • Heating Yn: Yes
  • Water Source: Public

Condo/Co-op/Association

  • Association: No

Association/Amenities

  • Association Fees:PAD Fee YN2: N

Fee Information

  • Association Fee Includes: No Fees

Schools

  • Elementary School: Bush Elementary
  • High School: Red Mountain High School
  • Junior High Dist: Mesa Unified District
  • Middle Or Junior School: Shepherd Junior High School

Lot Info

  • Land Lease: No
  • Lot Size Sq Ft: 15641.0
  • Parcel #: 141-73-074

Building Info

  • Builder Name: Unknown

Tax Info

  • Tax Annual Amount: 1717.0
  • Tax Book Number: 141.0
  • Tax Lot: 130
  • Tax Map Number: 73.0

Map

Create a Home Valuation Report for This Property
The Home Valuation Report is an in-depth analysis detailing your home's value as well as a comparison with similar homes in the area

Tax History

Year Tax Paid Tax Assessment Tax Assessment Total Assessment is a certain percentage of the fair market value that is determined by local assessors to be the total taxable value of land and additions on the property. Land Improvement
2025 $1,717 $20,672 -- --
2024 $2,046 $19,688 -- --
2023 $2,046 $35,060 $7,010 $28,050
2022 $2,003 $27,970 $5,590 $22,380
2021 $2,028 $25,010 $5,000 $20,010
2020 $1,466 $19,030 $3,800 $15,230
2019 $1,369 $16,270 $3,250 $13,020
2018 $1,510 $14,960 $2,990 $11,970
2017 $1,079 $13,980 $2,790 $11,190
2016 $1,060 $11,660 $2,330 $9,330
2015 $1,001 $10,860 $2,170 $8,690
Source: Public Records

Property History

Date Event Price List to Sale Price per Sq Ft Prior Sale
05/31/2026 05/31/26 For Sale $499,900 0.0% $247 / Sq Ft
05/31/2026 05/31/26 Price Changed $499,900 +461.7% $247 / Sq Ft
05/09/2012 05/09/12 Sold $89,000 -10.1% $51 / Sq Ft View Prior Sale
02/10/2012 02/10/12 Pending -- -- --
01/18/2012 01/18/12 Price Changed $99,000 -5.7% $57 / Sq Ft
01/05/2012 01/05/12 For Sale $105,000 -- $60 / Sq Ft
Source: Arizona Regional Multiple Listing Service (ARMLS)

Purchase History

We collect this data history from publicly available records. To have your information removed, we recommend requesting removal directly through your county’s website.

Date Type Sale Price Title Company
Interfamily Deed Transfer -- Security Title Agency Inc
Warranty Deed $89,000 Security Title Agency
Interfamily Deed Transfer $63,500 Fidelity Title
Source: Public Records

Mortgage History

We collect this data history from publicly available records. To have your information removed, we recommend requesting removal directly through your county’s website.

Date Status Loan Amount Loan Type
Open $195,360 FHA
Closed $86,743 FHA
Previous Owner $62,883 FHA
Source: Public Records

Source: Arizona Regional Multiple Listing Service (ARMLS)

MLS Number: 7022968

Arizona Regional Multiple Listing Service (ARMLS)

APN: 141-73-074

Your Personal Tour Guide

Ask me questions while you tour the home.