
Molly Szafran
Russell Real Estate Services
(440) 581-1443
145 Total Sales
53 in Elyria
$12K - $320K Price Range
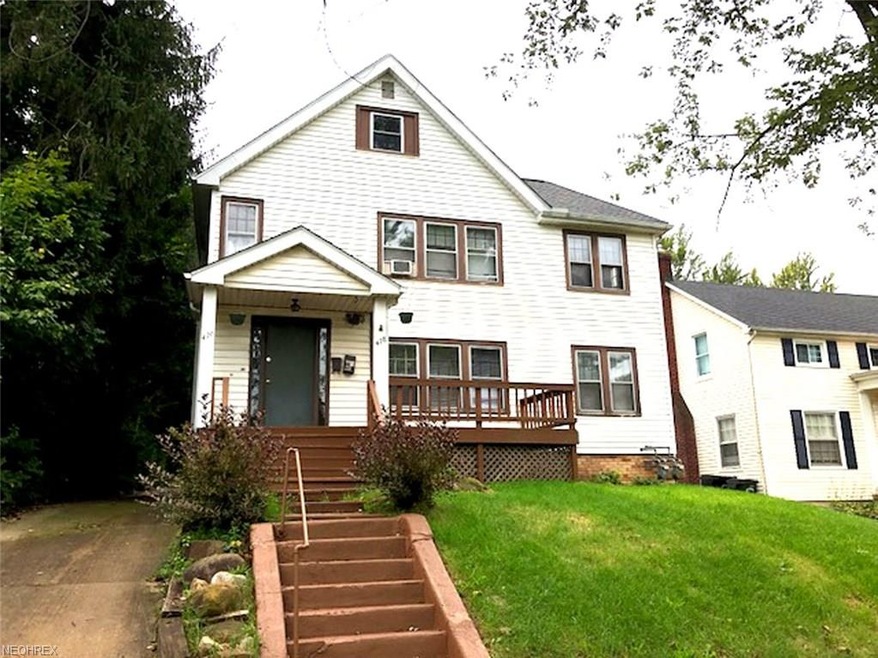

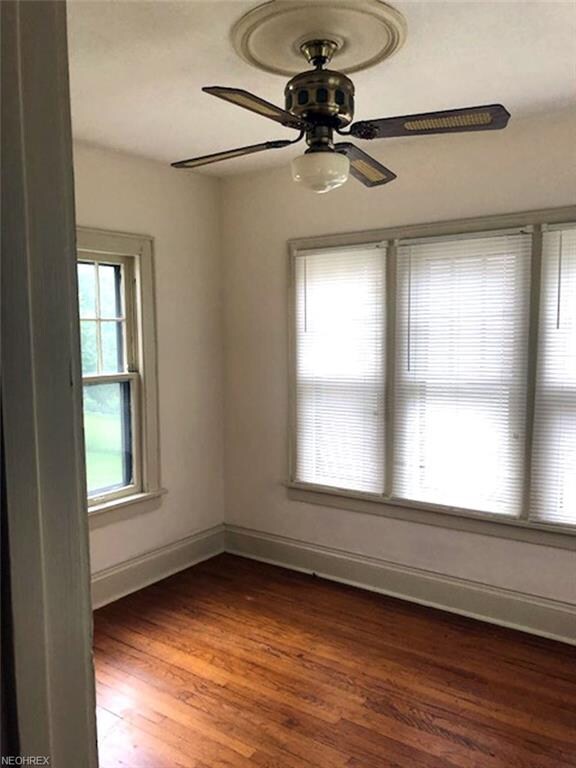
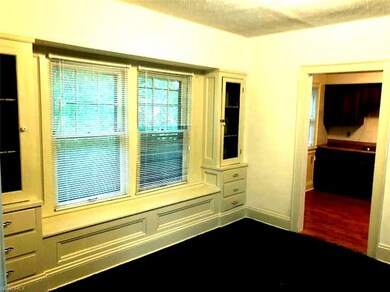

Well maintained up and down two-family located in a convenient location near downtown Elyria. Ideal for owner occupancy. Lots of Character. Each unit has a sun room, all separate utilities, including heat, electrical, water tank and two separate water meters. Priced well!
Last Agent to Sell the Property
Thomas Rieth
Deleted Agent License #208107 Listed on: 09/25/2018
We collect this data history from publicly available records. To have your information removed, we recommend requesting removal directly through your county’s website.
Molly Szafran
Russell Real Estate Services
(440) 581-1443
145 Total Sales
53 in Elyria
$12K - $320K Price Range
Keyano Burgess
Lokal Real Estate, LLC.
(216) 999-3997
130 Total Sales
8 in Elyria
$8K - $339K Price Range
Cindy Otonoga
Keller Williams Elevate
(440) 530-4995
51 Total Sales
3 in Elyria
$215K - $359K Price Range
Tera Somogyi
Keller Williams Living
(440) 616-7530
156 Total Sales
3 in Elyria
$35K - $515K Price Range
Ryan King
King Realty
(440) 581-1296
64 Total Sales
8 in Elyria
$100K - $188K Price Range
Chris Higgins
Keller Williams Citywide
(440) 597-3464
139 Total Sales
9 in Elyria
$27K - $250K Price Range
We collect this data history from publicly available records. To have your information removed, we recommend requesting removal directly through your county’s website.
| Date | Buyer | Sale Price | Title Company |
|---|---|---|---|
| $55,300 | None Available | ||
| $64,100 | -- |
We collect this data history from publicly available records. To have your information removed, we recommend requesting removal directly through your county’s website.
| Date | Status | Borrower | Loan Amount |
|---|---|---|---|
| Open | $44,240 | ||
| Previous Owner | $75,100 |
We collect this data history from publicly available records. To have your information removed, we recommend requesting removal directly through your county’s website.
| Date | Event | Price | List to Sale | Price per Sq Ft |
|---|---|---|---|---|
| 11/21/2018 11/21/18 | Sold | $55,300 | -7.7% | $25 / Sq Ft |
| 10/20/2018 10/20/18 | Pending | -- | -- | -- |
| 09/25/2018 09/25/18 | For Sale | $59,900 | -- | $27 / Sq Ft |
We collect this data history from publicly available records. To have your information removed, we recommend requesting removal directly through your county’s website.
| Year | Tax Paid | Tax Assessment Tax Assessment Total Assessment is a certain percentage of the fair market value that is determined by local assessors to be the total taxable value of land and additions on the property. | Land | Improvement |
|---|---|---|---|---|
| 2024 | $2,072 | $36,432 | $6,741 | $29,691 |
| 2023 | $1,765 | $31,602 | $3,906 | $27,696 |
| 2022 | $1,759 | $31,602 | $3,906 | $27,696 |
| 2021 | $1,763 | $31,602 | $3,906 | $27,696 |
| 2020 | $1,816 | $28,970 | $3,580 | $25,390 |
| 2019 | $1,805 | $28,970 | $3,580 | $25,390 |
| 2018 | $1,774 | $28,970 | $3,580 | $25,390 |
| 2017 | $1,739 | $26,700 | $3,370 | $23,330 |
| 2016 | $1,717 | $26,700 | $3,370 | $23,330 |
| 2015 | $1,611 | $26,700 | $3,370 | $23,330 |
| 2014 | $1,592 | $26,700 | $3,370 | $23,330 |
| 2013 | $1,578 | $26,700 | $3,370 | $23,330 |
T
Seller's Agent in 2018
Thomas Rieth
Deleted Agent
Buyer's Agent in 2018
Mike Wallace
RE/MAX
(440) 782-6565
25 Total Sales
Source: MLS Now
MLS Number: 4040219
APN: 06-26-024-102-008
Disclaimer: Certain information contained herein is derived from information provided by parties other than Homes.com. All information provided is deemed reliable, but is not guaranteed to be accurate and should be independently verified.
IDX information is provided exclusively for personal, non-commercial use, and may not be used for any purpose other than to identify prospective properties consumers may be interested in purchasing. Information is deemed reliable but not guaranteed.
Ask me questions while you tour the home.