NOT LISTED FOR SALE

Estimated Value: $868,000 - $890,000

4 Beds
2.5 Baths
2,195 Sq Ft
$401/Sq Ft Est. Value

Sale Details

Date Sold: December 17, 2025

Last sale price $875,000 $399 Per Sq Ft

Est. 1% increase in value since last sale

Current estimated payment $5,397 / mo

18 Days on Market

Highlights

  • Primary Bedroom Suite
  • Soaking Tub in Primary Bathroom
  • Formal Dining Room
  • Vaulted Ceiling
  • Granite Countertops
  • 5-minute walk to Harden Neighborhood Park

About This Home

As of December 2025

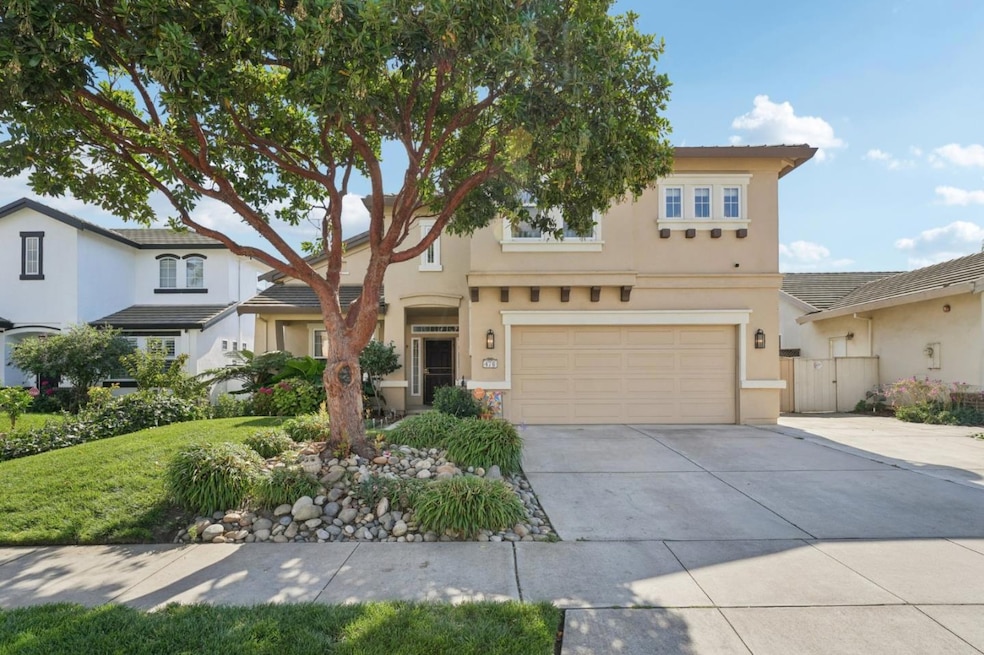
Welcome Home to this lovely 4-bedroom, 2.5-bath home located in the sought-after Harden Ranch Community. Harrod and Sons homes are renowned for their craftsmanship and quality, a reputation that resonates throughout the Salinas and Paso Robles area. As you enter, you are greeted with soaring high ceilings and separate formal living and dining rooms. This home has been nicely updated throughout with laminate flooring, a renovated kitchen featuring stainless steel appliances, a double oven, a fully tiled backsplash, and a gas cooktop stove. The front and back yards are a good size, and the side yard has room for RV parking. The backyard has been recently landscaped with a new concrete patio, fruit trees, plants and garden boxes for fresh produce. Home is centrally located near schools, shopping and several parks. This home is a must-see!

Last Agent to Sell the Property

Michelle Huerta

Redfin License #01230432 Listed on: 10/10/2025

Co-Listed By

Jeline Gonzaga

Redfin License #02055276

Range of Values:

--
Value Increase
--
Percent Increase
--
Adjusted for Inflation
Collateral Analytics

Collateral Analytics Collateral Analytics AVMs (Automated Valuation Model) employ a number of statistical approaches combined with neighborhood-specific comparable selection guarantees the most up-to-date and precise valuations.

Not Available

Collateral Analytics does not have data for the current month. Please view the chart for historical values.

ICE

ICE Mortgage Technology ICE Mortgage Technology’s AVM (Automated Valuation Model) is a state-of-the-art online residential property valuation tool that provides a quick and accurate estimate of the value of almost any home in the U.S.

Not Available

ICE Mortgage Technology does not have data for the current month. Please view the chart for historical values.

First American

First American First American Data & Analytics’ next-generation AVM combines unrivaled data assets with a blended ensemble of valuation models to produce highly accurate, reliable valuations you can trust.

Not Available

First American does not have data for the current month. Please view the chart for historical values.

Quantarium

Quantarium Quantarium’s valuation service, repeatedly proven the industry’s most accurate and comprehensive, is supercharged with a self-learning and auto-tuning AI engine that continually becomes smarter and more accurate as it processes daily inputs from the industry’s leading RE data lake.

Not Available

Quantarium does not have data for the current month. Please view the chart for historical values.

Average Value
Not Available
List Price
Sold Price
Create a Home Valuation Report for This Property
The Home Valuation Report is an in-depth analysis detailing your home's value as well as a comparison with similar homes in the area

Home Details

Home Type

  • Single Family

Year Built

  • Built in 2003

Lot Details

  • 5,166 Sq Ft Lot
  • Wood Fence
  • Sprinkler System
  • Grass Covered Lot
  • Back Yard
  • Zoning described as R1

Parking

  • 2 Car Attached Garage

Home Design

  • Slab Foundation
  • Tile Roof

Interior Spaces

  • 2,195 Sq Ft Home
  • 2-Story Property
  • Vaulted Ceiling
  • Ceiling Fan
  • Gas Fireplace
  • Double Pane Windows
  • Family Room with Fireplace
  • Living Room with Fireplace
  • Formal Dining Room

Kitchen

  • Breakfast Bar
  • Built-In Self-Cleaning Double Oven
  • Electric Oven
  • Gas Cooktop
  • Range Hood
  • Dishwasher
  • ENERGY STAR Qualified Appliances
  • Granite Countertops
  • Disposal

Flooring

  • Carpet
  • Laminate

Bedrooms and Bathrooms

  • 4 Bedrooms
  • Primary Bedroom Suite
  • Walk-In Closet
  • Remodeled Bathroom
  • Bathroom on Main Level
  • Dual Sinks
  • Low Flow Toliet
  • Soaking Tub in Primary Bathroom
  • Bathtub with Shower
  • Oversized Tub in Primary Bath
  • Bathtub Includes Tile Surround
  • Walk-in Shower

Laundry

  • Laundry Room
  • Washer and Dryer

Home Security

  • Alarm System
  • Fire Sprinkler System

Eco-Friendly Details

  • ENERGY STAR/CFL/LED Lights

Utilities

  • Forced Air Heating System
  • Wood Insert Heater
  • Heating System Uses Gas
  • Cable TV Available

Community Details

  • Controlled Access

Listing and Financial Details

  • Assessor Parcel Number 211-434-004-000

Home Details

Home Type

Single Family

Year Built

Built in 2003

Lot Details

5,166 Sq Ft Lot

Parking

2

Listing Details

  • Subclass: Single Family Home
  • Listing Class: Residential
  • Structure Sq Ft: 2195
  • Year Built: 2003
  • Zoning Description: R1
  • Special Features: None
  • Property Sub Type: Detached

Interior Features

  • Family Room: Separate Family Room
  • Fireplace: Family Room, Gas Burning, Insert, Living Room
  • Dining Room: Breakfast Bar, Dining Area in Family Room, Formal Dining Room
  • Kitchen: Cooktop - Gas, Countertop - Granite, Countertop - Stone, Dishwasher, Garbage Disposal, Hood Over Range, Oven - Double, Oven - Electric, Oven - Self Cleaning, Oven Range - Built-In, Pantry
  • Living Sq Ft: 2195
  • Stories: 2
  • Security: Controlled / Secured Access, Fire System - Sprinkler, Security Alarm
  • Bedrooms: Primary Suite / Retreat, Walk-in Closet
  • Laundry: Washer / Dryer
  • Flooring: Carpet, Laminate
  • Additional Rooms: Laundry Room
  • Fireplaces Min: 1
  • Full Bathrooms: 2
  • Half Bathrooms: 1
  • Total Bedrooms: 4
  • Bathroom: Double Sinks, Half on Ground Floor, Primary - Oversized Tub, Primary - Stall Shower(s), Shower over Tub - 1, Tile, Tub in Primary Bedroom, Tubs - 2+, Updated Bath
  • Fireplace: Yes

Exterior Features

  • Foundation: Concrete Slab
  • Roof: Tile
  • Yard/Grounds: Back Yard, Fenced, Low Maintenance, Sprinklers - Lawn
  • Fencing: Wood

Garage/Parking

  • Garage Spaces: 2
  • Garage Parking Features: Attached Garage

Utilities

  • Cooling System: Ceiling Fan
  • Heating System: Fireplace, Forced Air, Gas
  • Sewer/Septic System: Sewer - Public

Association/Amenities

  • Amenities Miscellaneous: High Ceiling, Vaulted Ceiling

Lot Info

  • Parcel Number: 211-434-004-000
  • Lot Acres: 0.1186
  • Lot Size Area Minimum Units: Square Feet
  • Minimum Lot Size: 5168.00
  • Lot Size Area Maximum Units: Square Feet
  • Maximum Lot Size: 5168.00

Green Features

  • Energy Features: Double Pane Windows, Energy Star Appliances, Energy Star Lighting, Low Flow Toilet

Multi Family

  • Utilities: Public Utilities

MLS Schools

  • High School District Text: Salinas Union High

Ownership History

We collect this data history from publicly available records. To have your information removed, we recommend requesting removal directly through your county’s website.

Date Name Owned For Owner Type

Purchase Details

Listed on
Oct 10, 2025
Closed on
Dec 3, 2025
Sold by
Cabriales Cid Brian and Gutierrez Norma Elisbeth
Bought by
Seller's Agent
Michelle Huerta
Redfin
List Price
$887,900
Sold Price
$875,000
Premium/Discount to List
-$12,900
-1.45%
Views
79
Current Estimated Value
$880,625

Home Financials for this Owner

Home Financials are based on the most recent Mortgage that was taken out on this home.
Estimated Appreciation
$5,625
Avg. Annual Appreciation
0.91%
Original Mortgage
$875,000
Outstanding Balance
$869,063
Interest Rate
6.22%
Mortgage Type
VA
Estimated Equity
$11,562

Purchase Details

Closed on
Mar 22, 2018
Sold by
Estevez Norma and Delgado Sebastian
Bought by
Cabriales Cid Brian and Cabriales Guiterrez Norma Elisbeth

Home Financials for this Owner

Home Financials are based on the most recent Mortgage that was taken out on this home.
Original Mortgage
$456,000
Interest Rate
4.38%
Mortgage Type
New Conventional

Purchase Details

Closed on
Jun 11, 2015
Sold by
Anderson Richard Andy and Anderson Robin Paige
Bought by
Estevez Norma and Delgado Sebastian

Home Financials for this Owner

Home Financials are based on the most recent Mortgage that was taken out on this home.
Original Mortgage
$367,900
Interest Rate
3.77%
Mortgage Type
New Conventional

Purchase Details

Closed on
Sep 22, 2003
Sold by
Harrod Brothers
Bought by
Anderson Richard Andy and Anderson Robin Paige

Home Financials for this Owner

Home Financials are based on the most recent Mortgage that was taken out on this home.
Original Mortgage
$365,300
Interest Rate
4.87%
Mortgage Type
Purchase Money Mortgage
Source: Public Records

Home Values in the Area

Source: Public Records

Average Home Value in this Area


Source: Public Records

Agents Specializing in Harden Ranch, CA

See All Agents

Purchase History

We collect this data history from publicly available records. To have your information removed, we recommend requesting removal directly through your county’s website.

Date Buyer Sale Price Title Company
$875,000 Rocket Close And Title Inc
Cabriales Cid Brian $480,000 Chicago Title Co
Estevez Norma $460,000 Chicago Title Company
Anderson Richard Andy $450,500 Chicago Title
Source: Public Records

Mortgage History

We collect this data history from publicly available records. To have your information removed, we recommend requesting removal directly through your county’s website.

Date Status Borrower Loan Amount
Open $875,000
Previous Owner Cabriales Cid Brian $94,000
Previous Owner Cabriales Cid Brian $465,000
Previous Owner Cabriales Cid Brian $471,200
Previous Owner Cabriales Cid Brian $456,000
Previous Owner Estevez Norma $367,900
Previous Owner Anderson Richard Andy $70,000
Previous Owner Anderson Richard Andy $365,300
Source: Public Records

Property History

We collect this data history from publicly available records. To have your information removed, we recommend requesting removal directly through your county’s website.

Date Event Price List to Sale Price per Sq Ft
12/17/2025 12/17/25 Sold $875,000 -1.5% $399 / Sq Ft
10/29/2025 10/29/25 Pending -- -- --
10/10/2025 10/10/25 For Sale $887,900 -- $405 / Sq Ft
Source: MLSListings

Tax History

We collect this data history from publicly available records. To have your information removed, we recommend requesting removal directly through your county’s website.

Year Tax Paid Tax Assessment Tax Assessment Total Assessment is a certain percentage of the fair market value that is determined by local assessors to be the total taxable value of land and additions on the property. Land Improvement
2026 $6,744 $875,000 $375,000 $500,000
2025 $6,484 $552,718 $180,271 $372,447
2024 $6,484 $541,882 $176,737 $365,145
2023 $5,978 $531,258 $173,272 $357,986
2022 $5,919 $520,842 $169,875 $350,967
2021 $5,817 $510,631 $166,545 $344,086
2020 $5,561 $505,396 $164,838 $340,558
2019 $5,396 $495,487 $161,606 $333,881
2018 $5,636 $485,773 $158,438 $327,335
2017 $5,695 $476,249 $155,332 $320,917
2016 $5,527 $466,912 $152,287 $314,625
2015 $4,992 $425,000 $170,000 $255,000
2014 $4,694 $409,000 $163,000 $246,000
Source: Public Records

Agents Affiliated with this Home

See All Agents

Map

Source: MLSListings

MLS Number: ML82024436

MLSListings

APN: 211-434-004-000

Your Personal Tour Guide

Ask me questions while you tour the home.