NOT LISTED FOR SALE

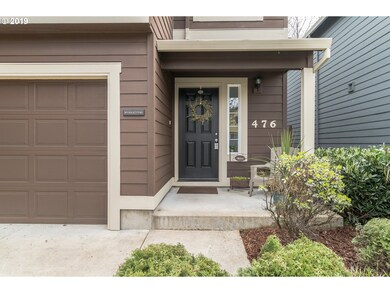
476 Corinne Dr Newberg, OR 97132

Newberg Area

Estimated Value: $394,000 - $423,000

3 Beds
2.5 Baths
1,345 Sq Ft
$304/Sq Ft Est. Value

Sale Details

Date Sold: May 17, 2019

Last sale price $295,000 $219 Per Sq Ft

Est. 39% increase in value since last sale

Current estimated payment $2,569 / mo

3 Days on Market

Highlights

  • Home fronts a creek
  • Deck
  • 1 Fireplace
  • Creek or Stream View
  • Wooded Lot
  • High Ceiling

About This Home

As of May 2019

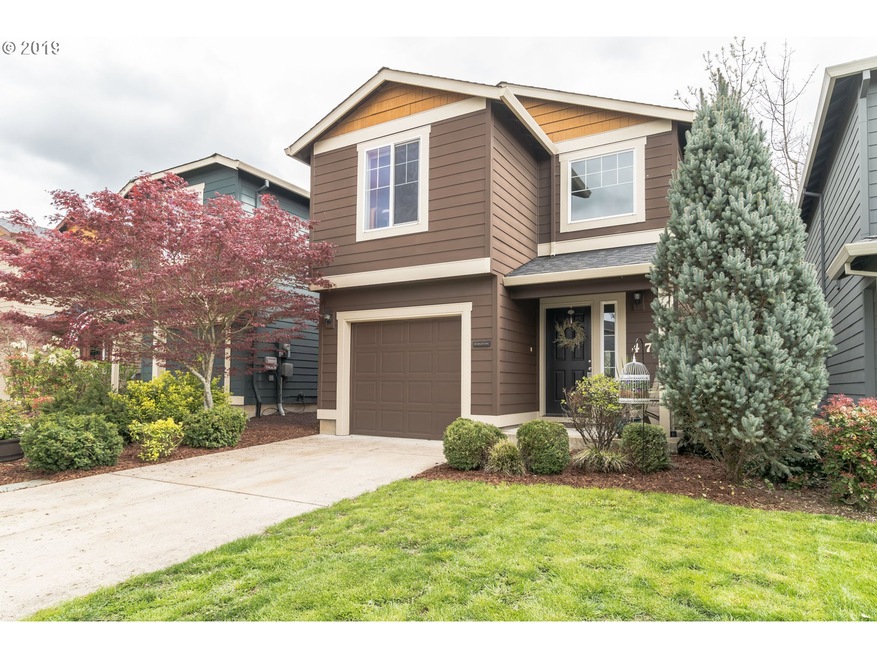
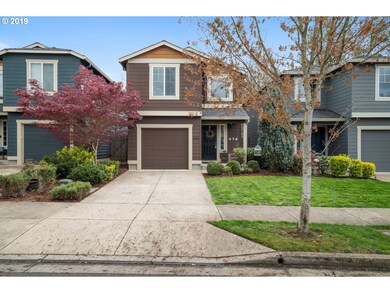
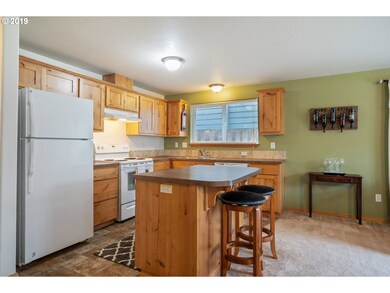
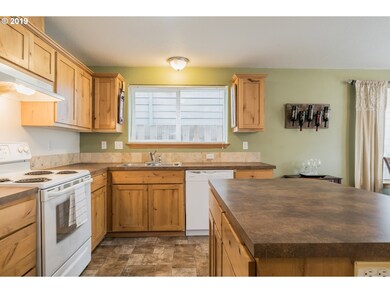
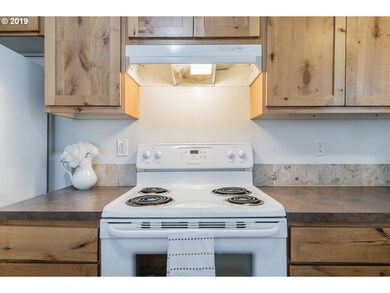
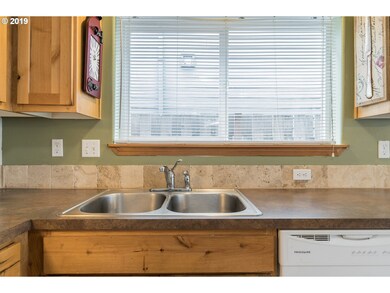
Amazing opportunity to own in Orchard's Lair - you'll love the peaceful setting, great floor plan with an open kitchen with island, knotty alder cabinets and nearby 1/2 bathroom. The open dining room and living room have a slider to the deck - great for summer BBQ's. Upstairs you'll find tons of natural light, a laundry closet, 2 bedrooms and a full bathroom. The master bedroom has a huge walk-in closet and private en suite.

Last Agent to Sell the Property

Zachary Ostrom

Think Real Estate License #201207338 Listed on: 04/17/2019

Think Real Estate

Last Buyer's Agent

Audie Powell

Equity Oregon Real Estate License #200504196

Home Details

Home Type

  • Single Family

Est. Annual Taxes

  • $2,737

Year Built

  • Built in 2009

Lot Details

  • 2,178 Sq Ft Lot
  • Home fronts a creek
  • Level Lot
  • Wooded Lot

HOA Fees

  • $55 Monthly HOA Fees

Parking

  • 1 Car Attached Garage
  • Driveway

Home Design

  • Composition Roof
  • Cement Siding

Interior Spaces

  • 1,345 Sq Ft Home
  • 2-Story Property
  • High Ceiling
  • 1 Fireplace
  • Family Room
  • Living Room
  • Dining Room
  • Wall to Wall Carpet
  • Creek or Stream Views
  • Washer and Dryer

Kitchen

  • Free-Standing Range
  • Dishwasher
  • Kitchen Island
  • Disposal

Bedrooms and Bathrooms

  • 3 Bedrooms

Outdoor Features

  • Deck

Schools

  • Edwards Elementary School
  • Newberg High School

Utilities

  • No Cooling
  • Zoned Heating
  • Electric Water Heater

Listing and Financial Details

  • Assessor Parcel Number 540325

Community Details

Overview

  • Orchard Lair Subdivision

Additional Features

  • Common Area
  • Resident Manager or Management On Site

Home Details

Home Type

Single Family

Est. Annual Taxes

$2,737

Year Built

Built in 2009

Lot Details

2,178 Sq Ft Lot

HOA Fees

$55 per month

Parking

1

Listing Details

  • Standard Status: Closed
  • MLS Status: Sold
  • Property Type: Residential
  • Stories: 2
  • Year Built: 2009
  • Property Condition: Resale
  • Property Sub Type: SingleFamilyResidence
  • Architectural Style: Stories2
  • New Construction: No
  • Property Attached Yn: No
  • Current Price For Status: 295000.0
  • Open House: No
  • Special Features: None

Interior Features

  • Total Bathrooms: 2.1
  • Fireplaces: 1
  • Interior Amenities: HighCeilings, WalltoWallCarpet, WasherDryer
  • Appliances: Dishwasher, Disposal, FreeStandingRange, FreeStandingRefrigerator, Island
  • Full Bathrooms: 2
  • Half Bathrooms: 1
  • Total Bedrooms: 3
  • Fireplace: Yes
  • Association Contact: tbd
  • BathroomsFullUpperLevel: 2
  • BathroomsPartialMainLevel: 1
  • BathroomsTotalLowerLevel: 0.0
  • BathroomsTotalMainLevel: 0.1
  • BathroomsTotalUpperLevel: 2.0
  • Lot Size Range: SqFt0Kto2999
  • Room 13 Level: Upper
  • Room 7 Description: _2ndBedroom
  • Room 8 Description: _3rdBedroom
  • Room 9 Description: DiningRoom

Exterior Features

  • Exterior Description: CementSiding
  • Exterior Features: Deck
  • Lot Size: 0K to 2,999 SqFt
  • Waterfront: Yes
  • View: Yes
  • Lot Features: Level, Wooded
  • Waterfront Features: Creek
  • Disclosures: Disclosure
  • Home Warranty: No
  • Roof: Composition
  • View: CreekStream

Garage/Parking

  • Garage Type: Attached
  • Parking Description: Driveway
  • Attached Garage: Yes
  • Garage Spaces: 1.0
  • Total Parking Spaces: 1.0

Utilities

  • Fuel Description: Electricity
  • Hot Water: Electricity
  • Cooling: None
  • Cooling Y N: No
  • Heating: Zoned
  • Heating Yn: Yes
  • Sewer: PublicSewer
  • Water Source: PublicWater

Condo/Co-op/Association

  • Association Amenities: Commons, Management
  • Senior Community: No
  • Association Fee: 55.0
  • Association Fee Frequency: Monthly
  • Association: Yes
  • Association Email: tbd

Association/Amenities

  • AssociationAddress: tbd
  • AssociationPendingLitigationYN: No
  • AssociationStatus: Active

Schools

  • Elementary School: Edwards
  • High School: Newberg

Lot Info

  • Lot Size Acres: 0.05
  • Lot Size Sq Ft: 2178.0
  • Parcel #: 540325

Green Features

  • Green Certification: No

Tax Info

  • Tax Year: 2018
  • Tax Annual Amount: 2737.38

Ownership History

We collect this data history from publicly available records. To have your information removed, we recommend requesting removal directly through your county’s website.

Date Name Owned For Owner Type

Purchase Details

Listed on
Apr 17, 2019
Closed on
May 14, 2019
Sold by
Bought by
Seller's Agent
Zachary Ostrom
Think Real Estate
Buyer's Agent
Audie Powell
Equity Oregon Real Estate
List Price
$295,000
Sold Price
$295,000
Current Estimated Value
$409,387

Home Financials for this Owner

Home Financials are based on the most recent Mortgage that was taken out on this home.
Estimated Appreciation
$114,387
Avg. Annual Appreciation
4.68%
Original Mortgage
$265,000
Interest Rate
0.04%
Mortgage Type
New Conventional

Purchase Details

Closed on
Dec 17, 2015
Sold by
Bought by

Home Financials for this Owner

Home Financials are based on the most recent Mortgage that was taken out on this home.
Original Mortgage
$224,753
Interest Rate
0.035%
Mortgage Type
FHA
Source: Public Records
Create a Home Valuation Report for This Property
The Home Valuation Report is an in-depth analysis detailing your home's value as well as a comparison with similar homes in the area

Purchase History

We collect this data history from publicly available records. To have your information removed, we recommend requesting removal directly through your county’s website.

Date Buyer Sale Price Title Company
$295,000 Amerititle
$228,900 First American Title
Source: Public Records

Mortgage History

We collect this data history from publicly available records. To have your information removed, we recommend requesting removal directly through your county’s website.

Date Status Borrower Loan Amount
Open $265,000
Previous Owner $224,753
Source: Public Records

Property History

We collect this data history from publicly available records. To have your information removed, we recommend requesting removal directly through your county’s website.

Date Event Price List to Sale Price per Sq Ft
05/17/2019 05/17/19 Sold $295,000 0.0% $219 / Sq Ft
04/20/2019 04/20/19 Pending -- -- --
04/17/2019 04/17/19 For Sale $295,000 -- $219 / Sq Ft
Source: Regional Multiple Listing Service (RMLS)

Tax History

We collect this data history from publicly available records. To have your information removed, we recommend requesting removal directly through your county’s website.

Year Tax Paid Tax Assessment Tax Assessment Total Assessment is a certain percentage of the fair market value that is determined by local assessors to be the total taxable value of land and additions on the property. Land Improvement
2025 $3,485 $215,988
2024 $3,352 $209,697
2023 $3,237 $203,589 $0 $0
2022 $3,150 $197,659 $0 $0
2021 $3,065 $191,902 $0 $0
2020 $2,760 $186,313 $0 $0
2019 $2,723 $180,886 $0 $0
2018 $2,737 $175,617 $0 $0
2017 $2,910 $170,502 $0 $0
2016 $2,850 $165,536 $0 $0
2015 $2,799 $160,716 $0 $0
2014 $2,611 $156,037 $0 $0
Source: Public Records

Agents Affiliated with this Home

  • Section Image
  • Section Image
See All Agents

Map

Source: Regional Multiple Listing Service (RMLS)

MLS Number: 19246771

Regional Multiple Listing Service (RMLS)

APN: 540325

Your Personal Tour Guide

Ask me questions while you tour the home.