
Anne Watson-Smith
Keller Williams Realty Atl. Partners
(844) 995-2360
33 Total Sales
2 in Buford
$810,000 Price Range
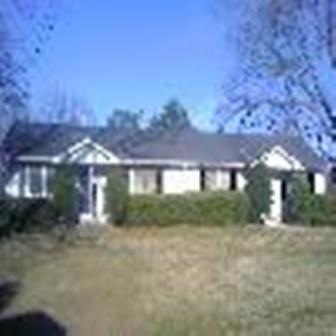
TWO BED, ONE BATH IN ACCLAIMED BUFORD CITY SCHOOL DISTRICT! This Two Bedroom, One Bath unit is in a Quadraplex in the much sought after Buford City School District. New paint throughout with a Large Family Room, Kitchen with Breakfast Area, Washer and Dryer Hookup complete this home. Section 8 Available.
Co-Listed By
Jaime Davis
RE/MAX Center License #349057
Anne Watson-Smith
Keller Williams Realty Atl. Partners
(844) 995-2360
33 Total Sales
2 in Buford
$810,000 Price Range
Nury Suri
The Suri Group, Inc.
(404) 495-7397
47 Total Sales
2 in Buford
$1,050,000 Price Range
Gina DiResta
Pend Realty, LLC.
(470) 870-7546
105 Total Sales
14 in Buford
$310K - $680K Price Range
Grace Chung
Keller Williams Realty Atl Partners
(828) 528-6256
49 Total Sales
2 in Buford
$755,000 Price Range
Darka Krsmanovic
UC Premier Properties
(470) 868-4325
60 Total Sales
8 in Buford
$325K - $720K Price Range
Diana Lohr
Atrium Realty
(833) 411-1038
49 Total Sales
5 in Buford
$315K - $780K Price Range
We collect this data history from publicly available records. To have your information removed, we recommend requesting removal directly through your county’s website.
| Date | Event | Price | List to Sale | Price per Sq Ft |
|---|---|---|---|---|
| 02/18/2014 02/18/14 | Rented | $600 | 0.0% | -- |
| 01/19/2014 01/19/14 | Under Contract | -- | -- | -- |
| 10/29/2013 10/29/13 | For Rent | $600 | -- | -- |
We collect this data history from publicly available records. To have your information removed, we recommend requesting removal directly through your county’s website.
| Year | Tax Paid | Tax Assessment Tax Assessment Total Assessment is a certain percentage of the fair market value that is determined by local assessors to be the total taxable value of land and additions on the property. | Land | Improvement |
|---|---|---|---|---|
| 2025 | $1,839 | $16,500 | ||
| 2024 | $1,734 | $15,714 | ||
| 2023 | $1,734 | $32,800 | $6,560 | $26,240 |
| 2022 | $1,673 | $25,430 | $5,080 | $20,350 |
| 2021 | $1,715 | $23,510 | $4,700 | $18,810 |
| 2020 | $1,669 | $21,910 | $4,380 | $17,530 |
| 2019 | $1,638 | $20,350 | $4,070 | $16,280 |
| 2018 | $1,592 | $19,070 | $3,810 | $15,260 |
| 2017 | $1,587 | $17,010 | $3,400 | $13,610 |
| 2016 | $1,559 | $16,080 | $3,210 | $12,870 |
| 2015 | $1,446 | $16,030 | $3,200 | $12,830 |
RT
Landlord's Agent in 2014
RMS TEAM
RE/MAX
JD
Landlord's Co-Listing Agent in 2014
Jaime Davis
RE/MAX
Tenant's Agent in 2014
Glenda Broker
Non-Mls Company
(800) 289-1214
Source: Georgia MLS
MLS Number: 7176778
Disclaimer: Certain information contained herein is derived from information provided by parties other than Homes.com. All information provided is deemed reliable, but is not guaranteed to be accurate and should be independently verified.
The data relating to real estate for sale on this web site comes in part from the Broker Reciprocity Program of Georgia MLS. Real estate listings held by brokerage firms other than Redfin are marked with the Broker Reciprocity logo and detailed information about them includes the name of the listing brokers. Information deemed reliable but not guaranteed. Copyright 2026 Georgia MLS. All rights reserved.
Ask me questions while you tour the home.