
Dana Hecker
Coldwell Banker Realty
(920) 557-3896
84 Total Sales
1 in Brookfield
$480,000 Price
Estimated Value: $463,928
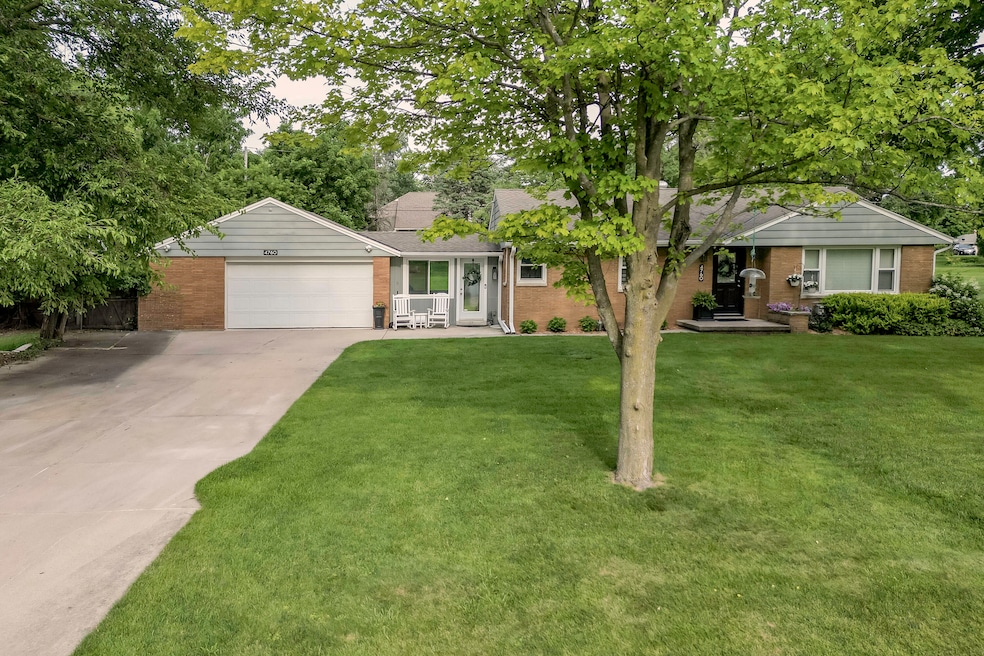
This beautifully updated Brookfield ranch blends charm, comfort, and modern style! Offering 3 bedrooms, 1.5 baths, and 1904 sq ft of living space including a huge finished lower levelperfect for movie nights, game day, or entertaining guests. Gleaming hardwood floors, fresh paint, new lighting, and updated baths add a fresh, move-in-ready feel. A spacious living room with picture windows provides the ideal setting for everyday living. The kitchen features granite counters and SS appliances. A functional breezeway between the garage and kitchen makes the ideal drop zone or mudroom. Set on a flat, half-acre lot with garden space and apple trees, there's room to relax, play, or plant. All in a sought-after Brookfield location close to parks, schools, and shopping.
Last Agent to Sell the Property
Keller Williams-MNS Wauwatosa License #79925-94 Listed on: 07/11/2025
We collect this data history from publicly available records. To have your information removed, we recommend requesting removal directly through your county’s website.
Dana Hecker
Coldwell Banker Realty
(920) 557-3896
84 Total Sales
1 in Brookfield
$480,000 Price
Jill Mullane
HomeWire Realty
(414) 250-7995
59 Total Sales
2 in Brookfield
$330K - $498K Price Range
Johvon Holmes
Equity Wisconsin Real Estate LLC
(414) 261-4320
34 Total Sales
1 in Brookfield
$670,000 Price
Lien Team Real Estate Group
First Weber Inc - Brookfield
(414) 895-0140
454 Total Sales
67 in Brookfield
$265K - $1.5M Price Range
Thomsen Team
Modern Realty Partners LLC
(262) 588-3642
108 Total Sales
3 in Brookfield
$335K - $615K Price Range
LETS GO! Realty Group*
Keller Williams Realty-Milwaukee Southwest
(262) 956-9082
127 Total Sales
3 in Brookfield
$433K - $750K Price Range
We collect this data history from publicly available records. To have your information removed, we recommend requesting removal directly through your county’s website.
| Date | Buyer | Sale Price | Title Company |
|---|---|---|---|
| $447,000 | Focus Title | ||
| -- | Lakefront Title Llc | ||
| $240,000 | Lakefront Title Llc | ||
| -- | None Available | ||
| $76,000 | None Available |
We collect this data history from publicly available records. To have your information removed, we recommend requesting removal directly through your county’s website.
| Date | Status | Borrower | Loan Amount |
|---|---|---|---|
| Open | $431,650 | ||
| Previous Owner | $160,000 | ||
| Previous Owner | $213,200 | ||
| Previous Owner | $216,000 | ||
| Previous Owner | $65,000 | ||
| Previous Owner | $76,000 |
We collect this data history from publicly available records. To have your information removed, we recommend requesting removal directly through your county’s website.
| Date | Event | Price | List to Sale | Price per Sq Ft |
|---|---|---|---|---|
| 08/22/2025 08/22/25 | Sold | $447,000 | +6.5% | $235 / Sq Ft |
| 07/11/2025 07/11/25 | For Sale | $419,900 | -- | $221 / Sq Ft |
We collect this data history from publicly available records. To have your information removed, we recommend requesting removal directly through your county’s website.
| Year | Tax Paid | Tax Assessment Tax Assessment Total Assessment is a certain percentage of the fair market value that is determined by local assessors to be the total taxable value of land and additions on the property. | Land | Improvement |
|---|---|---|---|---|
| 2025 | $3,753 | $332,800 | $115,000 | $217,800 |
| 2024 | $3,635 | $332,800 | $115,000 | $217,800 |
| 2023 | $3,628 | $332,800 | $115,000 | $217,800 |
| 2022 | $3,784 | $270,800 | $110,000 | $160,800 |
| 2021 | $4,002 | $270,800 | $110,000 | $160,800 |
| 2020 | $4,198 | $270,800 | $110,000 | $160,800 |
| 2019 | $4,024 | $270,800 | $110,000 | $160,800 |
| 2018 | $3,694 | $242,200 | $105,000 | $137,200 |
| 2017 | $3,710 | $242,200 | $105,000 | $137,200 |
| 2016 | $3,764 | $242,200 | $105,000 | $137,200 |
| 2015 | $3,854 | $242,200 | $105,000 | $137,200 |
| 2014 | $3,010 | $189,900 | $105,000 | $84,900 |
| 2013 | $3,010 | $189,900 | $105,000 | $84,900 |
S
Seller's Agent in 2025
Sally Prell
Keller Williams-MNS Wauwatosa
(414) 313-1203
47 Total Sales
Buyer's Agent in 2025
Michael Borowski
Homestead Realty, Inc
(414) 514-4699
1,117 Total Sales
Source: Metro MLS
MLS Number: 1926084
APN: BRC-1014-031
Disclaimer: Certain information contained herein is derived from information provided by parties other than Homes.com. All information provided is deemed reliable, but is not guaranteed to be accurate and should be independently verified.
IDX information is provided exclusively for personal, non-commercial use, and may not be used for any purpose other than to identify prospective properties consumers may be interested in purchasing.
IDX listing data provided by Multiple Listing Service, Inc. Information is supplied by seller and other third parties and has not been verified.
Copyright 2026 – Multiple Listing Service, Inc. – All Rights Reserved.
Ask me questions while you tour the home.