
Seller's Agent in 2025
Angela Savageau
RE/MAX Advantage Plus
(651) 983-4590
162 Total Sales


Estimated Value: $515,982
BUYERS FINANCING FELL THROUGH - NOW BACK ON THE MARKET.
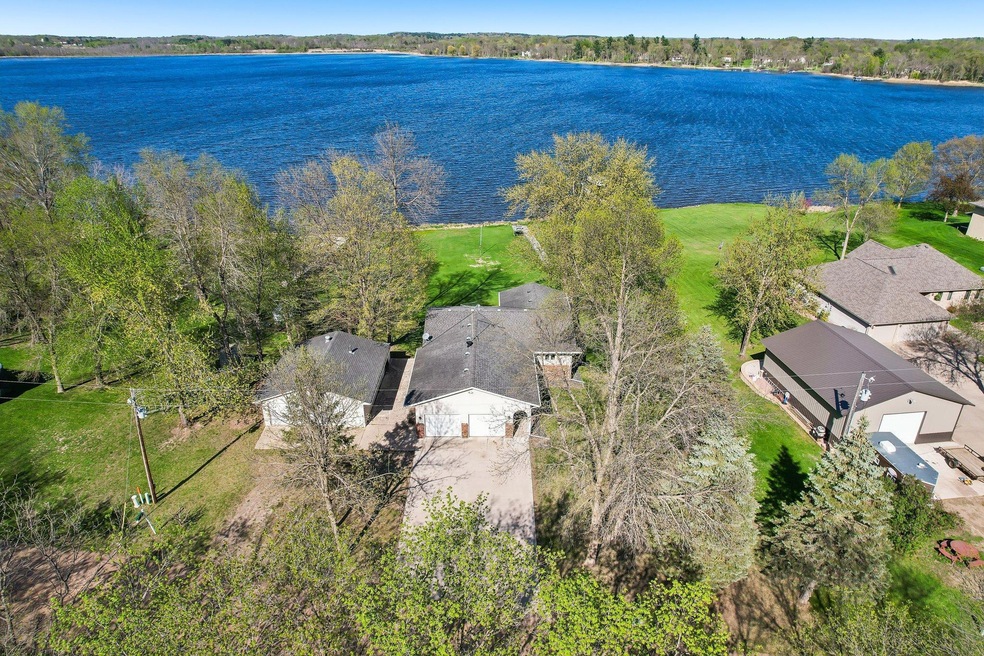
Enjoy the best of lakeside living at this beautiful home on Goose Lake in Chisago County. Set on a level lot with 114 feet of lakeshore frontage, this one-level home offers easy lake access, unbeatable views, and move-in-ready comfort.
Inside, you’ll find brand-new carpet and fresh paint throughout, along with a bright, open layout that maximizes natural light. With stunning lake views from every room, this home offers a peaceful, nature-filled backdrop whether you're cooking, relaxing, or waking up in the morning.
Additional 3-car garage/shop, insulated, heated—bring your tools and equipment!
Enjoy the oversized, covered deck—perfect for relaxing, entertaining, or taking in the gorgeous sunrises over the lake with your morning coffee. The flat, grassy yard gently leads to the water’s edge, making it easy to enjoy swimming, kayaking, or launching your fishing boat.
Goose Lake is known for excellent fishing, including crappie, bass, walleye, northern pike, and sunfish. This home offers year-round recreational opportunities, from boating in summer to ice fishing in winter.
All living facilities are on one level, making this home ideal for anyone seeking easy accessibility.
Located just minutes from Cambridge, you'll have access to shopping, dining, healthcare, and more—all while enjoying the privacy and beauty of lake life.
Whether you're looking for a weekend retreat or a full-time residence, this place is a rare opportunity to own a slice of Minnesota’s lakefront paradise
We collect this data history from publicly available records. To have your information removed, we recommend requesting removal directly through your county’s website.
| Date | Event | Price | List to Sale | Price per Sq Ft |
|---|---|---|---|---|
| 08/29/2025 08/29/25 | Sold | $500,000 | 0.0% | $240 / Sq Ft |
| 07/16/2025 07/16/25 | Pending | -- | -- | -- |
| 07/02/2025 07/02/25 | For Sale | $500,000 | 0.0% | $240 / Sq Ft |
| 05/20/2025 05/20/25 | Pending | -- | -- | -- |
| 05/16/2025 05/16/25 | For Sale | $500,000 | -- | $240 / Sq Ft |
Seller's Agent in 2025
Angela Savageau
RE/MAX Advantage Plus
(651) 983-4590
162 Total Sales
Z
Seller Co-Listing Agent in 2025
Zachary Savageau
RE/MAX Advantage Plus
(651) 703-2212
75 Total Sales
Buyer's Agent in 2025
Chris Yarbro
RE/MAX Advantage Plus
(763) 354-9493
34 Total Sales
Source: NorthstarMLS
MLS Number: 6686754
APN: 03-01127-00
Disclaimer: Certain information contained herein is derived from information provided by parties other than Homes.com. All information provided is deemed reliable, but is not guaranteed to be accurate and should be independently verified.
All data is obtained from various sources and may not have been verified by broker or MLS GRID. Supplied Open House Information is subject to change without notice. All information should be independently reviewed and verified for accuracy. Properties may or may not be listed by the office/agent presenting the information. Some IDX listings have been excluded from this website.
Listings courtesy of NorthstarMLS as distributed by MLS GRID.
Based on information submitted to the MLS GRID
Ask me questions while you tour the home.